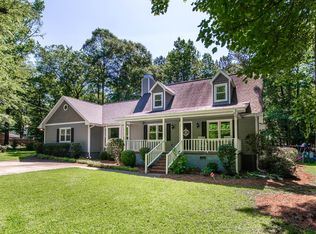
Professional craftsmanship meets modern elegance at 140 Senora! This extensively renovated home features brand-new flooring throughout, a fresh neutral color palette, and abundant natural light. The kitchen shines with sleek granite countertops, seamlessly flowing into a spacious living area designed for easy living. Upstairs and down, enjoy updated bathrooms equipped with stylish new vanities and modern plumbing fixtures. Major upgrades provide complete peace of mind, including a brand-new roof, and a fully reconditioned HVAC system. Step outside to your private backyard oasis featuring a new custom-built, multi-level rear deck perfect for weekend BBQs and outdoor entertaining. Truly move-in ready!
Active
Price cut: $13K (8/10)
$285,000
140 Senora Pl, Macon, GA 31210
4beds
2,545sqft
Single Family Residence
Built in 1986
0.59 Acres Lot
$279,600 Zestimate®
$112/sqft
$-- HOA
What's special
Modern plumbing fixturesBrand-new roofAbundant natural lightPrivate backyard oasisFresh neutral color paletteBrand-new flooring throughout
- 57 days
- 561
- 55
Zillow last checked:
Listing updated:
Listed by:
Sandra E Khoury 478-320-5551,
Real Estate South & Associates
Source: GAMLS,MLS#: 10821875
Facts & features
Interior
Bedrooms & bathrooms
- Bedrooms: 4
- Bathrooms: 3
- Full bathrooms: 2
- 1/2 bathrooms: 1
Rooms
- Room types: Foyer
Dining room
- Features: Separate Room
Kitchen
- Features: Breakfast Area, Solid Surface Counters
Heating
- Central, Electric
Cooling
- Ceiling Fan(s), Central Air
Appliances
- Included: Dishwasher, Electric Water Heater, Oven/Range (Combo), Stainless Steel Appliance(s)
- Laundry: In Hall, Laundry Closet, Upper Level
Features
- Double Vanity, Split Bedroom Plan, Entrance Foyer, Walk-In Closet(s)
- Flooring: Carpet, Laminate, Vinyl
- Windows: Double Pane Windows
- Basement: Crawl Space
- Attic: Pull Down Stairs
- Number of fireplaces: 1
- Fireplace features: Living Room
Interior area
- Total structure area: 2,545
- Total interior livable area: 2,545 sqft
- Finished area above ground: 2,545
- Finished area below ground: 0
Property
Parking
- Total spaces: 2
- Parking features: Attached, Garage
- Has attached garage: Yes
Features
- Levels: Two
- Stories: 2
- Patio & porch: Deck, Porch, Screened
Lot
- Size: 0.59 Acres
- Features: Sloped
Details
- Parcel number: K0430062
Construction
Type & style
- Home type: SingleFamily
- Architectural style: Traditional
- Property subtype: Single Family Residence
Materials
- Wood Siding
- Foundation: Pillar/Post/Pier
- Roof: Composition
Condition
- Resale
- New construction: No
- Year built: 1986
Utilities & green energy
- Sewer: Public Sewer
- Water: Public
- Utilities for property: Cable Available, Electricity Available, High Speed Internet, Sewer Connected, Water Available
Community & HOA
Community
- Features: None
- Subdivision: Rivoli Country
HOA
- Has HOA: No
- Services included: None
Location
- Region: Macon
Financial & listing details
- Price per square foot: $112/sqft
- Tax assessed value: $237,450
- Annual tax amount: $2,334
- Date on market: 8/7/2026
- Cumulative days on market: 58 days
- Listing agreement: Exclusive Right To Sell
- Listing terms: Cash,Conventional,FHA
- Electric utility on property: Yes
Estimated market value
$279,600
$266,000 - $294,000
$2,137/mo
Price history
| Date | Event | Price |
|---|---|---|
| 8/10/2026 | Price change | $285,000-4.4%$112/sqft |
Source:  MGMLS #183595 Report a problem MGMLS #183595 Report a problem | ||
| 8/8/2026 | Price change | $298,000+4.6%$117/sqft |
Source: MGMLS #183595 Report a problem | ||
| 8/8/2026 | Listed for sale | $285,000-4.4%$112/sqft |
Source:  GAMLS #10821875 Report a problem GAMLS #10821875 Report a problem | ||
| 7/21/2026 | Listing removed | $298,000$117/sqft |
Source: CGMLS #262010 Report a problem | ||
| 4/29/2026 | Price change | $298,000-6.7%$117/sqft |
Source: GAMLS #10709858 Report a problem | ||
| 3/17/2026 | Listed for sale | $319,252$125/sqft |
Source: GAMLS #10709858 Report a problem | ||
Public tax history
| Year | Property taxes | Tax assessment |
|---|---|---|
| 2025 | $2,303 -1.3% | $94,980 |
| 2024 | $2,334 -3.2% | $94,980 |
| 2023 | $2,412 -29.1% | $94,980 -3.3% |
| 2022 | $3,402 +7.5% | $98,268 +18% |
| 2021 | $3,166 +4.7% | $83,308 +7% |
| 2020 | $3,022 +14.1% | $77,847 +15% |
| 2019 | $2,650 +0.5% | $67,693 -3.8% |
| 2018 | $2,636 -40.1% | $70,366 |
| 2017 | $4,398 +11.2% | $70,366 |
| 2016 | $3,955 +8.3% | $70,366 |
| 2015 | $3,652 +5.8% | $70,366 |
| 2014 | $3,451 | $70,366 |
| 2013 | -- | -- |
| 2012 | -- | -- |
| 2011 | -- | -- |
| 2010 | -- | -- |
| 2009 | $1,994 +10.4% | $175,914 +33.5% |
| 2008 | $1,807 -2.9% | $131,800 |
| 2007 | $1,860 +7.6% | $131,800 +150% |
| 2006 | $1,729 | $52,720 |
| 2005 | $1,729 | $52,720 |
| 2004 | -- | $52,720 |
| 2003 | -- | $52,720 |
| 2002 | -- | $52,720 |
Find assessor info on the county website
Monthly payment
Est. payment
Payment breakdown
Explore the cost of this home by adjusting the details. Changes won't be saved.Climate risks
Neighborhood: 31210
Nearby schools
Schools provided by the listing agent
- Elementary: Springdale
- Middle: Robert E Howard
- High: Howard
Source: GAMLS. This data may not be complete. We recommend contacting the local school district to confirm school assignments for this home.
Similar homes
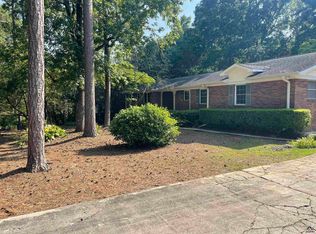
- $279,9004 bd3 ba2.7k sqft866 Warwick Dr, Macon, GA 31210For Sale
 MLS ID #264803, Alphie Spears. CGMLS
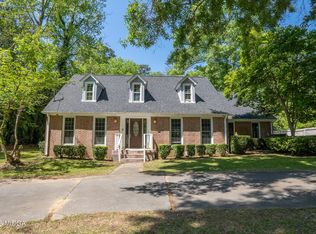
 - $270,0004 bd4 ba2.9k sqft4811 Guerry Dr, Macon, GA 31210For Sale
 MLS ID #185713, Kason Wilkes, Rivoli Realty. MGMLS
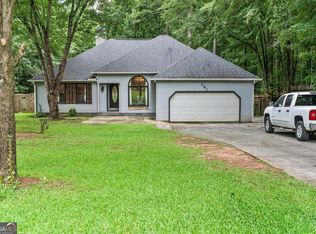
 - $309,0003 bd2 ba2.2k sqft151 Vonron Dr, Macon, GA 31210Active
 MLS ID #10807526, Makenna Jarriel, Floyd & Company. GAMLS
 - $339,9004 bd4 ba2.6k sqft1248 Craddock Way, Macon, GA 31210Active
 MLS ID #10822182, Mindy Attaway, Realty Unlimited, LLC. GAMLS
 - $249,9003 bd2 ba1.4k sqft752 Springdale Woods Dr, Macon, GA 31210ActiveMLS ID #10782365, Tommy Allen Jr., Jason Mitchell Real Estate Georgia. GAMLS
- $311,9004 bd3 ba2.3k sqft110 Kells Ct, Macon, GA 31210ActiveMLS ID #10812847, Marissa Haywood, Maximum One Platinum Realtors. GAMLS
- $254,0004 bd3 ba1.8k sqft405 Ashville Dr, Macon, GA 31210ActiveMLS ID #10758690, Sandra E Khoury, Real Estate South & Associates. GAMLS
- $349,9004 bd4 ba2.6k sqft176 Tatershall Ct, Macon, GA 31210ActiveMLS ID #10822414, Brandon Stoeckig, NorthGroup Realty. GAMLS
- $318,5005 bd3 ba3.3k sqft1406 Maplewood Dr, Macon, GA 31210ActiveMLS ID #10818107, Alleli E Ferland, Signe Brokers. GAMLS
- $247,0004 bd3 ba2k sqft464 Hawthorn Trl, Macon, GA 31210ActiveMLS ID #10856661, Suzanne Wood, Fickling & Company Inc.. GAMLS
- $234,9995 bd4 ba2.4k sqft602 Commanche Dr, Macon, GA 31210ActiveMLS ID #10838896, Phoua Xiong, Virtual Properties Realty.com. GAMLS
- $335,0004 bd2 ba1.6k sqft201 Loraine Woods Dr, Macon, GA 31210ActiveMLS ID #10800484, Steven T Koleno, Beycome Brokerage Realty LLC. GAMLS
- $294,9003 bd4 ba2.4k sqft105 Ironwood Cir, Macon, GA 31211ActiveMLS ID #10758279, Jason Francis, Southern Classic Realtors. GAMLS
- $249,9003 bd3 ba1.9k sqft390 Riverdale Rd, Macon, GA 31204ActiveMLS ID #10858066, Steven T Koleno, Beycome Brokerage Realty LLC. GAMLS
- $329,5004 bd2 ba2.8k sqft6831 Leslie Ln, Macon, GA 31220For SaleMLS ID #186130, Kasey Harrell, Realty Unlimited, LLC. MGMLS
- $285,0003 bd2 ba2k sqft125 Sarakay Cir, Macon, GA 31216ActiveMLS ID #10857473, Amy Bolding, House To Home Properties &Commercial. GAMLS
