Spectacular cul-de-sac living and a prime location! Nestled at the quiet end of a highly desirable subdivision, this stunning 2631 sq ft all brick home offers the perfect blend of privacy, elegance and modern comfort. Step inside to find a freshly painted interior, featuring gorgeous hardwood floors and beautiful built-in bookcases on the main level and brand-new, plush carpeting in all 4 bedrooms with an abundance of natural light. The attached 2 car garage features extra walk-in storage. The exterior boasts impeccable curb appeal with professional landscaping and freshly pressure washed brick, driveway and sidewalks. Step out on to the expansive back deck ideal for quiet, peaceful evenings or hosting unforgettable weekend gatherings. This exceptional turnkey property is ready for you to call it home!
Active
$349,900
176 Tatershall Ct, Macon, GA 31210
4beds
2,631sqft
Single Family Residence
Built in 1975
0.62 Acres Lot
$340,000 Zestimate®
$133/sqft
$-- HOA
What's special
Gorgeous hardwood floorsAll brick homeImpeccable curb appealAbundance of natural lightProfessional landscapingFreshly painted interior
- 58 days
- 555
- 48
Zillow last checked:
Listing updated:
Listed by:
Brandon Stoeckig 478-319-4773,
NorthGroup Realty
Source: GAMLS,MLS#: 10822414
Facts & features
Interior
Bedrooms & bathrooms
- Bedrooms: 4
- Bathrooms: 4
- Full bathrooms: 4
- Main level bathrooms: 1
- Main level bedrooms: 1
Rooms
- Room types: Den, Family Room, Foyer, Laundry
Kitchen
- Features: Breakfast Area, Pantry
Heating
- Central
Cooling
- Ceiling Fan(s), Central Air
Appliances
- Included: Cooktop, Dishwasher, Disposal, Double Oven, Gas Water Heater, Ice Maker, Oven, Refrigerator, Trash Compactor
- Laundry: Mud Room
Features
- Bookcases, Double Vanity, Separate Shower, Tile Bath, Walk-In Closet(s)
- Flooring: Carpet, Hardwood, Tile
- Windows: Bay Window(s), Window Treatments
- Basement: Crawl Space
- Attic: Expandable,Pull Down Stairs
- Number of fireplaces: 1
- Fireplace features: Gas Starter, Living Room
Interior area
- Total structure area: 2,631
- Total interior livable area: 2,631 sqft
- Finished area above ground: 2,631
- Finished area below ground: 0
Property
Parking
- Parking features: Attached, Garage, Garage Door Opener, Kitchen Level, Parking Pad, Side/Rear Entrance, Storage
- Has attached garage: Yes
- Has uncovered spaces: Yes
Accessibility
- Accessibility features: Accessible Approach with Ramp
Features
- Levels: Two
- Stories: 2
- Patio & porch: Deck
- Exterior features: Gas Grill, Sprinkler System
- Fencing: Back Yard
Lot
- Size: 0.62 Acres
- Features: Cul-De-Sac, Level
- Residential vegetation: Grassed
Details
- Parcel number: K0530035
Construction
Type & style
- Home type: SingleFamily
- Architectural style: Brick 4 Side,Colonial
- Property subtype: Single Family Residence
Materials
- Brick
- Roof: Composition
Condition
- Resale
- New construction: No
- Year built: 1975
Utilities & green energy
- Electric: 220 Volts
- Sewer: Public Sewer
- Water: Public
- Utilities for property: Cable Available, Electricity Available, High Speed Internet, Natural Gas Available, Phone Available, Sewer Connected, Water Available
Green energy
- Energy efficient items: Insulation
Community & HOA
Community
- Features: None
- Security: Security System, Smoke Detector(s)
- Subdivision: Castlegate
HOA
- Has HOA: No
- Services included: None
Location
- Region: Macon
Financial & listing details
- Price per square foot: $133/sqft
- Tax assessed value: $214,115
- Annual tax amount: $1,932
- Date on market: 8/9/2026
- Cumulative days on market: 58 days
- Listing agreement: Exclusive Agency
- Listing terms: Cash,Conventional,FHA,VA Loan
- Electric utility on property: Yes
Estimated market value
$340,000
$323,000 - $357,000
$2,156/mo
Price history
| Date | Event | Price |
|---|---|---|
| 8/10/2026 | Listed for sale | $349,900$133/sqft |
Source:  GAMLS #10822414 Report a problem GAMLS #10822414 Report a problem | ||
Public tax history
| Year | Property taxes | Tax assessment |
|---|---|---|
| 2025 | $1,907 -1.3% | $85,646 |
| 2024 | $1,933 +25.5% | $85,646 |
| 2023 | $1,540 -46.7% | $85,646 -5.4% |
| 2022 | $2,891 +0.9% | $90,515 +9.9% |
| 2021 | $2,865 +6.4% | $82,385 +7.9% |
| 2020 | $2,693 +10.4% | $76,359 +10.1% |
| 2019 | $2,440 +4.5% | $69,326 |
| 2018 | $2,335 -40.4% | $69,326 +12.1% |
| 2017 | $3,916 +27% | $61,853 |
| 2016 | $3,083 +8.3% | $61,853 -7.7% |
| 2015 | $2,847 -17.1% | $67,026 |
| 2014 | $3,432 | $67,026 |
| 2013 | -- | -- |
| 2012 | -- | -- |
| 2011 | -- | -- |
| 2010 | -- | -- |
| 2009 | $2,338 -10.1% | $167,565 +7.9% |
| 2008 | $2,602 -2.3% | $155,300 |
| 2007 | $2,664 +6.2% | $155,300 +150% |
| 2006 | $2,509 +27% | $62,120 |
| 2005 | $1,975 | $62,120 |
| 2004 | -- | $62,120 |
| 2003 | -- | $62,120 |
| 2002 | -- | $62,120 |
Find assessor info on the county website
Monthly payment
Est. payment
Payment breakdown
Explore the cost of this home by adjusting the details. Changes won't be saved.Climate risks
Neighborhood: 31210
Nearby schools
Schools provided by the listing agent
- Elementary: Springdale
- Middle: Robert E Howard
- High: Howard
Source: GAMLS. This data may not be complete. We recommend contacting the local school district to confirm school assignments for this home.

Similar homes
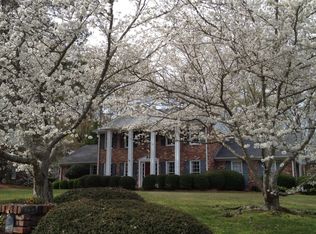
- $300,0004 bd4 ba2.9k sqft311 Castlegate Rd, Macon, GA 31210Active
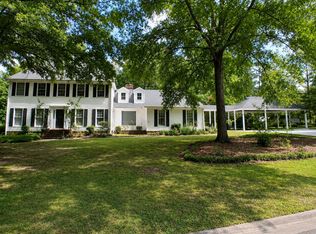
 MLS ID #10780549, Tasheba Fulcher, Elite23 Property Consultants. GAMLS
 - $339,9004 bd4 ba2.6k sqft1248 Craddock Way, Macon, GA 31210Active
 MLS ID #10822182, Mindy Attaway, Realty Unlimited, LLC. GAMLS
 - $399,0004 bd4 ba3.3k sqft119 Huntington Pl, Macon, GA 31210Active
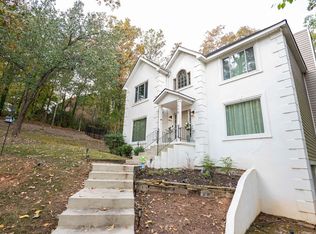 MLS ID #10858048, Adolfo Villalobos, Coldwell Banker Free Realty. GAMLS
 - $311,9004 bd3 ba2.3k sqft110 Kells Ct, Macon, GA 31210Active
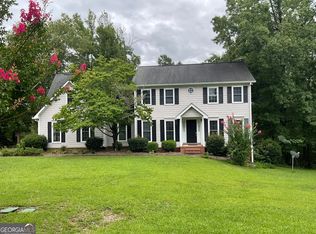 MLS ID #10812847, Marissa Haywood, Maximum One Platinum Realtors. GAMLS
 - $285,0004 bd3 ba2.5k sqft140 Senora Pl, Macon, GA 31210ActiveMLS ID #10821875, Sandra E Khoury, Real Estate South & Associates. GAMLS
- $270,0004 bd4 ba2.9k sqft4811 Guerry Dr, Macon, GA 31210For Sale
 MLS ID #185713, Kason Wilkes, Rivoli Realty. MGMLS
 - $318,5005 bd3 ba3.3k sqft1406 Maplewood Dr, Macon, GA 31210ActiveMLS ID #10818107, Alleli E Ferland, Signe Brokers. GAMLS
- $309,0003 bd2 ba2.2k sqft151 Vonron Dr, Macon, GA 31210ActiveMLS ID #10807526, Makenna Jarriel, Floyd & Company. GAMLS
- $335,0004 bd2 ba1.6k sqft201 Loraine Woods Dr, Macon, GA 31210ActiveMLS ID #10800484, Steven T Koleno, Beycome Brokerage Realty LLC. GAMLS
- $429,0005 bd4 ba3.4k sqft107 Trillium Ter, Macon, GA 31210ActiveMLS ID #10825861, Mindy Attaway, Realty Unlimited, LLC. GAMLS
- $349,0004 bd4 ba3.3k sqft557 Walton Ct, Macon, GA 31204ActiveMLS ID #10832424, Mindy Attaway, Realty Unlimited, LLC. GAMLS
- $345,0004 bd3 ba2.7k sqft159 River North Blvd, Macon, GA 31211ActiveMLS ID #10773043, Shawna Johnson, HomeSmart. GAMLS
- $419,0004 bd4 ba2.6k sqft1032 Brookford Rd, Macon, GA 31210ActiveMLS ID #10756499, Shilpa Gadde, eXp Realty. GAMLS
- $249,9003 bd3 ba1.9k sqft390 Riverdale Rd, Macon, GA 31204ActiveMLS ID #10858066, Steven T Koleno, Beycome Brokerage Realty LLC. GAMLS
- $465,3003 bd4 ba3.3k sqft149 Alexandria Dr, Macon, GA 31210ActiveMLS ID #10796201, Veronica Spann, Integrity First Realty. GAMLS
- $254,0004 bd3 ba1.8k sqft405 Ashville Dr, Macon, GA 31210ActiveMLS ID #10758690, Sandra E Khoury, Real Estate South & Associates. GAMLS
- $247,0004 bd3 ba2k sqft464 Hawthorn Trl, Macon, GA 31210ActiveMLS ID #10856661, Suzanne Wood, Fickling & Company Inc.. GAMLS
