Looking for tranquility without sacrificing convenience? Look no further than 405 Ashville Dr. This 1.5-story home features 1,825 sq. ft. of thoughtful living space, including 4 spacious bedrooms and 2.5 baths. The heart of the home is the inviting living room with its classic fireplace and balcony view from above. Step outside to your 0.3-acre lot, offering plenty of room for gardening, play, or weekend BBQs. Located in the highly sought-after Springfield subdivision, you are minutes away from top-rated schools and the best shopping North Macon has to offer. Whether you're a first-time buyer or looking to upgrade, this home offers the perfect canvas for your next chapter.
Active
$254,000
405 Ashville Dr, Macon, GA 31210
4beds
1,825sqft
:
Get pre-qualified$1,611/mo
Single Family Residence
Built in 1994
0.3 Acres Lot
$249,900 Zestimate®
$139/sqft
$-- HOA
What's special
Classic fireplaceBalcony view from above
- 88 days |
- 746 |
- 52 |
Zillow last checked:
Listing updated:
Listed by:
Sandra E Khoury 478-320-5551,
Real Estate South & Associates,
Devon Davis 478-662-0317,
Real Estate South & Associates
Source: GAMLS,MLS#: 10758690
Facts & features
Interior
Bedrooms & bathrooms
- Bedrooms: 4
- Bathrooms: 3
- Full bathrooms: 2
- 1/2 bathrooms: 1
- Main level bathrooms: 1
- Main level bedrooms: 1
Rooms
- Room types: Laundry, Loft
Dining room
- Features: Dining Rm/Living Rm Combo
Kitchen
- Features: Breakfast Area, Breakfast Bar, Pantry
Heating
- Central, Electric
Cooling
- Ceiling Fan(s), Central Air
Appliances
- Included: Dishwasher, Electric Water Heater, Oven/Range (Combo)
- Laundry: Mud Room
Features
- Double Vanity, High Ceilings, Master On Main Level, Separate Shower, Split Bedroom Plan, Walk-In Closet(s)
- Flooring: Laminate
- Windows: Bay Window(s), Double Pane Windows
- Basement: Crawl Space
- Number of fireplaces: 1
- Fireplace features: Living Room
Interior area
- Total structure area: 1,825
- Total interior livable area: 1,825 sqft
- Finished area above ground: 1,825
- Finished area below ground: 0
Property
Parking
- Total spaces: 2
- Parking features: Attached, Garage, Kitchen Level
- Has attached garage: Yes
Features
- Levels: One and One Half
- Stories: 1
- Patio & porch: Deck
- Fencing: Back Yard,Privacy
Lot
- Size: 0.3 Acres
- Features: Level
Details
- Parcel number: L0410226
Construction
Type & style
- Home type: SingleFamily
- Architectural style: Traditional
- Property subtype: Single Family Residence
Materials
- Brick, Vinyl Siding
- Foundation: Pillar/Post/Pier
- Roof: Composition
Condition
- Resale
- New construction: No
- Year built: 1994
Utilities & green energy
- Sewer: Public Sewer
- Water: Public
- Utilities for property: Electricity Available, High Speed Internet, Sewer Connected, Underground Utilities, Water Available
Community & HOA
Community
- Features: Walk To Schools
- Security: Smoke Detector(s)
- Subdivision: Springfield
HOA
- Has HOA: No
- Services included: None
Location
- Region: Macon
Financial & listing details
- Price per square foot: $139/sqft
- Tax assessed value: $224,214
- Annual tax amount: $2,174
- Date on market: 5/6/2026
- Cumulative days on market: 80 days
- Listing agreement: Exclusive Right To Sell
- Electric utility on property: Yes
Estimated market value
$249,900
$237,000 - $262,000
$1,885/mo
Price history
| Date | Event | Price |
|---|---|---|
| 7/9/2026 | Listed for sale | $254,000$139/sqft |
Source:  GAMLS #10758690 Report a problem GAMLS #10758690 Report a problem | ||
| 7/7/2026 | Pending sale | $254,000$139/sqft |
Source:  MGMLS #184294 Report a problem MGMLS #184294 Report a problem | ||
| 6/3/2026 | Listed for sale | $254,000$139/sqft |
Source: GAMLS #10758690 Report a problem | ||
| 5/29/2026 | Pending sale | $254,000$139/sqft |
Source: GAMLS #10758690 Report a problem | ||
| 5/6/2026 | Listed for sale | $254,000$139/sqft |
Source: GAMLS #10758690 Report a problem | ||
Public tax history
| Year | Property taxes | Tax assessment |
|---|---|---|
| 2025 | $2,175 +2.5% | $89,686 +3.9% |
| 2024 | $2,121 +7.7% | $86,308 +11.3% |
| 2023 | $1,970 -19.7% | $77,552 +9.4% |
| 2022 | $2,454 -0.5% | $70,880 +9.2% |
| 2021 | $2,465 -2.1% | $64,881 |
| 2020 | $2,519 +11.6% | $64,881 +12.6% |
| 2019 | $2,257 +4.5% | $57,646 |
| 2018 | $2,160 -40.6% | $57,646 +9.8% |
| 2017 | $3,636 +23.2% | $52,522 |
| 2016 | $2,952 +8.3% | $52,522 |
| 2015 | $2,726 +5.8% | $52,522 |
| 2014 | $2,576 | $52,522 |
| 2013 | -- | -- |
| 2012 | -- | -- |
| 2011 | -- | -- |
| 2010 | -- | -- |
| 2009 | $1,751 +1.1% | $154,477 +22.2% |
| 2008 | $1,733 -2.9% | $126,400 |
| 2007 | $1,784 +7.6% | $126,400 +150% |
| 2006 | $1,658 | $50,560 |
| 2005 | $1,658 | $50,560 |
| 2004 | -- | $50,560 |
| 2003 | -- | $50,560 |
| 2002 | -- | $50,560 |
Find assessor info on the county website
Monthly payment
Est. payment
Payment breakdown
Explore the cost of this home by adjusting the details. Changes won't be saved.Climate risks
Neighborhood: 31210
Nearby schools
GreatSchools rating
- 6/10Springdale Elementary SchoolGrades: PK-5Distance: 0.2 mi
- 4/10Howard Middle SchoolGrades: 6-8Distance: 2.9 mi
- 5/10Howard High SchoolGrades: 9-12Distance: 2.9 mi
Schools provided by the listing agent
- Elementary: Springdale
- Middle: Robert E Howard
- High: Howard
Source: GAMLS. This data may not be complete. We recommend contacting the local school district to confirm school assignments for this home.
- $267,0003 bd2 ba1.8k sqft121 Springfield Blvd, Macon, GA 31210Off Market
- $242,3004 bd2 ba1.8k sqft409 Ashville Dr, Macon, GA 31210Off Market
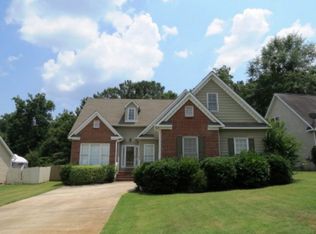
- $230,9003 bd2 ba1.6k sqft117 Springfield Blvd, Macon, GA 31210Off Market

- $256,2003 bd2 ba1.8k sqft100 Durham Pl, Macon, GA 31210Off Market
- $240,7003 bd2 ba1.8k sqft413 Ashville Dr, Macon, GA 31210Off Market
- $251,0003 bd2 ba1.8k sqft115 Springfield Blvd, Macon, GA 31210Off Market
- $212,0004 bd2 ba2.1k sqft125 Springfield Blvd, Macon, GA 31210Off Market
- $265,9004 bd2 ba1.9k sqft110 Durham Pl, Macon, GA 31210Off Market
A local agent can set up tours, give advice and negotiate with sellers.
Similar homes
- $259,9003 bd2 ba1.4k sqft752 Springdale Woods Dr, Macon, GA 31210Active
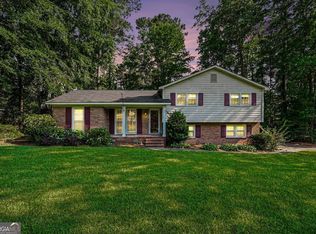
 MLS ID #10782365, Tommy Allen Jr., Jason Mitchell Real Estate Georgia. GAMLS
 - $259,0004 bd4 ba2.4k sqft602 Commanche Dr, Macon, GA 31210Active
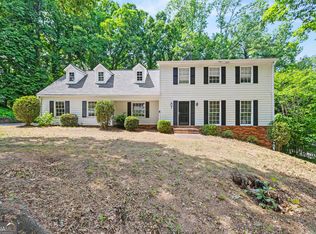 MLS ID #10770801, Phoua Xiong, Virtual Properties Realty.com. GAMLS
 - $327,0004 bd3 ba2.3k sqft110 Kells Ct, Macon, GA 31210Active
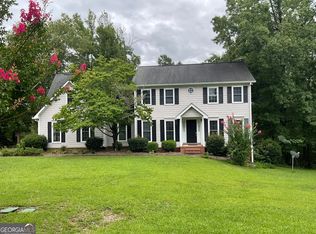 MLS ID #10812847, Marissa Haywood, Maximum One Platinum Realtors. GAMLS
 - $309,0003 bd2 ba2.2k sqft151 Vonron Dr, Macon, GA 31210Active
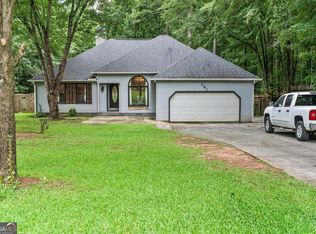 MLS ID #10807526, Makenna Jarriel, Floyd & Company. GAMLS
 - $309,9004 bd3 ba2.5k sqft611 Fairmont Dr, Macon, GA 31210ActiveMLS ID #10799709, Brandi Faircloth, Robins Realty Group. GAMLS
- $214,9003 bd2 ba1.6k sqft805 Dogwood Cir, Macon, GA 31210ActiveMLS ID #10753563, Steven T Koleno, Beycome Brokerage Realty LLC. GAMLS
- $260,0003 bd3 ba1.8k sqft562 Marjorie Pl, Macon, GA 31204For Sale By Owner
- $337,0004 bd3 ba1.8k sqft202 Hilltop Cir, Macon, GA 31210ActiveMLS ID #10774816, JoJo Poff, Southern Classic Realtors. GAMLS
- $335,0004 bd2 ba1.6k sqft201 Loraine Woods Dr, Macon, GA 31210ActiveMLS ID #10800484, Steven T Koleno, Beycome Brokerage Realty LLC. GAMLS
- $249,0003 bd2 ba1.8k sqft3750 Avon Rd, Macon, GA 31204For SaleMLS ID #262716, Tonya Chulawat. CGMLS
- $285,0003 bd3 ba2.2k sqft265 Northridge Dr, Macon, GA 31220For Sale
 MLS ID #184383, Jerome James, Covenant Realty Associates, LLC. MGMLS
 - $240,0005 bd4 ba2.1k sqft910 Laurel Ave, Macon, GA 31211For SaleMLS ID #264360, Robert Johnson. CGMLS
- $220,0004 bd2 ba2.5k sqft3209 Lennox Dr, Macon, GA 31204ActiveMLS ID #10698528, Danielle Givens, NextHome 180 Realty. GAMLS
- $240,0003 bd2 ba1.4k sqft3340 Trotters Ridge Trl, Gray, GA 31032ActiveMLS ID #10816236, Missy Skinner, eXp Realty. GAMLS
- $274,0003 bd2 ba1.7k sqft525 Sugarloaf Dr, Macon, GA 31204ActiveMLS ID #10787116, Merritt Eckles, Keller Williams Middle Georgia. GAMLS
- $289,0003 bd3 ba1.8k sqft181 Masters Cv, Macon, GA 31211ActiveMLS ID #10680361, Danny Kim, Virtual Properties Realty.com. GAMLS
- $237,0003 bd2 ba1.8k sqft204 Kimmeridge Dr, Macon, GA 31220For SaleMLS ID #184929, Kason Wilkes, Rivoli Realty. MGMLS
- $189,9003 bd3 ba1.3k sqft6026 Bashon Ct, Macon, GA 31210For SaleMLS ID #184914, Jerome James, Covenant Realty Associates, LLC. MGMLS
- $229,9003 bd2 ba1.7k sqft3021 Clairmont Ave, Macon, GA 31204For SaleMLS ID #263048, Parker Moore. CGMLS
- $268,0003 bd3 ba1.7k sqft530 Sugarloaf Dr, Macon, GA 31204ActiveMLS ID #10771240, Mindy Attaway, Realty Unlimited, LLC. GAMLS
