Welcome home to this beautiful 3-bedroom, 2-bath residence located in the desirable Ingleside Woods subdivision. Step inside to find a warm and inviting living area featuring a cozy fireplace, perfect for relaxing evenings with family and friends. Entertain with ease in the formal dining room that is open to the living room, offering the ideal setting for holiday gatherings and special occasions. The spacious master suite provides a private retreat complete with a double vanity, separate shower, luxurious garden tub, and a large walk-in closet. Two additional bedrooms and a full bath offer plenty of space for family, guests, or a home office. Outside, you'll love the generous backyard enclosed by a privacy fence, creating the perfect space for children, pets, outdoor entertaining, or simply enjoying a peaceful afternoon. Combining comfort, functionality, and a sought-after location, this Ingleside Woods home is ready to welcome its next owners. Don't miss your opportunity to make it yours, call today to schedule a showing!
Active
$274,000
525 Sugarloaf Dr, Macon, GA 31204
3beds
1,708sqft
Single Family Residence
Built in 2000
9,147 Square Feet Lot
$270,600 Zestimate®
$160/sqft
$-- HOA
What's special
Cozy fireplaceLarge walk-in closetSeparate showerLuxurious garden tubDouble vanity
- 123 days
- 133
- 8
Zillow last checked:
Listing updated:
Listed by:
Merritt Eckles 478-230-1159,
Keller Williams Realty Middle GA
Source: GAMLS,MLS#: 10787116
Facts & features
Interior
Bedrooms & bathrooms
- Bedrooms: 3
- Bathrooms: 2
- Full bathrooms: 2
- Main level bathrooms: 2
- Main level bedrooms: 3
Rooms
- Room types: Great Room
Heating
- Central
Cooling
- Ceiling Fan(s), Central Air
Appliances
- Included: Dishwasher, Microwave, Oven/Range (Combo), Refrigerator
- Laundry: In Hall
Features
- Double Vanity, High Ceilings, Master On Main Level, Separate Shower, Soaking Tub, Tray Ceiling(s)
- Flooring: Carpet, Other
- Basement: None
- Attic: Pull Down Stairs
- Number of fireplaces: 1
- Fireplace features: Gas Log, Living Room
Interior area
- Total structure area: 1,708
- Total interior livable area: 1,708 sqft
- Finished area above ground: 1,708
- Finished area below ground: 0
Property
Parking
- Parking features: Attached, Garage
- Has attached garage: Yes
Features
- Levels: One
- Stories: 1
Lot
- Size: 9,147 Square Feet
- Features: None
Details
- Parcel number: O0610317
Construction
Type & style
- Home type: SingleFamily
- Architectural style: Traditional
- Property subtype: Single Family Residence
Materials
- Stucco, Vinyl Siding
- Roof: Composition
Condition
- Resale
- New construction: No
- Year built: 2000
Utilities & green energy
- Sewer: Public Sewer
- Water: Public
- Utilities for property: Cable Available, Electricity Available, High Speed Internet, Natural Gas Available, Phone Available, Sewer Connected, Underground Utilities, Water Available
Community & HOA
Community
- Features: Street Lights
- Subdivision: Ingleside Woods
HOA
- Has HOA: No
- Services included: None
Location
- Region: Macon
Financial & listing details
- Price per square foot: $160/sqft
- Tax assessed value: $264,110
- Annual tax amount: $2,430
- Date on market: 6/16/2026
- Cumulative days on market: 123 days
- Listing agreement: Exclusive Right To Sell
- Listing terms: Cash,Conventional,FHA,VA Loan
- Electric utility on property: Yes
Estimated market value
$270,600
$257,000 - $284,000
$1,697/mo
Price history
| Date | Event | Price |
|---|---|---|
| 7/14/2026 | Price change | $274,000-2.1%$160/sqft |
Source: CGMLS #263669 Report a problem | ||
| 6/16/2026 | Listed for sale | $280,000+12.7%$164/sqft |
Source: CGMLS #263669 Report a problem | ||
| 6/30/2023 | Sold | $248,500+1.4%$145/sqft |
Source:  MGMLS #170767 Report a problem MGMLS #170767 Report a problem | ||
| 6/12/2023 | Pending sale | $245,000$143/sqft |
Source: MGMLS #170767 Report a problem | ||
| 6/9/2023 | Listed for sale | $245,000+50.8%$143/sqft |
Source: MGMLS #170767 Report a problem | ||
| 6/21/2019 | Sold | $162,500-4.4%$95/sqft |
Source: MGMLS #150495 Report a problem | ||
| 5/29/2019 | Pending sale | $170,000$100/sqft |
Source: Clickit Realty Inc. #150495 Report a problem | ||
| 5/8/2019 | Price change | $170,000+1.9%$100/sqft |
Source: Owner Report a problem | ||
| 4/26/2019 | Listed for sale | $166,900+4%$98/sqft |
Source: Owner Report a problem | ||
| 9/30/2005 | Sold | $160,500$94/sqft |
Source: Public Record Report a problem | ||
Public tax history
| Year | Property taxes | Tax assessment |
|---|---|---|
| 2026 | -- | $105,644 +5.4% |
| 2025 | $2,431 -0.5% | $100,249 |
| 2024 | $2,443 +8.9% | $100,249 +13.5% |
| 2023 | $2,243 -16.7% | $88,306 +13.5% |
| 2022 | $2,693 +2.2% | $77,774 +12.2% |
| 2021 | $2,634 +4.4% | $69,318 +4.3% |
| 2020 | $2,524 +8.4% | $66,490 |
| 2019 | $2,329 +11.9% | $66,490 +6.3% |
| 2018 | $2,081 -40.7% | $62,532 +14.4% |
| 2017 | $3,509 +31% | $54,675 |
| 2016 | $2,679 +8.3% | $54,675 |
| 2015 | $2,474 -16.3% | $54,675 -6.7% |
| 2014 | $2,956 | $58,575 |
| 2013 | -- | -- |
| 2012 | -- | -- |
| 2011 | -- | -- |
| 2010 | -- | -- |
| 2009 | $2,341 +4.9% | $167,810 +26% |
| 2008 | $2,232 -2.3% | $133,200 |
| 2007 | $2,285 +6.2% | $133,200 +150% |
| 2006 | $2,152 +33% | $53,280 |
| 2005 | $1,618 | $53,280 |
| 2004 | -- | $53,280 |
| 2003 | -- | $53,280 |
| 2002 | -- | $53,280 |
Find assessor info on the county website
Monthly payment
Est. payment
Payment breakdown
Explore the cost of this home by adjusting the details. Changes won't be saved.Climate risks
Neighborhood: 31204
Nearby schools
Schools provided by the listing agent
- Elementary: Taylor
- Middle: Miller Magnet
- High: Central
Source: GAMLS. This data may not be complete. We recommend contacting the local school district to confirm school assignments for this home.
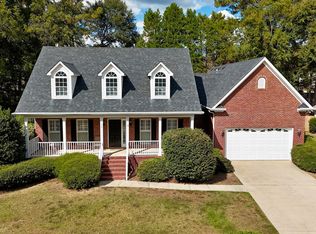
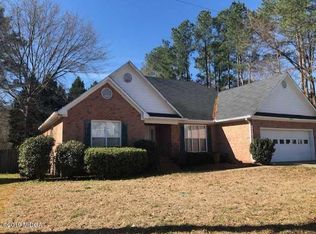
Similar homes
- $268,0003 bd3 ba1.7k sqft530 Sugarloaf Dr, Macon, GA 31204Active
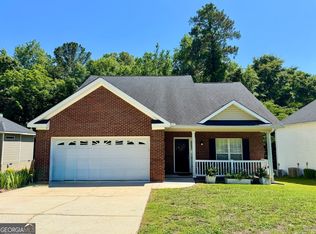
 MLS ID #10771240, Mindy Attaway, Realty Unlimited, LLC. GAMLS
 - $279,0003 bd3 ba1.7k sqft3175 Stinsonville Rd, Macon, GA 31204Active
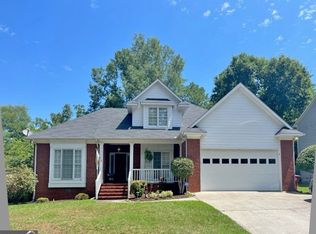 MLS ID #10817722, Elizabeth Mixon, Fickling & Company Inc.. GAMLS
 - $244,9003 bd3 ba1.8k sqft562 Marjorie Pl, Macon, GA 31204Active
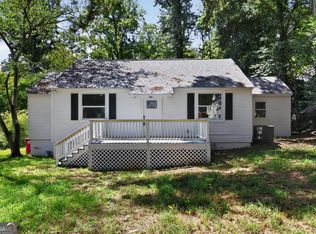 MLS ID #10827513, Steven T Koleno, Beycome Brokerage Realty LLC. GAMLS
 - $265,0002 bd2 ba1.7k sqft3593 Overlook Ave, Macon, GA 31204For Sale
 MLS ID #264804, Alphie Spears. CGMLS
 - $255,0003 bd2 ba2.3k sqft430 W Buford Rd, Macon, GA 31204ActiveMLS ID #10859860, Varrick Horton, Coldwell Banker Free Realty. GAMLS
- $250,0005 bd3 ba2.2k sqft2680 Vineville Ave, Macon, GA 31204ActiveMLS ID #10822992, Dianne Bryant, Golden Key Realty, Inc.. GAMLS
- $265,0003 bd3 ba1.6k sqft480 Ashville Dr, Macon, GA 31210ActiveMLS ID #10866908, Yohar Martinez, Georgia's Home Team Realty. GAMLS
- $199,0003 bd2 ba1.8k sqft311 Pio Nono Ave, Macon, GA 31204ActiveMLS ID #10848137, Mindy Attaway, Realty Unlimited, LLC. GAMLS
- $289,0003 bd3 ba1.8k sqft181 The Masters Cv, Macon, GA 31211ActiveMLS ID #10680361, Danny Kim, Virtual Properties Realty.com. GAMLS
- $311,9004 bd3 ba2.3k sqft110 Kells Ct, Macon, GA 31210ActiveMLS ID #10812847, Marissa Haywood, Maximum One Platinum Realtors. GAMLS
- $278,5003 bd3 ba2.2k sqft265 Northridge Dr, Macon, GA 31220For Sale
 MLS ID #184383, Jerome James, Covenant Realty Associates, LLC. MGMLS
 - $254,0004 bd3 ba1.8k sqft405 Ashville Dr, Macon, GA 31210ActiveMLS ID #10758690, Sandra E Khoury, Real Estate South & Associates. GAMLS
- $285,0004 bd3 ba2.5k sqft140 Senora Pl, Macon, GA 31210ActiveMLS ID #10821875, Sandra E Khoury, Real Estate South & Associates. GAMLS
- $285,0003 bd2 ba2k sqft125 Sarakay Cir, Macon, GA 31216ActiveMLS ID #10857473, Amy Bolding, House To Home Properties &Commercial. GAMLS
- $309,0003 bd2 ba2.2k sqft151 Vonron Dr, Macon, GA 31210ActiveMLS ID #10807526, Makenna Jarriel, Floyd & Company. GAMLS
- $244,9993 bd2 ba1.4k sqft616 Will Scarlet Way, Macon, GA 31220ActiveMLS ID #10837862, Yohar Martinez, Georgia's Home Team Realty. GAMLS
- $330,0003 bd3 ba2.4k sqft2710 Napier Ave, Macon, GA 31204ActiveMLS ID #10848545, Coneilia Reddy, Whitfield Realty, Inc.. GAMLS
- $154,9903 bd2 ba1.5k sqft2830 Cherry Ave, Macon, GA 31204ActiveMLS ID #10785248, Yohar Martinez, Georgia's Home Team Realty. GAMLS
