Beautifully Remodeled Home in a Peaceful Gated Community! Welcome to this beautifully remodeled home in the quiet and desirable LWW gated community! This move-in-ready property offers a fresh, modern feel while keeping its warm and inviting charm. The home features elegantly remodeled bathrooms with ceramic tile floors, and beautiful glass shower doors. The updated kitchen offers granite countertops, a beautiful ceramic backsplash, a modern sink, and new appliances, along with new flooring that combines laminate and ceramic tile beautifully. Enjoy the warmth of the beautiful fireplaces, decorative lighting, fresh paint, and ceiling fans throughout the home. A spacious laundry room adds convenience, while the large deck, fenced backyard patio, carport, and wide driveway provide plenty of space for relaxing, entertaining, and parking. The home also features three exterior entry doors for added convenience. Located in the peaceful LWW gated community, residents can enjoy a private lake with beach access and a clubhouse. Conveniently located near Zebulon Road, shopping, restaurants, and everyday conveniences, with easy access to I-475. Beautifully remodeled, move-in ready, and located in a peaceful lake community - come see all this home has to offer!
Active
Price cut: $9 (9/2)
$244,999
616 Will Scarlet Way, Macon, GA 31220
3beds
1,419sqft
Single Family Residence
Built in 1991
0.25 Acres Lot
$240,800 Zestimate®
$173/sqft
$60/mo HOA
What's special
Modern sinkLarge deckBeautifully remodeled homeUpdated kitchenFenced backyard patioNew appliancesBeautiful ceramic backsplash
- 33 days
- 359
- 43
Zillow last checked:
Listing updated:
Listed by:
Yohar Martinez 786-286-5719,
Georgia's Home Team Realty
Source: GAMLS,MLS#: 10837862
Facts & features
Interior
Bedrooms & bathrooms
- Bedrooms: 3
- Bathrooms: 2
- Full bathrooms: 2
- Main level bathrooms: 2
- Main level bedrooms: 3
Rooms
- Room types: Laundry
Heating
- Central
Cooling
- Ceiling Fan(s), Central Air
Appliances
- Included: Dishwasher, Electric Water Heater, Oven/Range (Combo), Refrigerator
- Laundry: None
Features
- High Ceilings
- Flooring: Laminate, Tile
- Basement: Crawl Space
- Number of fireplaces: 1
Interior area
- Total structure area: 1,419
- Total interior livable area: 1,419 sqft
- Finished area above ground: 1,419
- Finished area below ground: 0
Property
Parking
- Parking features: Carport
- Has carport: Yes
Features
- Levels: One
- Stories: 1
Lot
- Size: 0.25 Acres
- Features: None
Details
- Parcel number: H0060160
Construction
Type & style
- Home type: SingleFamily
- Architectural style: Traditional
- Property subtype: Single Family Residence
Materials
- Wood Siding
- Roof: Composition
Condition
- Updated/Remodeled
- New construction: No
- Year built: 1991
Utilities & green energy
- Sewer: Public Sewer
- Water: Public
- Utilities for property: Electricity Available, Water Available
Community & HOA
Community
- Features: Clubhouse, Gated, Lake
- Subdivision: Lake Wildwood
HOA
- Has HOA: Yes
- Services included: Security, Swimming, Tennis
- HOA fee: $719 annually
Location
- Region: Macon
Financial & listing details
- Price per square foot: $173/sqft
- Tax assessed value: $153,607
- Annual tax amount: $1,489
- Date on market: 9/1/2026
- Cumulative days on market: 34 days
- Listing agreement: Exclusive Right To Sell
- Electric utility on property: Yes
Estimated market value
$240,800
$229,000 - $253,000
$1,551/mo
Price history
| Date | Event | Price |
|---|---|---|
| 9/2/2026 | Price change | $244,9900%$173/sqft |
Source:  MGMLS #185760 Report a problem MGMLS #185760 Report a problem | ||
| 9/2/2026 | Listed for sale | $244,999+131.1%$173/sqft |
Source:  GAMLS #10837862 Report a problem GAMLS #10837862 Report a problem | ||
| 4/7/2026 | Sold | $106,000$75/sqft |
Source: MGMLS #183584 Report a problem | ||
| 3/25/2026 | Pending sale | $106,000+7.1%$75/sqft |
Source: MGMLS #183584 Report a problem | ||
| 3/17/2026 | Listed for sale | $99,000+54.2%$70/sqft |
Source: MGMLS #183584 Report a problem | ||
| 1/21/2009 | Sold | $64,200-16.3%$45/sqft |
Source: Public Record Report a problem | ||
| 10/17/2008 | Sold | $76,682-27.7%$54/sqft |
Source: Public Record Report a problem | ||
| 6/12/2008 | Listing removed | $106,000$75/sqft |
Source: NCI #94398 Report a problem | ||
| 3/5/2008 | Price change | $106,000-3.5%$75/sqft |
Source: NCI #94398 Report a problem | ||
| 2/1/2008 | Listed for sale | $109,900+9.9%$77/sqft |
Source: NCI #94398 Report a problem | ||
| 8/29/2006 | Sold | $100,000$70/sqft |
Source: Public Record Report a problem | ||
Public tax history
| Year | Property taxes | Tax assessment |
|---|---|---|
| 2025 | $1,320 -1.3% | $61,443 |
| 2024 | $1,338 +76.7% | $61,443 +12.1% |
| 2023 | $757 -47% | $54,815 +13.6% |
| 2022 | $1,428 +19.6% | $48,251 +25.6% |
| 2021 | $1,194 +11.9% | $38,418 +11.4% |
| 2020 | $1,067 +13.1% | $34,485 +10.8% |
| 2019 | $944 +17.5% | $31,110 +9.4% |
| 2018 | $804 -45.2% | $28,446 +14.3% |
| 2017 | $1,466 +45.8% | $24,893 0% |
| 2016 | $1,006 +8.3% | $24,894 |
| 2015 | $929 -2.4% | $24,894 -5.6% |
| 2014 | $951 | $26,374 |
| 2013 | -- | -- |
| 2012 | -- | -- |
| 2011 | -- | -- |
| 2010 | -- | -- |
| 2009 | $1,087 +79.4% | $95,842 +17.5% |
| 2008 | $606 -2.9% | $81,600 |
| 2007 | $624 +0.8% | $81,600 +150% |
| 2006 | $619 +6.8% | $32,640 |
| 2005 | $580 | $32,640 |
| 2004 | -- | $32,640 |
| 2003 | -- | $32,640 |
| 2002 | -- | $32,640 |
Find assessor info on the county website
Monthly payment
Est. payment
Payment breakdown
Explore the cost of this home by adjusting the details. Changes won't be saved.Climate risks
Neighborhood: 31220
Nearby schools
Schools provided by the listing agent
- Elementary: Heritage
- Middle: Weaver
- High: Westside
Source: GAMLS. This data may not be complete. We recommend contacting the local school district to confirm school assignments for this home.

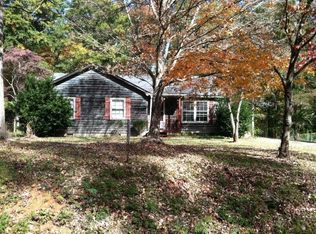
Similar homes
- $219,7503 bd2 ba1.4k sqft1249 Chisholm Trl, Macon, GA 31220For Sale

 MLS ID #185542, Ralph Smith, Smith & Smith Realtors Inc.. MGMLS
 - $249,9003 bd3 ba1.9k sqft390 Riverdale Rd, Macon, GA 31204Active
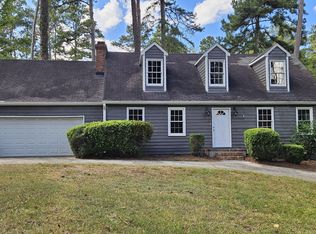
 MLS ID #10858066, Steven T Koleno, Beycome Brokerage Realty LLC. GAMLS
 - $195,0003 bd2 ba1.4k sqft260 Edgewater Dr, Macon, GA 31220Active
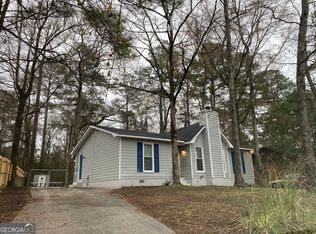 MLS ID #10754756, Veronica Spann, Integrity First Realty. GAMLS
 - $249,0003 bd3 ba1.8k sqft562 Marjorie Pl, Macon, GA 31204Active
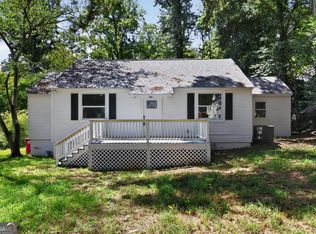 MLS ID #10827513, Steven T Koleno, Beycome Brokerage Realty LLC. GAMLS
 - $239,9003 bd3 ba1.5k sqft401 Windsor Ct, Macon, GA 31216ActiveMLS ID #10843459, Gwendolyn T Giles, Golden Key Realty, Inc.. GAMLS
- $247,0004 bd3 ba2k sqft464 Hawthorn Trl, Macon, GA 31210ActiveMLS ID #10856661, Suzanne Wood, Fickling & Company Inc.. GAMLS
- $235,9903 bd2 ba1.4k sqft506 Pine Meadows Ct, Macon, GA 31206ActiveMLS ID #10699488, Adrian Harmon, Harmon & Harmon Realtors, Inc.. GAMLS
- $254,0004 bd3 ba1.8k sqft405 Ashville Dr, Macon, GA 31210ActiveMLS ID #10758690, Sandra E Khoury, Real Estate South & Associates. GAMLS
- $279,0003 bd3 ba1.7k sqft3175 Stinsonville Rd, Macon, GA 31204ActiveMLS ID #10817722, Elizabeth Mixon, Fickling & Company Inc.. GAMLS
- $209,9003 bd2 ba1.6k sqft805 Dogwood Cir, Macon, GA 31210ActiveMLS ID #10753563, Steven T Koleno, Beycome Brokerage Realty LLC. GAMLS
- $274,0003 bd2 ba1.7k sqft525 Sugarloaf Dr, Macon, GA 31204ActiveMLS ID #10787116, Merritt Eckles, Keller Williams Middle Georgia. GAMLS
- $209,0003 bd2 ba1.8k sqft311 Pio Nono Ave, Macon, GA 31204ActiveMLS ID #10848137, Mindy Attaway, Realty Unlimited, LLC. GAMLS
- $285,0003 bd2 ba2k sqft125 Sarakay Cir, Macon, GA 31216ActiveMLS ID #10857473, Amy Bolding, House To Home Properties &Commercial. GAMLS
- $268,0003 bd3 ba1.7k sqft530 Sugarloaf Dr, Macon, GA 31204ActiveMLS ID #10771240, Mindy Attaway, Realty Unlimited, LLC. GAMLS
- $245,0003 bd2 ba1.6k sqft325 Overland Way, Gray, GA 31032ActiveMLS ID #10799603, Torey J McClain, Peachtree Real Estate LLC. GAMLS
- $165,0003 bd3 ba1.3k sqft6026 Bashon Ct, Macon, GA 31210For SaleMLS ID #184914, Jerome James, Covenant Realty Associates, LLC. MGMLS
