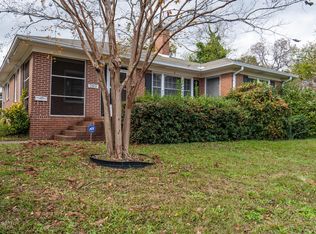
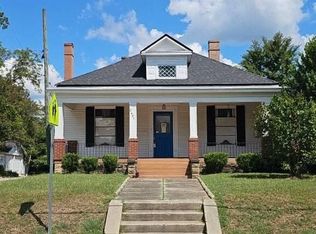
Well maintained, all brick home with easy one-level living and many valuable upgrades; including a brand-new HVAC system and tankless water heater! Spacious rooms, generously sized closets, and abundant storage throughout. The kitchen has a new stove and the refrigerator stays. Both full bathrooms have been tastefully updated. The living room with a gas log fireplace creates a warm, welcoming focal point. An additional den provides flex space for a home office, playroom, or second living area. Fresh interior paint and LVP flooring throughout the interior gives a clean, modern look. Enjoy the covered back patio perfect for relaxing or entertaining, along with a charming front porch that adds curb appeal. This affordable home is move-in ready and gives comfort, convenience, and quality in every room. Schedule your showing today!
Active
$209,000
311 Pio Nono Ave, Macon, GA 31204
3beds
1,816sqft
Single Family Residence
Built in 1900
0.31 Acres Lot
$202,500 Zestimate®
$115/sqft
$-- HOA
What's special
Easy one-level livingAll brick homeNew stoveGenerously sized closetsSpacious roomsRefrigerator staysAbundant storage throughout
- 10 days
- 398
- 29
Likely to sell faster than
Zillow last checked:
Listing updated:
Listed by:
Mindy Attaway 478-501-7474,
Realty Unlimited, LLC
Source: GAMLS,MLS#: 10848137
Facts & features
Interior
Bedrooms & bathrooms
- Bedrooms: 3
- Bathrooms: 2
- Full bathrooms: 2
- Main level bathrooms: 2
- Main level bedrooms: 3
Rooms
- Room types: Den, Family Room, Laundry
Dining room
- Features: Separate Room
Kitchen
- Features: Breakfast Area, Pantry
Heating
- Central, Natural Gas
Cooling
- Central Air
Appliances
- Included: Dishwasher, Oven/Range (Combo), Refrigerator, Tankless Water Heater
- Laundry: Other
Features
- Master On Main Level, Tile Bath, Walk-In Closet(s)
- Flooring: Tile, Vinyl
- Basement: None
- Number of fireplaces: 1
- Fireplace features: Gas Log
- Common walls with other units/homes: No Common Walls
Interior area
- Total structure area: 1,816
- Total interior livable area: 1,816 sqft
- Finished area above ground: 1,816
- Finished area below ground: 0
Property
Parking
- Parking features: Detached, Garage, Parking Pad
- Has garage: Yes
- Has uncovered spaces: Yes
Features
- Levels: One
- Stories: 1
- Patio & porch: Patio, Porch
Lot
- Size: 0.31 Acres
- Features: None
Details
- Additional structures: Garage(s), Shed(s), Workshop
- Parcel number: O0720178
- Special conditions: As Is
Construction
Type & style
- Home type: SingleFamily
- Architectural style: Brick 4 Side
- Property subtype: Single Family Residence
Materials
- Brick
- Foundation: Pillar/Post/Pier
- Roof: Composition
Condition
- Updated/Remodeled
- New construction: No
- Year built: 1900
Utilities & green energy
- Sewer: Public Sewer
- Water: Public
- Utilities for property: Electricity Available, High Speed Internet, Sewer Connected, Water Available
Green energy
- Energy efficient items: Thermostat, Water Heater
Community & HOA
Community
- Features: Sidewalks, Street Lights
- Subdivision: Stanislaus
HOA
- Has HOA: No
- Services included: None
Location
- Region: Macon
Financial & listing details
- Price per square foot: $115/sqft
- Tax assessed value: $142,185
- Annual tax amount: $1,379
- Date on market: 9/17/2026
- Listing agreement: Exclusive Right To Sell
- Listing terms: Cash,Conventional
- Electric utility on property: Yes
Estimated market value
$202,500
$192,000 - $213,000
$1,838/mo
Price history
| Date | Event | Price |
|---|---|---|
| 9/17/2026 | Listed for sale | $209,000+201.8%$115/sqft |
Source:  MGMLS #185933 Report a problem MGMLS #185933 Report a problem | ||
| 8/5/2021 | Listing removed | -- |
Source: Zillow Rental Network Premium Report a problem | ||
| 7/29/2021 | Listed for rent | $1,200$1/sqft |
Source: Zillow Rental Network Premium Report a problem | ||
| 11/20/2019 | Sold | $69,250+131.6%$38/sqft |
Source: Public Record Report a problem | ||
| 8/31/2012 | Sold | $29,900-59.2%$16/sqft |
Source: MGMLS #117884 Report a problem | ||
| 6/4/2012 | Sold | $73,255-31.5%$40/sqft |
Source: Public Record Report a problem | ||
| 10/6/2006 | Sold | $107,000$59/sqft |
Source: Public Record Report a problem | ||
Public tax history
| Year | Property taxes | Tax assessment |
|---|---|---|
| 2025 | $1,379 -1.3% | $56,874 |
| 2024 | $1,398 +12.5% | $56,874 +16.2% |
| 2023 | $1,243 -4% | $48,930 +30.8% |
| 2022 | $1,295 -8.9% | $37,402 |
| 2021 | $1,421 +32.2% | $37,402 |
| 2020 | $1,075 -26.5% | $37,402 |
| 2019 | $1,464 +4.5% | $37,402 |
| 2018 | $1,401 -42.1% | $37,402 |
| 2017 | $2,422 +15.2% | $37,402 |
| 2016 | $2,102 +8.3% | $37,402 |
| 2015 | $1,941 -7.9% | $37,402 |
| 2014 | $2,106 +60.9% | $37,402 -65% |
| 2009 | $1,309 +35.9% | $106,909 +17.9% |
| 2008 | $964 -38.1% | $90,700 |
| 2007 | $1,556 +6.2% | $90,700 +150% |
| 2006 | $1,465 | $36,280 |
| 2005 | $1,465 | $36,280 |
| 2004 | -- | $36,280 |
| 2003 | -- | $36,280 |
| 2002 | -- | $36,280 |
Find assessor info on the county website
Monthly payment
Est. payment
Payment breakdown
Explore the cost of this home by adjusting the details. Changes won't be saved.Climate risks
Neighborhood: 31204
Nearby schools
Schools provided by the listing agent
- Elementary: Taylor
- Middle: Miller Magnet
- High: Central
Source: GAMLS. This data may not be complete. We recommend contacting the local school district to confirm school assignments for this home.
Similar homes
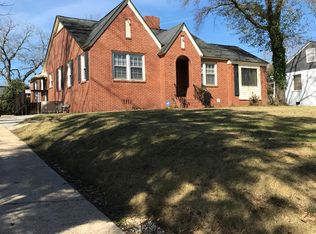
- $190,0003 bd2 ba1.7k sqft1264 Patterson St, Macon, GA 31204For Sale
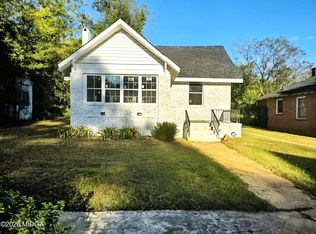
 MLS ID #186072, Clara Johnson, Rivoli Realty. MGMLS
 - $209,9003 bd1 ba1.6k sqft501 Pinecrest Rd, Macon, GA 31204Active
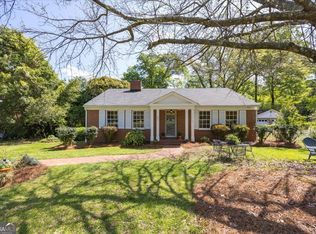
 MLS ID #10853813, Kimbrough Donner, Fickling & Company Inc.. GAMLS
 - $215,0003 bd2 ba1.6k sqft2660 Vineville Ave, Macon, GA 31204Active
 MLS ID #10799713, Alex Vento, Connie R. Ham Middle GA Realty. GAMLS
 - $--4 bd2 ba2.2k sqft2497 Napier Ave, Macon, GA 31204Auction
 Auction.com 2
 - $210,0004 bd3 ba2.6k sqft456 Adrian Pl, Macon, GA 31204ActiveMLS ID #10845836, Jessica T Bowers, Georgia's Home Team Realty. GAMLS
- $238,0004 bd4 ba2.1k sqft173 Cleveland Ave, Macon, GA 31204ActiveMLS ID #10696208, Ethan Hutten, Real Broker, LLC. GAMLS
- $239,9903 bd3 ba1.9k sqft243 Cleveland Ave, Macon, GA 31204ActiveMLS ID #10736719, Lance Longgrear, Rivoli Realty. GAMLS
- $229,0003 bd2 ba1.7k sqft1255 Nottingham Dr, Macon, GA 31211ActiveMLS ID #10853780, Lew Burdett, BHHS Georgia Properties. GAMLS
- $250,0003 bd2 ba2.1k sqft617 Brooks St, Macon, GA 31204ActiveMLS ID #10850633, Kimbrough Donner, Fickling & Company Inc.. GAMLS
- $200,0004 bd2 ba2.2k sqft630 Pierce Ave, Macon, GA 31204ActiveMLS ID #10819067, Amber Cryer, Amber Cryer Realty Group. GAMLS
- $210,0002 bd1 ba1.3k sqft191 Holmes Ave, Macon, GA 31204ActiveMLS ID #10809757, Joanna Jones, Sheridan Solomon & Associates. GAMLS
- $195,0005 bd3 ba1.8k sqft3386 Mary Dr, Macon, GA 31204For SaleMLS ID #185596, Loretta Thomas, A Home For You Realty, LLC. MGMLS
- $159,4003 bd2 ba1.6k sqft3483 Napier Ave, Macon, GA 31204ActiveMLS ID #10851175, Meek Realty Group, Meek Realty Group. GAMLS
- $184,9003 bd2 ba1.3k sqft2235 Elm Ridge Dr, Macon, GA 31204ActiveMLS ID #10821287, Jerrod Otting, Keller Williams Middle Georgia. GAMLS
- $164,9903 bd2 ba1.5k sqft2830 Cherry Ave, Macon, GA 31204ActiveMLS ID #10785248, Yohar Martinez, Georgia's Home Team Realty. GAMLS
- $143,5004 bd3 ba1.1k sqft3051 Oakdale Ave, Macon, GA 31204ActiveMLS ID #10851265, Takisha Woods, Atlanta Communities. GAMLS
- $249,0003 bd3 ba1.8k sqft562 Marjorie Pl, Macon, GA 31204ActiveMLS ID #10827513, Steven T Koleno, Beycome Brokerage Realty LLC. GAMLS
- $275,0005 bd3 ba2.2k sqft2680 Vineville Ave, Macon, GA 31204ActiveMLS ID #10822992, Dianne Bryant, Golden Key Realty, Inc.. GAMLS
- $199,0004 bd3 ba2.4k sqft1557 Walnut St, Macon, GA 31201ActiveMLS ID #10840165, Erika Parker, Dwelli. GAMLS
