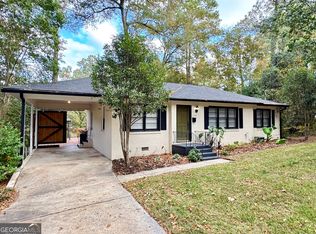
Welcome home! This beautifully updated 3-bedroom, 2-bath home offers comfort, style, and plenty of space. The updated kitchen features granite countertops, an undermount sink, new cabinetry, and appliances. Enjoy spacious bedrooms, a large separate dining room, and a welcoming family room complete with a cozy fireplace. Both bathrooms have been completely renovated with beautiful modern features. Additional updates include new light fixtures, ceiling fans, and flooring throughout. Relax and unwind on the charming rocking-chair front porch. The backyard is designed with your furry family members in mind, offering a great space for pets to enjoy. This move-in-ready home is a must-see!
Active
$175,900
1142 Duncan Ave, Macon, GA 31201
3beds
1,435sqft
Single Family Residence
Built in 1900
6,098 Square Feet Lot
$170,900 Zestimate®
$123/sqft
$-- HOA
What's special
Cozy fireplaceUpdated kitchenWelcoming family roomLarge separate dining roomCharming rocking-chair front porchNew cabinetryCeiling fans
- 17 days
- 168
- 8
Zillow last checked:
Listing updated:
Listed by:
Rosalind Walker 770-315-3590,
Sheridan Solomon & Associates
Source: GAMLS,MLS#: 10885885
Facts & features
Interior
Bedrooms & bathrooms
- Bedrooms: 3
- Bathrooms: 2
- Full bathrooms: 2
- Main level bathrooms: 2
- Main level bedrooms: 3
Rooms
- Room types: Other
Dining room
- Features: Separate Room
Kitchen
- Features: Solid Surface Counters
Heating
- Central, Electric
Cooling
- Central Air, Electric
Appliances
- Included: Dishwasher, Electric Water Heater, Other, Refrigerator
- Laundry: In Hall
Features
- High Ceilings
- Flooring: Other
- Basement: None
- Has fireplace: No
Interior area
- Total structure area: 1,435
- Total interior livable area: 1,435 sqft
- Finished area above ground: 1,435
- Finished area below ground: 0
Property
Parking
- Parking features: Off Street, Parking Pad
- Has uncovered spaces: Yes
Features
- Levels: One
- Stories: 1
- Patio & porch: Deck, Porch
- Fencing: Fenced
Lot
- Size: 6,098 Square Feet
- Features: None
Details
- Parcel number: P0740449
Construction
Type & style
- Home type: SingleFamily
- Architectural style: A-Frame
- Property subtype: Single Family Residence
Materials
- Other
- Foundation: Block
- Roof: Other
Condition
- Updated/Remodeled
- New construction: No
- Year built: 1900
Utilities & green energy
- Sewer: Public Sewer
- Water: Public
- Utilities for property: Cable Available, Electricity Available, Natural Gas Available, Phone Available, Sewer Available, Water Available
Community & HOA
Community
- Features: Playground, Sidewalks
- Subdivision: Huguenin Heights
HOA
- Has HOA: No
- Services included: None
Location
- Region: Macon
Financial & listing details
- Price per square foot: $123/sqft
- Tax assessed value: $84,067
- Annual tax amount: $756
- Date on market: 11/5/2026
- Cumulative days on market: 17 days
- Listing agreement: Exclusive Right To Sell
- Listing terms: Cash,Conventional,FHA,VA Loan
- Electric utility on property: Yes
Estimated market value
$170,900
$162,000 - $179,000
$1,396/mo
Price history
| Date | Event | Price |
|---|---|---|
| 11/5/2026 | Listed for sale | $175,900+402.6%$123/sqft |
Source:  GAMLS #10885885 Report a problem | ||
| 8/11/2026 | Sold | $35,000+218.2%$24/sqft |
Source: Public Record Report a problem | ||
| 7/14/2025 | Sold | $11,000+131.6%$8/sqft |
Source: Public Record Report a problem | ||
| 3/2/2010 | Sold | $4,750-89.9%$3/sqft |
Source: Public Record Report a problem | ||
| 11/19/2009 | Sold | $47,262$33/sqft |
Source: Public Record Report a problem | ||
Public tax history
| Year | Property taxes | Tax assessment |
|---|---|---|
| 2026 | -- | $33,627 +7.8% |
| 2025 | $756 +1.2% | $31,180 +2.6% |
| 2024 | $747 -3.2% | $30,396 |
| 2023 | $772 +4.2% | $30,396 +42.1% |
| 2022 | $741 -8.9% | $21,391 |
| 2021 | $813 -2.1% | $21,391 |
| 2020 | $830 -0.8% | $21,391 |
| 2019 | $837 +4.5% | $21,391 |
| 2018 | $801 -45.2% | $21,391 |
| 2017 | $1,462 +21.6% | $21,391 |
| 2016 | $1,202 +8.3% | $21,391 |
| 2015 | $1,110 -7.9% | $21,391 |
| 2014 | $1,205 | $21,391 |
| 2013 | -- | -- |
| 2012 | -- | -- |
| 2011 | -- | -- |
| 2010 | -- | -- |
| 2009 | $730 +5% | $52,332 +26.1% |
| 2008 | $695 -2.3% | $41,500 |
| 2007 | $712 +6.2% | $41,500 +150% |
| 2006 | $670 | $16,600 |
| 2005 | $670 | $16,600 -5.7% |
| 2004 | -- | $17,600 +88% |
| 2003 | -- | $9,360 +95% |
| 2002 | -- | $4,800 |
Find assessor info on the county website
Monthly payment
Est. payment
Payment breakdown
Explore the cost of this home by adjusting the details. Changes won't be saved.Climate risks
Neighborhood: 31201
Nearby schools
Schools provided by the listing agent
- Elementary: Williams
- Middle: Miller Magnet
- High: Central
Source: GAMLS. This data may not be complete. We recommend contacting the local school district to confirm school assignments for this home.

Similar homes
- $169,0003 bd2 ba1k sqft1473 Calhoun St, Macon, GA 31201Active

 MLS ID #10874502, Mindy Attaway, Realty Unlimited, LLC. GAMLS
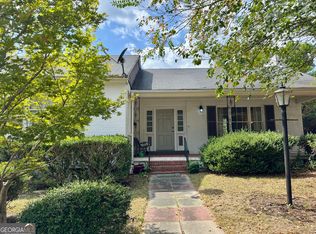
- $189,0003 bd2 ba1.3k sqft2799 Riverview Rd, Macon, GA 31204Active
 MLS ID #10886143, Mindy Attaway, Realty Unlimited, LLC. GAMLS
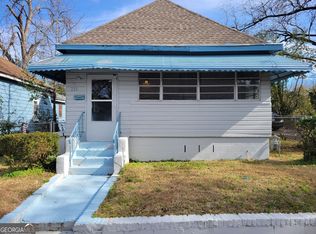
- $199,0003 bd2 ba1.8k sqft311 Pio Nono Ave, Macon, GA 31204Active
 MLS ID #10848137, Mindy Attaway, Realty Unlimited, LLC. GAMLS
- $140,0003 bd1 ba1k sqft336 Empire Ave, Macon, GA 31201Active
 MLS ID #10879212, Lloyd E Strickland, SouthSide Realty. GAMLS
- $154,9903 bd2 ba1.5k sqft2830 Cherry Ave, Macon, GA 31204ActiveMLS ID #10785248, Yohar Martinez, Georgia's Home Team Realty. GAMLS
- $184,9844 bd2 ba1.3k sqft2672 Kent Dr, Macon, GA 31206ActiveMLS ID #10799148, Rebecca Wilder, Century 21 Realty 1 Professionals. GAMLS
- $175,0003 bd2 ba1.2k sqft754 Villa Esta Ave, Macon, GA 31206ActiveMLS ID #10884174, Tyra Gray, Norluxe Realty Macon. GAMLS
- $160,0003 bd2 ba1.9k sqft1970 Vining Cir, Macon, GA 31204ActiveMLS ID #10836698, Odette Walker, O Real Estate. GAMLS
- $184,9003 bd2 ba1.3k sqft1481 Westminister Dr, Macon, GA 31204For Sale
 MLS ID #184773, Jerome James, Covenant Realty Associates, LLC. MGMLS
- $130,0003 bd2 ba1.6k sqft2560 Anderson Dr, Macon, GA 31206ActiveMLS ID #10892344, Catherine A Robertson, Self Property Advisors. GAMLS
- $165,0003 bd2 ba1.3k sqft241 Park St, Macon, GA 31210ActiveMLS ID #10808713, Bobbie J Castillo, Southern Luxe Realty. GAMLS
- $150,0004 bd2 ba1.9k sqft2652 Cherry Ave, Macon, GA 31204ActiveMLS ID #10836648, Odette Walker, O Real Estate. GAMLS
- $150,0002 bd1 ba982 sqft1396 Courtland Ave, Macon, GA 31204ActiveMLS ID #10889546, Odette Walker, O Real Estate. GAMLS
- $173,0003 bd2 ba1.2k sqft4370 Ashland Dr, Macon, GA 31206ActiveMLS ID #10810301, Joy Langford, Keller Williams Southern Premier RE. GAMLS
- $152,0004 bd3 ba1.8k sqft934 India Ave, Macon, GA 31206ActiveMLS ID #10824478, Lawana C Waiters, Legacy Luxury Homes LLC. GAMLS
- $169,9003 bd2 ba1.2k sqft590 Will Scarlet Way, Macon, GA 31220ActiveMLS ID #10885203, Mendesa S Johnson, Metro Realty. GAMLS
- $145,0003 bd2 ba1.6k sqft1123 Scotland Ave, Macon, GA 31204ActiveMLS ID #10837228, Krystal Mosley, O Real Estate. GAMLS
- $207,9003 bd2 ba1.6k sqft805 Dogwood Cir, Macon, GA 31210ActiveMLS ID #10753563, Steven T Koleno, Beycome Brokerage Realty LLC. GAMLS
- $160,0005 bd2 ba1.4k sqft615 Paul St, Macon, GA 31206ActiveMLS ID #10724532, Amy Bolding, House To Home Properties &Commercial. GAMLS
