
Welcome to 430 W Buford Road, a charming 3-bedroom, 2-bath home in Macon's established Ingleside area. Situated on an elevated lot, this three-sided brick home features beautiful hardwood floors, a comfortable living area, separate dining room, and a spacious kitchen with breakfast bar, pantry, and solid-surface countertops. The finished daylight basement offers flexible space for a recreation room, home office, gym, media room, or guest area. Outside, enjoy a private, tree-shaded backyard with privacy fencing, deck, patio, and mature landscaping. A detached storage building with electricity provides additional space for storage, hobbies, or a workshop. Conveniently located near Ingleside Village, shopping, dining, schools, and major Macon thoroughfares, this home offers character, space, and versatility in a well-established neighborhood.
Active
$255,000
430 W Buford Rd, Macon, GA 31204
3beds
2,338sqft
Single Family Residence
Built in 1949
0.44 Acres Lot
$248,900 Zestimate®
$109/sqft
$-- HOA
What's special
Finished daylight basementThree-sided brick homeElevated lotPrivate tree-shaded backyardSeparate dining roomSolid-surface countertopsBeautiful hardwood floors
- 7 days
- 322
- 29
Likely to sell faster than
Zillow last checked:
Listing updated:
Listed by:
Varrick Horton 478-258-0243,
Coldwell Banker Free Realty
Source: GAMLS,MLS#: 10859860
Facts & features
Interior
Bedrooms & bathrooms
- Bedrooms: 3
- Bathrooms: 2
- Full bathrooms: 2
- Main level bathrooms: 1
- Main level bedrooms: 2
Rooms
- Room types: Family Room, Laundry, Other
Dining room
- Features: Separate Room
Heating
- Central
Cooling
- Ceiling Fan(s), Central Air
Appliances
- Included: Dishwasher, Microwave, Oven/Range (Combo), Refrigerator
- Laundry: In Basement
Features
- Roommate Plan, Walk-In Closet(s)
- Flooring: Hardwood, Tile
- Basement: Bath Finished,Daylight,Finished,Full
- Number of fireplaces: 1
Interior area
- Total structure area: 2,338
- Total interior livable area: 2,338 sqft
- Finished area above ground: 1,175
- Finished area below ground: 1,163
Property
Parking
- Parking features: Parking Pad
- Has uncovered spaces: Yes
Features
- Levels: Two
- Stories: 2
- Patio & porch: Deck
- Fencing: Back Yard,Fenced,Privacy,Wood
Lot
- Size: 0.44 Acres
- Features: Private, Sloped
Details
- Additional structures: Kennel/Dog Run, Outbuilding
- Parcel number: P0630321
Construction
Type & style
- Home type: SingleFamily
- Architectural style: Brick 3 Side
- Property subtype: Single Family Residence
Materials
- Brick
- Roof: Composition
Condition
- Resale
- New construction: No
- Year built: 1949
Utilities & green energy
- Sewer: Public Sewer
- Water: Public
- Utilities for property: Cable Available, Electricity Available, High Speed Internet
Community & HOA
Community
- Features: None
- Security: Smoke Detector(s)
- Subdivision: RANDALL HEIGHTS
HOA
- Has HOA: No
- Services included: None
Location
- Region: Macon
Financial & listing details
- Price per square foot: $109/sqft
- Tax assessed value: $225,694
- Annual tax amount: $2,133
- Date on market: 10/2/2026
- Cumulative days on market: 7 days
- Listing agreement: Exclusive Right To Sell
- Listing terms: Cash,Conventional,FHA,VA Loan
- Electric utility on property: Yes
Estimated market value
$248,900
$236,000 - $261,000
$1,860/mo
Price history
| Date | Event | Price |
|---|---|---|
| 10/2/2026 | Listed for sale | $255,000+33.5%$109/sqft |
Source: CGMLS #266085 Report a problem | ||
| 5/18/2022 | Sold | $191,000+0.6%$82/sqft |
Source:  FMLS GA #7028496 Report a problem FMLS GA #7028496 Report a problem | ||
| 4/20/2022 | Pending sale | $189,900$81/sqft |
Source: FMLS GA #7028496 Report a problem | ||
| 4/13/2022 | Contingent | $189,900$81/sqft |
Source: FMLS GA #7028496 Report a problem | ||
| 4/8/2022 | Listed for sale | $189,900+123.4%$81/sqft |
Source: FMLS GA #7028496 Report a problem | ||
| 10/26/2017 | Sold | $85,000-5.5%$36/sqft |
Source:  MGMLS #141425 Report a problem MGMLS #141425 Report a problem | ||
| 9/14/2017 | Listed for sale | $89,900-9.6%$38/sqft |
Source: Rivoli Realty #141425 Report a problem | ||
| 2/28/2013 | Listing removed | $99,500$43/sqft |
Source: RE/MAX Cutting Edge Realty #7042613 Report a problem | ||
| 1/24/2013 | Listed for sale | $99,500+73%$43/sqft |
Source: RE/MAX Cutting Edge Realty #7042613 Report a problem | ||
| 5/6/2008 | Sold | $57,500-39.5%$25/sqft |
Source: Public Record Report a problem | ||
| 9/12/2007 | Sold | $95,000-17.7%$41/sqft |
Source: Public Record Report a problem | ||
| 4/26/2006 | Sold | $115,500$49/sqft |
Source: Public Record Report a problem | ||
Public tax history
| Year | Property taxes | Tax assessment |
|---|---|---|
| 2026 | -- | $90,278 +2.6% |
| 2025 | $1,964 -1.3% | $87,976 |
| 2024 | $1,990 +58.5% | $87,976 +18.2% |
| 2023 | $1,256 -47.7% | $74,446 +7.3% |
| 2022 | $2,402 +50.4% | $69,390 +65.1% |
| 2021 | $1,597 +17.9% | $42,034 +20.4% |
| 2020 | $1,355 -0.8% | $34,900 |
| 2019 | $1,366 +7.2% | $34,900 |
| 2018 | $1,274 -42.6% | $34,900 -2.2% |
| 2017 | $2,218 +10.6% | $35,695 |
| 2016 | $2,006 +8.3% | $35,695 |
| 2015 | $1,852 -7.9% | $35,695 |
| 2014 | $2,010 | $35,695 |
| 2013 | -- | -- |
| 2012 | -- | -- |
| 2011 | -- | -- |
| 2010 | -- | -- |
| 2009 | $1,245 -13.8% | $89,237 +3.5% |
| 2008 | $1,444 -2.3% | $86,200 |
| 2007 | $1,479 +6.2% | $86,200 +150% |
| 2006 | $1,392 | $34,480 |
| 2005 | $1,392 | $34,480 |
| 2004 | -- | $34,480 |
| 2003 | -- | $34,480 |
| 2002 | -- | $34,480 |
Find assessor info on the county website
Monthly payment
Est. payment
Payment breakdown
Explore the cost of this home by adjusting the details. Changes won't be saved.Climate risks
Neighborhood: 31204
Nearby schools
Schools provided by the listing agent
- Elementary: Taylor
- Middle: Miller Magnet
- High: Central
Source: GAMLS. This data may not be complete. We recommend contacting the local school district to confirm school assignments for this home.
Similar homes
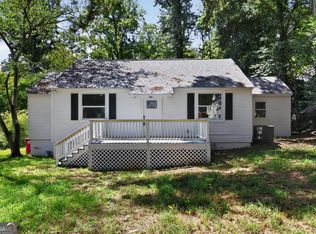
- $249,0003 bd3 ba1.8k sqft562 Marjorie Pl, Macon, GA 31204Active
 MLS ID #10827513, Steven T Koleno, Beycome Brokerage Realty LLC. GAMLS
 - $275,0005 bd3 ba2.2k sqft2680 Vineville Ave, Macon, GA 31204Active
 MLS ID #10822992, Dianne Bryant, Golden Key Realty, Inc.. GAMLS
 - $265,0002 bd2 ba1.7k sqft3593 Overlook Ave, Macon, GA 31204For Sale
 MLS ID #264804, Alphie Spears. CGMLS
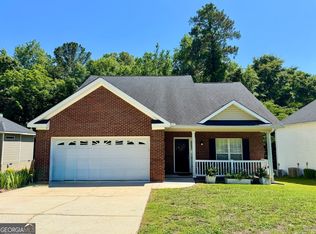
 - $268,0003 bd3 ba1.7k sqft530 Sugarloaf Dr, Macon, GA 31204Active
 MLS ID #10771240, Mindy Attaway, Realty Unlimited, LLC. GAMLS
 - $225,0003 bd3 ba2.6k sqft946 Fair Oaks Dr, Macon, GA 31204ActiveMLS ID #10572120, Debra Kitchens, Almost Home Realty. GAMLS
- $274,0003 bd2 ba1.7k sqft525 Sugarloaf Dr, Macon, GA 31204ActiveMLS ID #10787116, Merritt Eckles, Keller Williams Middle Georgia. GAMLS
- $199,0003 bd2 ba1.8k sqft311 Pio Nono Ave, Macon, GA 31204ActiveMLS ID #10848137, Mindy Attaway, Realty Unlimited, LLC. GAMLS
- $265,5004 bd3 ba2.7k sqft1855 Waverland Dr, Macon, GA 31211ActiveMLS ID #10806131, Meri G Cribb, Sheridan Solomon & Associates. GAMLS
- $265,0003 bd3 ba1.6k sqft480 Ashville Dr, Macon, GA 31210ActiveMLS ID #10866908, Yohar Martinez, Georgia's Home Team Realty. GAMLS
- $247,0004 bd3 ba2k sqft464 Hawthorn Trl, Macon, GA 31210ActiveMLS ID #10856661, Suzanne Wood, Fickling & Company Inc.. GAMLS
- $178,0003 bd2 ba1.6k sqft2976 Woodhaven Cir, Macon, GA 31204ActiveMLS ID #10794701, Mindy Attaway, Realty Unlimited, LLC. GAMLS
- $338,0003 bd3 ba3.1k sqft198 Pio Nono Ave, Macon, GA 31204ActiveMLS ID #10498715, Amy Bolding, House To Home Properties &Commercial. GAMLS
- $264,9004 bd3 ba3k sqft3145 Pasadena Dr, Macon, GA 31211ActiveMLS ID #10818648, Curtis Howard, MF Real Estate Firm. GAMLS
- $254,0004 bd3 ba1.8k sqft405 Ashville Dr, Macon, GA 31210ActiveMLS ID #10758690, Sandra E Khoury, Real Estate South & Associates. GAMLS
- $157,0003 bd3 ba2.2k sqft4032 Winding Way Ct, Macon, GA 31204ActiveMLS ID #10799762, LaToya Horne, Maximum One Platinum Realtors. GAMLS
- $285,0004 bd3 ba2.5k sqft140 Senora Pl, Macon, GA 31210ActiveMLS ID #10821875, Sandra E Khoury, Real Estate South & Associates. GAMLS
