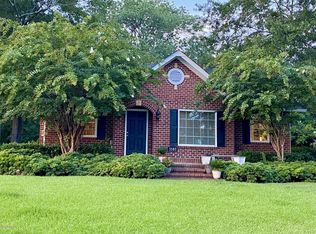
Nestled in the heart of the sought-after Ingleside neighborhood, this beautifully maintained brick home blends timeless character with thoughtful updates. Featuring approximately 1,730 square feet, this 2-bedroom, 2-bath residence offers spacious living areas, gleaming hardwood floors, crown molding, abundant natural light, and an inviting floor plan designed for comfortable everyday living. The updated kitchen features granite countertops, ample cabinetry, modern appliances, and generous workspace, opening conveniently to the main living areas. A spacious family room with built-in bookcases and a classic brick fireplace provides the perfect gathering space, while the formal living and dining areas add charm and flexibility for entertaining. Conveniently located near shopping, dining, medical facilities, downtown Macon, and Mercer University, this home offers the perfect combination of classic architecture, modern updates, and an exceptional location.
For sale
$265,000
3593 Overlook Ave, Macon, GA 31204
2beds
1,730sqft
Single Family Residence
Built in 1952
0.32 Acres Lot
$256,500 Zestimate®
$153/sqft
$-- HOA
What's special
Classic brick fireplaceModern appliancesBeautifully maintained brick homeCrown moldingGleaming hardwood floorsUpdated kitchenGenerous workspace
- 58 days
- 284
- 26
Zillow last checked:
Listing updated:
Listed by:
Alphie Spears,
ESTATE RESOLUTION AND REALTY CO
Source: CGMLS,MLS#: 264804
Facts & features
Interior
Bedrooms & bathrooms
- Bedrooms: 2
- Bathrooms: 2
- Full bathrooms: 2
Rooms
- Room types: Office/Study
Primary bedroom
- Level: Main
Dining room
- Features: Separate
Heating
- Natural Gas
Cooling
- Central Air
Appliances
- Included: Gas Range, Disposal, Dishwasher, Microwave, Refrigerator
Features
- Multiple HVAC, Ceiling Fan(s)
- Flooring: Hardwood, Tile, Luxury Vinyl Plank
- Windows: Double Pane Windows, Blinds
- Basement: Crawl Space
- Number of fireplaces: 1
Interior area
- Total interior livable area: 1,730 sqft
- Finished area above ground: 1,730
- Finished area below ground: 0
Property
Parking
- Total spaces: 1
- Parking features: Carport
- Has carport: Yes
- Covered spaces: 1
Features
- Levels: One
- Stories: 1
- Pool features: None
Lot
- Size: 0.32 Acres
Details
- Additional structures: Outbuilding
- Parcel number: N0640082
Construction
Type & style
- Home type: SingleFamily
- Property subtype: Single Family Residence
Materials
- Brick
Condition
- ReSale
- New construction: No
- Year built: 1952
Utilities & green energy
- Sewer: Public Sewer
- Water: Public
- Utilities for property: Cable Connected, Underground Utilities
Community & HOA
Community
- Subdivision: Ingleside Addition
Location
- Region: Macon
Financial & listing details
- Price per square foot: $153/sqft
- Tax assessed value: $206,384
- Annual tax amount: $2,002
- Date on market: 8/7/2026
Estimated market value
$256,500
$244,000 - $269,000
$1,532/mo
Price history
| Date | Event | Price |
|---|---|---|
| 8/1/2026 | Listed for sale | $265,000+130.4%$153/sqft |
Source:  MGMLS #185379 Report a problem MGMLS #185379 Report a problem | ||
| 3/9/2018 | Sold | $115,000-14.8%$66/sqft |
Source: MGMLS #143077 Report a problem | ||
| 2/6/2018 | Listed for sale | $135,000+12.6%$78/sqft |
Source: Sheridan, Solomon & Associates #143077 Report a problem | ||
| 8/19/2014 | Listing removed | $119,900$69/sqft |
Source: Sheridan Solomon & Associates LLC #123585 Report a problem | ||
| 5/6/2014 | Price change | $119,900-7.7%$69/sqft |
Source: Sheridan Solomon & Associates LLC #123585 Report a problem | ||
| 3/18/2014 | Price change | $129,900-3.3%$75/sqft |
Source: Sheridan Solomon & Associates LLC #123585 Report a problem | ||
| 2/22/2014 | Price change | $134,400-3.9%$78/sqft |
Source: Sheridan Solomon & Associates LLC #123585 Report a problem | ||
| 11/19/2013 | Price change | $139,900-3.5%$81/sqft |
Source: Sheridan Solomon & Associates LLC #123585 Report a problem | ||
| 10/13/2013 | Listed for sale | $144,900+15.9%$84/sqft |
Source: Sheridan Solomon & Associates LLC #123585 Report a problem | ||
| 7/19/2011 | Sold | $125,000$72/sqft |
Source: Public Record Report a problem | ||
Public tax history
| Year | Property taxes | Tax assessment |
|---|---|---|
| 2025 | $2,002 -1.3% | $82,554 |
| 2024 | $2,029 +5.8% | $82,554 +9.3% |
| 2023 | $1,917 -17.5% | $75,498 +12.5% |
| 2022 | $2,324 -0.3% | $67,128 +9.4% |
| 2021 | $2,332 +5.2% | $61,362 +7.4% |
| 2020 | $2,217 +23.1% | $57,108 |
| 2019 | $1,801 -15.7% | $57,108 +0.2% |
| 2018 | $2,136 -40.6% | $57,002 +8.8% |
| 2017 | $3,597 +22.2% | $52,393 -2.5% |
| 2016 | $2,944 +21.4% | $53,731 |
| 2015 | $2,425 -15.3% | $53,731 -5.6% |
| 2014 | $2,862 | $56,893 |
| 2013 | -- | -- |
| 2012 | -- | -- |
| 2011 | -- | -- |
| 2010 | -- | -- |
| 2009 | $1,617 +19.8% | $145,730 +11.9% |
| 2008 | $1,350 -2.8% | $130,200 |
| 2007 | $1,389 -14.2% | $130,200 +150% |
| 2006 | $1,618 +3.1% | $52,080 |
| 2005 | $1,570 | $52,080 |
| 2004 | -- | $52,080 |
| 2003 | -- | $52,080 |
| 2002 | -- | $52,080 |
Find assessor info on the county website
Monthly payment
Est. payment
Payment breakdown
Explore the cost of this home by adjusting the details. Changes won't be saved.Climate risks
Neighborhood: 31204
Nearby schools
Schools provided by the listing agent
- Elementary: Rosa Taylor
- Middle: Bibb-Miller
- High: Bibb-Central
Source: CGMLS. This data may not be complete. We recommend contacting the local school district to confirm school assignments for this home.
Similar homes
- $249,9003 bd3 ba1.9k sqft390 Riverdale Rd, Macon, GA 31204Active
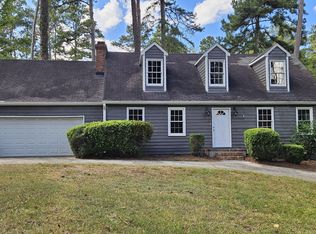
 MLS ID #10858066, Steven T Koleno, Beycome Brokerage Realty LLC. GAMLS
 - $249,0003 bd3 ba1.8k sqft562 Marjorie Pl, Macon, GA 31204Active
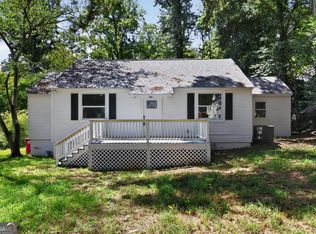 MLS ID #10827513, Steven T Koleno, Beycome Brokerage Realty LLC. GAMLS
 - $268,0003 bd3 ba1.7k sqft530 Sugarloaf Dr, Macon, GA 31204Active
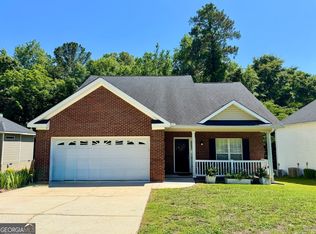 MLS ID #10771240, Mindy Attaway, Realty Unlimited, LLC. GAMLS
 - $275,0005 bd3 ba2.2k sqft2680 Vineville Ave, Macon, GA 31204Active
 MLS ID #10822992, Dianne Bryant, Golden Key Realty, Inc.. GAMLS
 - $274,0003 bd2 ba1.7k sqft525 Sugarloaf Dr, Macon, GA 31204ActiveMLS ID #10787116, Merritt Eckles, Keller Williams Middle Georgia. GAMLS
- $279,0003 bd3 ba1.7k sqft3175 Stinsonville Rd, Macon, GA 31204ActiveMLS ID #10817722, Elizabeth Mixon, Fickling & Company Inc.. GAMLS
- $209,0003 bd2 ba1.8k sqft311 Pio Nono Ave, Macon, GA 31204ActiveMLS ID #10848137, Mindy Attaway, Realty Unlimited, LLC. GAMLS
- $250,0004 bd2 ba1.6k sqft3671 Rice Mill Rd, Macon, GA 31206ActiveMLS ID #10842588, Damika Bermudez, eXp Realty. GAMLS
- $247,0004 bd3 ba2k sqft464 Hawthorn Trl, Macon, GA 31210ActiveMLS ID #10856661, Suzanne Wood, Fickling & Company Inc.. GAMLS
- $178,0003 bd2 ba1.6k sqft2976 Woodhaven Cir, Macon, GA 31204ActiveMLS ID #10794701, Mindy Attaway, Realty Unlimited, LLC. GAMLS
- $285,0003 bd2 ba2k sqft125 Sarakay Cir, Macon, GA 31216ActiveMLS ID #10857473, Amy Bolding, House To Home Properties &Commercial. GAMLS
- $284,0003 bd2 ba1.9k sqft988 New St, Macon, GA 31201ActiveMLS ID #10853447, Marla Cole, Sheridan Solomon & Associates. GAMLS
- $330,0003 bd3 ba2.4k sqft2710 Napier Ave, Macon, GA 31204ActiveMLS ID #10848545, Coneilia Reddy, Whitfield Realty, Inc.. GAMLS
- $209,9003 bd2 ba1.6k sqft805 Dogwood Cir, Macon, GA 31210ActiveMLS ID #10753563, Steven T Koleno, Beycome Brokerage Realty LLC. GAMLS
- $285,0004 bd3 ba2.5k sqft140 Senora Pl, Macon, GA 31210ActiveMLS ID #10821875, Sandra E Khoury, Real Estate South & Associates. GAMLS
- $244,9993 bd2 ba1.4k sqft616 Will Scarlet Way, Macon, GA 31220ActiveMLS ID #10837862, Yohar Martinez, Georgia's Home Team Realty. GAMLS
- $145,0003 bd2 ba1.6k sqft1123 Scotland Ave, Macon, GA 31204ActiveMLS ID #10837228, Krystal Mosley, O Real Estate. GAMLS
- $311,9004 bd3 ba2.3k sqft110 Kells Ct, Macon, GA 31210ActiveMLS ID #10812847, Marissa Haywood, Maximum One Platinum Realtors. GAMLS
