Home Sweet Home on Sugarloaf Drive! This beautifully maintained property offers peace of mind with newer major systems; including an updated HVAC, an encapsulated crawlspace, and a 7-year-old roof for easy, worry-free living. The primary suite is conveniently located on the main level with a spacious walk-in closet and a private bath with a soaking tub and separate shower. Upstairs, you'll find two additional bedrooms and another full bath, perfect for family, guests, or a dedicated office space. The kitchen shines with granite countertops, stainless steel appliances (all included), and a functional layout ideal for everyday cooking or entertaining. Step outside onto the back deck overlooking a serene backyard, complete with raised garden beds and creek access; a peaceful retreat right at home. Schedule your showing today!
For sale
Price cut: $7K (7/15)
$268,000
530 Sugarloaf Dr, Macon, GA 31204
3beds
1,706sqft
:
Get pre-qualified$1,704/mo
Single Family Residence, Residential
Built in 2003
9,147 Square Feet Lot
$265,500 Zestimate®
$157/sqft
$4/mo HOA
What's special
Creek accessRaised garden bedsStainless steel appliancesUpdated hvacSpacious walk-in closetGranite countertopsEncapsulated crawlspace
- 65 days |
- 139 |
- 2 |
Zillow last checked:
Listing updated:
Listed by:
Mindy Attaway 478-501-7474,
Realty Unlimited, LLC
Source: MGMLS,MLS#: 184458
Facts & features
Interior
Bedrooms & bathrooms
- Bedrooms: 3
- Bathrooms: 3
- Full bathrooms: 2
- 1/2 bathrooms: 1
Primary bedroom
- Level: First
Kitchen
- Level: First
Heating
- Central
Cooling
- Central Air, Ceiling Fan(s)
Appliances
- Included: Built-In Microwave, Built-In Electric Oven, Dishwasher, Disposal, Dryer, Electric Water Heater, Microwave, Refrigerator, Washer
- Laundry: Main Level, In Hall
Features
- Flooring: Carpet, Hardwood, Vinyl
- Windows: Insulated Windows
- Basement: Crawl Space
- Number of fireplaces: 1
- Fireplace features: Gas Log
Interior area
- Total structure area: 1,706
- Total interior livable area: 1,706 sqft
- Finished area above ground: 1,706
- Finished area below ground: 0
Property
Parking
- Parking features: With Door(s), Garage
- Has garage: Yes
Features
- Levels: One and One Half
- Patio & porch: Front Porch, Back, Deck
- Exterior features: Garden, Rain Gutters, Sprinkler System
Lot
- Size: 9,147 Square Feet
Details
- Parcel number: O0610304
- Other equipment: Irrigation Equipment
Construction
Type & style
- Home type: SingleFamily
- Architectural style: Traditional
- Property subtype: Single Family Residence, Residential
Materials
- Brick, Vinyl Siding
- Foundation: Pillar/Post/Pier
- Roof: Shingle
Condition
- Resale
- New construction: No
- Year built: 2003
Utilities & green energy
- Sewer: Public Sewer
- Water: Public
- Utilities for property: Underground Utilities
Community & HOA
Community
- Features: Street Lights
- Security: Security System, Security System Owned
- Subdivision: Ingleside Woods
HOA
- Has HOA: Yes
- HOA fee: $50 annually
Location
- Region: Macon
Financial & listing details
- Price per square foot: $157/sqft
- Tax assessed value: $248,669
- Annual tax amount: $2,412
- Date on market: 5/19/2026
- Cumulative days on market: 66 days
- Listing agreement: Exclusive Right To Sell
- Listing terms: Cash,Conventional,FHA,VA Loan
Estimated market value
$265,500
$252,000 - $279,000
$1,665/mo
Price history
| Date | Event | Price |
|---|---|---|
| 7/15/2026 | Price change | $268,000-2.5%$157/sqft |
Source:  MGMLS #184458 Report a problem MGMLS #184458 Report a problem | ||
| 6/12/2026 | Price change | $275,000-1.4%$161/sqft |
Source:  GAMLS #10771240 Report a problem GAMLS #10771240 Report a problem | ||
| 5/19/2026 | Listed for sale | $279,000+55.9%$164/sqft |
Source: MGMLS #184458 Report a problem | ||
| 3/29/2021 | Sold | $179,000$105/sqft |
Source: MGMLS #158992 Report a problem | ||
| 2/15/2021 | Pending sale | $179,000$105/sqft |
Source: The Brokery, Llc #158992 Report a problem | ||
| 2/15/2021 | Listed for sale | $179,000+32.6%$105/sqft |
Source: The Brokery, Llc #158992 Report a problem | ||
| 9/27/2016 | Sold | $135,000-6.8%$79/sqft |
Source: MGMLS #135761 Report a problem | ||
| 8/26/2016 | Pending sale | $144,900$85/sqft |
Source: COLDWELL BANKER SSK, REALTORS #8022953 Report a problem | ||
| 6/22/2016 | Listed for sale | $144,900+7.3%$85/sqft |
Source: COLDWELL BANKER SSK, REALTORS #8022953 Report a problem | ||
| 9/1/2013 | Listing removed | $135,000$79/sqft |
Source: Coldwell Banker SSK, Realtors #121761 Report a problem | ||
| 7/9/2013 | Price change | $135,000-4.3%$79/sqft |
Source: Coldwell Banker SSK #07095203 Report a problem | ||
| 5/15/2013 | Listed for rent | $1,200$1/sqft |
Source: Coldwell Banker SSK #03265788 Report a problem | ||
| 5/11/2013 | Listed for sale | $141,000-7.5%$83/sqft |
Source: Coldwell Banker SSK #07095203 Report a problem | ||
| 3/25/2013 | Listing removed | $1,200$1/sqft |
Source: Coldwell Banker SSK #03265788 Report a problem | ||
| 10/1/2012 | Listed for rent | $1,200$1/sqft |
Source: Coldwell Banker SSK #03265788 Report a problem | ||
| 10/1/2012 | Listing removed | $152,500$89/sqft |
Source: Sheridan, Solomon & Assoc., L.L.C., Realtor Report a problem | ||
| 3/31/2012 | Listed for sale | $152,500$89/sqft |
Source: Sheridan, Solomon & Assoc., L.L.C., Realtor Report a problem | ||
Public tax history
| Year | Property taxes | Tax assessment |
|---|---|---|
| 2025 | $2,412 -1.3% | $99,468 |
| 2024 | $2,444 +9.8% | $99,468 +13.5% |
| 2023 | $2,226 -9.8% | $87,630 +22.9% |
| 2022 | $2,469 +15.4% | $71,301 +12.7% |
| 2021 | $2,138 +2.5% | $63,276 +4.2% |
| 2020 | $2,086 -0.8% | $60,736 |
| 2019 | $2,103 +11.9% | $60,736 +6.2% |
| 2018 | $1,880 -41% | $57,180 +13.1% |
| 2017 | $3,188 +30.2% | $50,576 +0.2% |
| 2016 | $2,449 -6.5% | $50,468 |
| 2015 | $2,619 -14.1% | $50,468 -6.7% |
| 2014 | $3,047 | $54,106 |
| 2013 | -- | -- |
| 2012 | -- | -- |
| 2011 | -- | -- |
| 2010 | -- | -- |
| 2009 | $2,204 +20.1% | $171,045 +19.9% |
| 2008 | $1,835 -2.2% | $142,700 |
| 2007 | $1,877 +3.1% | $142,700 +150% |
| 2006 | $1,820 +2.7% | $57,080 |
| 2005 | $1,772 | $57,080 |
| 2004 | -- | $57,080 +770.1% |
| 2003 | -- | $6,560 |
| 2002 | -- | $6,560 |
Find assessor info on the county website
Monthly payment
Est. payment
Payment breakdown
Explore the cost of this home by adjusting the details. Changes won't be saved.Climate risks
Neighborhood: 31204
Nearby schools
GreatSchools rating
- 2/10Rosa Taylor Elementary SchoolGrades: PK-5Distance: 1 mi
- 7/10Miller Magnet Middle SchoolGrades: 6-8Distance: 1.9 mi
- 5/10Central High SchoolGrades: 9-12Distance: 2 mi
Schools provided by the listing agent
- Elementary: Rosa Taylor
- Middle: Miller Magnet
- High: Central
Source: MGMLS. This data may not be complete. We recommend contacting the local school district to confirm school assignments for this home.
- $246,5003 bd2 ba1.5k sqft528 Sugarloaf Dr, Macon, GA 31204Sold
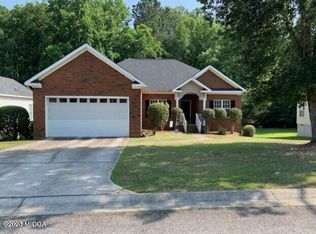
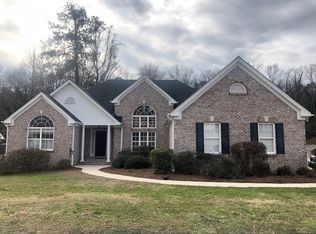
- $369,9004 bd3 ba5.7k sqft532 Sugarloaf Dr, Macon, GA 31204Off Market
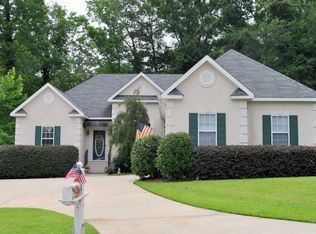
- $289,6003 bd2 ba1.8k sqft106 Sugarloaf Cir, Macon, GA 31204Off Market
- $270,0003 bd2 ba1.6k sqft526 Sugarloaf Dr, Macon, GA 31204Off Market
- $275,4003 bd2 ba1.7k sqft529 Sugarloaf Dr, Macon, GA 31204Off Market
- $284,0003 bd2 ba1.7k sqft531 Sugarloaf Dr, Macon, GA 31204Off Market
- $20,250-- bd-- ba-- sqft114 Sugarloaf Cir, Macon, GA 31204Off Market
- $288,0003 bd2 ba1.7k sqft527 Sugarloaf Dr, Macon, GA 31204For Sale
A local agent can set up tours, give advice and negotiate with sellers.
A local lender can help you make sure your offer is ready when you are.
Similar homes
- $274,0003 bd2 ba1.7k sqft525 Sugarloaf Dr, Macon, GA 31204For Sale
 MLS ID #263669, Merritt Eckles. CGMLS

 - $288,0003 bd2 ba1.7k sqft527 Sugarloaf Dr, Macon, GA 31204Active
 MLS ID #10698346, Elizabeth Mixon, Fickling & Company Inc.. GAMLS
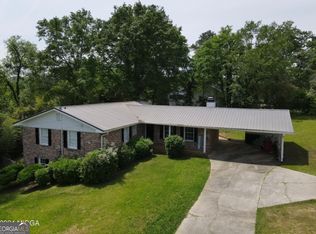
 - $249,0004 bd2 ba1.9k sqft2960 Stuart Dr, Macon, GA 31204Active
 MLS ID #10733473, Ryan Laskey, HomeSmart. GAMLS
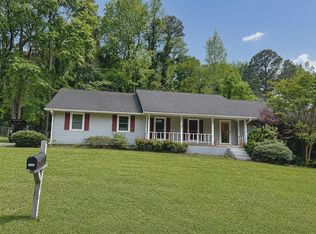
 - $249,9003 bd2 ba2k sqft1137 Clairmont Pl, Macon, GA 31204For Sale By Owner
- $240,0005 bd4 ba2.1k sqft910 Laurel Ave, Macon, GA 31211For SaleMLS ID #264360, Robert Johnson. CGMLS
- $260,0003 bd3 ba1.8k sqft155 Northridge Dr, Macon, GA 31220ActiveMLS ID #10798740, Steven T Koleno, Beycome Brokerage Realty LLC. GAMLS
- $270,0003 bd3 ba2k sqft112 Southern Pines Cir, Macon, GA 31211ActiveMLS ID #10692978, Alex Vento, Connie R. Ham Middle GA Realty. GAMLS
- $178,0003 bd2 ba1.6k sqft2976 Woodhaven Cir, Macon, GA 31204For Sale
 MLS ID #184954, Mindy Attaway, Realty Unlimited, LLC. MGMLS
 - $220,0004 bd2 ba2.5k sqft3209 Lennox Dr, Macon, GA 31204For SaleMLS ID #261219, Danielle Givens. CGMLS
- $254,0003 bd3 ba1.8k sqft405 Ashville Dr, Macon, GA 31210For SaleMLS ID #262797, Devon Davis. CGMLS
- $285,0003 bd3 ba2.2k sqft265 Northridge Dr, Macon, GA 31220For SaleMLS ID #184383, Jerome James, Covenant Realty Associates, LLC. MGMLS
- $229,9993 bd2 ba1.6k sqft109 Southfork Dr, Macon, GA 31220ActiveMLS ID #10804326, Suzanne Wood, Fickling & Company Inc.. GAMLS
- $295,0003 bd3 ba1.8k sqft181 The Masters Cv, Macon, GA 31211ActiveMLS ID #10680361, Danny Kim, Virtual Properties Realty.com. GAMLS
- $269,0003 bd2 ba2k sqft5095 Smoke Rise Dr, Macon, GA 31210For Sale By Owner
- $235,0003 bd2 ba1.5k sqft149 Olivia Cir, Macon, GA 31211ActiveMLS ID #10802805, Christopher Wright, HomeSource Realty Inc.. GAMLS
- $184,9003 bd2 ba2.1k sqft3043 Tiffin Cir, Macon, GA 31204For SaleMLS ID #184689, Leland Nicholson, Covenant Realty Inc.. MGMLS
- $168,5003 bd2 ba1.9k sqft4075 Metro Way, Macon, GA 31204For SaleMLS ID #185104, Anna Roberts, Rivoli Realty. MGMLS
- $160,0003 bd3 ba2.2k sqft4032 Winding Way Ct, Macon, GA 31204ActiveMLS ID #10799762, LaToya Horne, Maximum One Platinum Realtors. GAMLS
- $259,5003 bd2 ba1.5k sqft218 Natchez Trce, Macon, GA 31216For SaleMLS ID #264177, Rhonda Tucker. CGMLS
- $259,9903 bd2 ba1.6k sqft221 Pendleton Ct, Macon, GA 31216ActiveMLS ID #10799395, Sylvia Moore, NextHome 180 Realty. GAMLS
