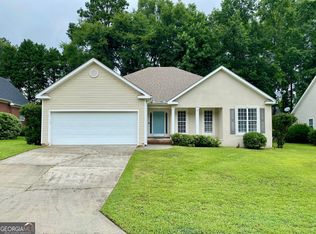
Welcome to this immaculately maintained, single-story brick ranch located in the Ingleside Woods neighborhood. Featuring an open floor plan, the home flows effortlessly from the kitchen into the spacious living room, creating an ideal layout for both daily living and effortless entertaining. Outdoor spaces abound with an inviting front porch and a private back porch perfect for relaxing. Complete with an attached garage featuring durable, sealed epoxy flooring and the total convenience of single-level living, this move-in-ready gem is ready for you to call home.
Active
$278,000
527 Sugarloaf Dr, Macon, GA 31204
3beds
1,728sqft
Single Family Residence
Built in 2000
10,454 Square Feet Lot
$272,700 Zestimate®
$161/sqft
$4/mo HOA
What's special
Single-level livingAttached garageOpen floor planInviting front porch
- 9 days
- 534
- 55
Likely to sell faster than
Zillow last checked:
Listing updated:
Listed by:
Parker Moore 478-394-3600,
Rivoli Realty
Source: GAMLS,MLS#: 10866662
Facts & features
Interior
Bedrooms & bathrooms
- Bedrooms: 3
- Bathrooms: 2
- Full bathrooms: 2
- Main level bathrooms: 2
- Main level bedrooms: 3
Rooms
- Room types: Family Room
Heating
- Central
Cooling
- Central Air
Appliances
- Included: Dishwasher
- Laundry: Other
Features
- Double Vanity, Master On Main Level
- Flooring: Carpet, Hardwood
- Basement: None
- Number of fireplaces: 1
Interior area
- Total structure area: 1,728
- Total interior livable area: 1,728 sqft
- Finished area above ground: 1,728
- Finished area below ground: 0
Property
Parking
- Parking features: Garage Door Opener
- Has garage: Yes
Features
- Levels: One
- Stories: 1
Lot
- Size: 10,454 Square Feet
- Features: Other
Details
- Parcel number: O0610316
Construction
Type & style
- Home type: SingleFamily
- Architectural style: Brick 4 Side
- Property subtype: Single Family Residence
Materials
- Brick
- Roof: Other
Condition
- Resale
- New construction: No
- Year built: 2000
Utilities & green energy
- Sewer: Public Sewer
- Water: Public
- Utilities for property: Cable Available, Electricity Available, High Speed Internet
Community & HOA
Community
- Features: None
- Subdivision: Ingleside Woods
HOA
- Has HOA: Yes
- Services included: Other
- HOA fee: $50 annually
Location
- Region: Macon
Financial & listing details
- Price per square foot: $161/sqft
- Tax assessed value: $293,124
- Annual tax amount: $2,804
- Date on market: 10/3/2026
- Listing agreement: Exclusive Right To Sell
- Electric utility on property: Yes
Estimated market value
$272,700
$259,000 - $286,000
$1,609/mo
Price history
| Date | Event | Price |
|---|---|---|
| 10/3/2026 | Listed for sale | $278,000-3.5%$161/sqft |
Source:  MGMLS #186165 Report a problem MGMLS #186165 Report a problem | ||
| 9/1/2026 | Listing removed | $288,000+0.3%$167/sqft |
Source:  GAMLS #10698346 Report a problem GAMLS #10698346 Report a problem | ||
| 6/11/2026 | Price change | $287,000-0.3%$166/sqft |
Source: MGMLS #183297 Report a problem | ||
| 4/10/2026 | Listed for sale | $288,000$167/sqft |
Source: MGMLS #183297 Report a problem | ||
| 4/7/2026 | Pending sale | $288,000$167/sqft |
Source: MGMLS #183297 Report a problem | ||
| 2/25/2026 | Listed for sale | $288,000+24.7%$167/sqft |
Source: CGMLS #261209 Report a problem | ||
| 3/12/2022 | Pending sale | $230,900$134/sqft |
Source: GAMLS #20024241 Report a problem | ||
| 3/8/2022 | Listed for sale | $230,900+36%$134/sqft |
Source: GAMLS #20024241 Report a problem | ||
| 7/15/2019 | Sold | $169,750$98/sqft |
Source: MGMLS #150820 Report a problem | ||
| 6/17/2019 | Pending sale | $169,750$98/sqft |
Source: Coldwell Banker SSK, Realtors #150820 Report a problem | ||
| 6/7/2019 | Listed for sale | $169,750$98/sqft |
Source: Coldwell Banker Ssk, Realtors #150820 Report a problem | ||
Public tax history
| Year | Property taxes | Tax assessment |
|---|---|---|
| 2026 | -- | $117,250 +1.4% |
| 2025 | $2,450 -1.4% | $115,659 |
| 2024 | $2,484 +61% | $115,659 +13.8% |
| 2023 | $1,542 -41% | $101,630 +23.2% |
| 2022 | $2,614 +3.4% | $82,507 +12.2% |
| 2021 | $2,528 -4.1% | $73,530 +4.3% |
| 2020 | $2,636 +6% | $70,502 |
| 2019 | $2,486 +12% | $70,502 +6.4% |
| 2018 | $2,220 -40.5% | $66,262 +16.1% |
| 2017 | $3,733 +32.6% | $57,073 |
| 2016 | $2,814 +8.3% | $57,073 |
| 2015 | $2,599 +153.4% | $57,073 -6.6% |
| 2014 | $1,026 | $61,123 |
| 2013 | -- | -- |
| 2012 | -- | -- |
| 2011 | -- | -- |
| 2010 | -- | -- |
| 2009 | $2,375 +24.9% | $185,810 +25% |
| 2008 | $1,901 -2.3% | $148,600 |
| 2007 | $1,945 +1.6% | $148,600 +150% |
| 2006 | $1,915 +2.6% | $59,440 |
| 2005 | $1,867 | $59,440 |
| 2004 | -- | $59,440 |
| 2003 | -- | $59,440 |
| 2002 | -- | $59,440 |
Find assessor info on the county website
Monthly payment
Est. payment
Payment breakdown
Explore the cost of this home by adjusting the details. Changes won't be saved.Climate risks
Neighborhood: 31204
Nearby schools
Schools provided by the listing agent
- Elementary: Taylor
- Middle: Miller Magnet
- High: Central
Source: GAMLS. This data may not be complete. We recommend contacting the local school district to confirm school assignments for this home.
Similar homes
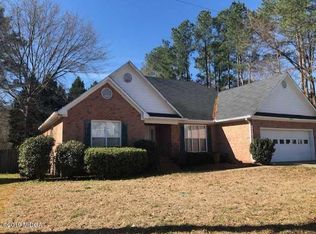
- $248,0003 bd2 ba1.3k sqft3166 Stinsonville Rd, Macon, GA 31204Active

 MLS ID #10784531, Harriet Swann, Sheridan Solomon & Associates. GAMLS
 - $298,0003 bd2 ba1.7k sqft3240 Louise Pl, Macon, GA 31204Active
 MLS ID #10795467, Joanna Jones, Sheridan Solomon & Associates. GAMLS
 - $345,0003 bd2 ba1.9k sqft3405 Ridge Ave, Macon, GA 31204Active
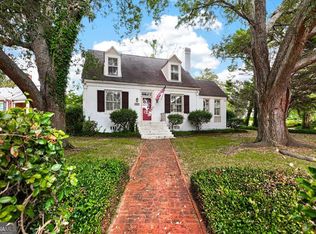 MLS ID #10867194, Chelsea Edenfield, Landmark Realty. GAMLS
 - $285,0003 bd3 ba1.7k sqft912 Lundy Ter, Macon, GA 31210Active
 MLS ID #10763473, Jessica Stevens, Southern Classic Realtors. GAMLS
 - $294,9003 bd4 ba2.4k sqft105 Ironwood Cir, Macon, GA 31211ActiveMLS ID #10758279, Jason Francis, Southern Classic Realtors. GAMLS
- $270,0004 bd3 ba2.5k sqft141 Masters Cv, Macon, GA 31211ActiveMLS ID #10791764, Angela Sarrell, Fickling & Company Inc.. GAMLS
- $235,0003 bd2 ba1.8k sqft711 Winchester Cir, Macon, GA 31210ActiveMLS ID #10774206, Brianna Sandusky, Connie R. Ham Middle GA Realty. GAMLS
- $289,0003 bd3 ba1.8k sqft181 The Masters Cv, Macon, GA 31211ActiveMLS ID #10680361, Danny Kim, Virtual Properties Realty.com. GAMLS
- $249,9003 bd2 ba1.4k sqft752 Springdale Woods Dr, Macon, GA 31210ActiveMLS ID #10782365, Tommy Allen Jr., Jason Mitchell Real Estate Georgia. GAMLS
- $210,0002 bd1 ba1.3k sqft191 Holmes Ave, Macon, GA 31204ActiveMLS ID #10809757, Joanna Jones, Sheridan Solomon & Associates. GAMLS
- $329,9003 bd2 ba2.2k sqft5817 Huddersfield Rd, Macon, GA 31210ActiveMLS ID #10852746, Cynthia L Ferrell, Sheridan Solomon & Associates. GAMLS
- $229,9003 bd3 ba1.4k sqft1171 Will Scarlet Way, Macon, GA 31220ActiveMLS ID #10867317, Jenalee Carr, eXp Realty. GAMLS
- $310,0003 bd2 ba1.9k sqft363 River North Blvd, Macon, GA 31211ActiveMLS ID #10804376, Gaylyn Cole, Fickling & Company Inc.. GAMLS
- $299,0003 bd2 ba1.9k sqft549 Burnett Rd, Byron, GA 31008ActiveMLS ID #10868174, Erin Blasche, Southern Classic Realtors. GAMLS
- $349,0003 bd2 ba2k sqft27 Hickory Ln, Macon, GA 31210ActiveMLS ID #10856509, Elizabeth Mixon, Fickling & Company Inc.. GAMLS
- $230,0003 bd2 ba1.6k sqft226 N Wesleyan Cir, Macon, GA 31210ActiveMLS ID #10835387, Candice Chaney, Sanders Real Estate. GAMLS
- $270,0003 bd2 ba1.7k sqft509 Thaxton Dr, Macon, GA 31220ActiveMLS ID #10836479, Jason Francis, Southern Classic Realtors. GAMLS
- $259,9002 bd2 ba1.6k sqft1068 Lamar Rd, Macon, GA 31210ActiveMLS ID #10843846, Jon D Waldorf, Waldorf Real Estate Co.. GAMLS
