Welcome to this private home tucked in the River North Golf Community neighborhood. This quiet home has a lot of potential and sits on a big lot with only 1 side neighbor! The home entrance welcomes you with a high open ceiling leading into the living room and upstairs. Master Bedroom is on the Main level while your guests and office space can be separated on the 2nd floor. MASSIVE Bonus Guest bedroom upstairs. Flooring throughout 2nd floor! Kitchen, breakfast area and dining area are together for ease of access with the potential to remodel into an open concept view to the living room! Unfinished basement has high ceilings and an open floor plan for many possibilities that can include a HUGE play area, screen golf, or even a movie theater! The community has lots of amenities and is in a gated community with a security guard so you can feel safe!
Active
Price cut: $6K (7/28)
$289,000
181 The Masters Cv, Macon, GA 31211
3beds
1,802sqft
Single Family Residence
Built in 2005
0.61 Acres Lot
$287,600 Zestimate®
$160/sqft
$105/mo HOA
What's special
- 238 days
- 73
- 5
Zillow last checked:
Listing updated:
Listed by:
Danny Kim 678-549-7225,
Virtual Properties Realty.com
Source: GAMLS,MLS#: 10680361
Facts & features
Interior
Bedrooms & bathrooms
- Bedrooms: 3
- Bathrooms: 3
- Full bathrooms: 2
- 1/2 bathrooms: 1
- Main level bathrooms: 1
- Main level bedrooms: 1
Rooms
- Room types: Laundry, Other
Kitchen
- Features: Breakfast Bar, Pantry
Heating
- Central
Cooling
- Central Air
Appliances
- Included: Dishwasher, Microwave
- Laundry: In Kitchen
Features
- Master On Main Level, Vaulted Ceiling(s)
- Flooring: Laminate
- Basement: Exterior Entry,Unfinished
- Number of fireplaces: 1
- Fireplace features: Living Room
- Common walls with other units/homes: No Common Walls
Interior area
- Total structure area: 1,802
- Total interior livable area: 1,802 sqft
- Finished area above ground: 1,802
- Finished area below ground: 0
Property
Parking
- Total spaces: 2
- Parking features: Attached, Garage
- Has attached garage: Yes
Features
- Levels: Three Or More
- Stories: 3
- Patio & porch: Deck
- Body of water: None
Lot
- Size: 0.61 Acres
- Features: Private, Sloped
Details
- Parcel number: J57A00 036
Construction
Type & style
- Home type: SingleFamily
- Architectural style: Contemporary
- Property subtype: Single Family Residence
Materials
- Brick, Vinyl Siding
- Foundation: Slab
- Roof: Composition
Condition
- Resale
- New construction: No
- Year built: 2005
Utilities & green energy
- Sewer: Public Sewer
- Water: Public
- Utilities for property: Electricity Available, Phone Available, Sewer Available, Water Available
Community & HOA
Community
- Features: Gated, Golf, Lake, Playground, Pool, Tennis Court(s), Walk To Schools, Near Shopping
- Security: Smoke Detector(s)
- Subdivision: River North
HOA
- Has HOA: Yes
- Services included: Maintenance Grounds, Reserve Fund, Security, Swimming
- HOA fee: $1,260 annually
Location
- Region: Macon
Financial & listing details
- Price per square foot: $160/sqft
- Annual tax amount: $2,914
- Date on market: 1/23/2026
- Cumulative days on market: 238 days
- Listing agreement: Exclusive Right To Sell
- Electric utility on property: Yes
Estimated market value
$287,600
$273,000 - $302,000
$1,782/mo
Price history
| Date | Event | Price |
|---|---|---|
| 7/28/2026 | Price change | $289,000-2%$160/sqft |
Source:  FMLS GA #7708587 Report a problem FMLS GA #7708587 Report a problem | ||
| 4/21/2026 | Price change | $295,000-3.2%$164/sqft |
Source:  GAMLS #10680361 Report a problem GAMLS #10680361 Report a problem | ||
| 3/20/2026 | Price change | $304,900-1.3%$169/sqft |
Source: GAMLS #10680361 Report a problem | ||
| 1/23/2026 | Listed for sale | $309,000-3.1%$171/sqft |
Source: FMLS GA #7708587 Report a problem | ||
| 1/1/2026 | Listing removed | $319,000$177/sqft |
Source: FMLS GA #7614552 Report a problem | ||
| 7/17/2025 | Listed for sale | $319,000$177/sqft |
Source: FMLS GA #7614552 Report a problem | ||
Public tax history
Tax history is unavailable.
Monthly payment
Est. payment
Payment breakdown
Explore the cost of this home by adjusting the details. Changes won't be saved.Climate risks
Neighborhood: 31211
Nearby schools
Schools provided by the listing agent
- Elementary: Dames Ferry
- Middle: Clifton Ridge
- High: Jones
Source: GAMLS. This data may not be complete. We recommend contacting the local school district to confirm school assignments for this home.

Similar homes
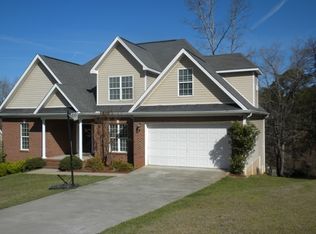
- $299,9003 bd4 ba2.4k sqft105 Ironwood Cir, Macon, GA 31211Active
 MLS ID #10758279, Jason Francis, Southern Classic Realtors. GAMLS
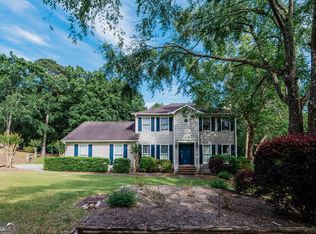
 - $260,0003 bd3 ba2k sqft112 Southern Pines Cir, Macon, GA 31211Active
 MLS ID #10692978, Alex Vento, Connie R. Ham Middle GA Realty. GAMLS
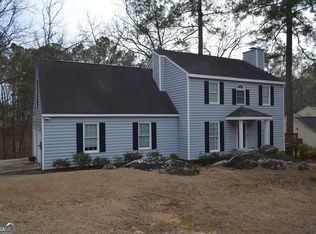
 - $310,0003 bd2 ba1.9k sqft363 River North Blvd, Macon, GA 31211Active
 MLS ID #10804376, Gaylyn Cole, Fickling & Company Inc.. GAMLS
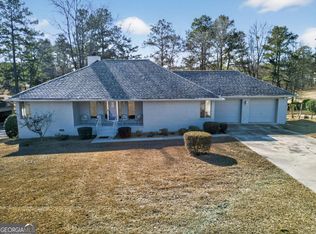
 - $299,9004 bd3 ba2.3k sqft5038 Wingate Dr, Macon, GA 31210Active
 MLS ID #10848385, Cindy Loyd, Heartland Realty Group. GAMLS
 - $289,0003 bd3 ba2k sqft519 Ferncliff Ter, Macon, GA 31204ActiveMLS ID #10802618, Dexter Gordy, Southern Classic Realtors. GAMLS
- $285,0004 bd3 ba2.5k sqft140 Senora Pl, Macon, GA 31210ActiveMLS ID #10821875, Sandra E Khoury, Real Estate South & Associates. GAMLS
- $309,0003 bd2 ba2.2k sqft151 Vonron Dr, Macon, GA 31210ActiveMLS ID #10807526, Makenna Jarriel, Floyd & Company. GAMLS
- $285,0003 bd3 ba1.7k sqft912 Lundy Ter, Macon, GA 31210ActiveMLS ID #10763473, Jessica Stevens, Southern Classic Realtors. GAMLS
- $279,0003 bd3 ba1.7k sqft3175 Stinsonville Rd, Macon, GA 31204ActiveMLS ID #10817722, Elizabeth Mixon, Fickling & Company Inc.. GAMLS
- $314,9004 bd3 ba2.3k sqft110 Kells Ct, Macon, GA 31210ActiveMLS ID #10812847, Marissa Haywood, Maximum One Platinum Realtors. GAMLS
- $274,0003 bd2 ba1.7k sqft525 Sugarloaf Dr, Macon, GA 31204ActiveMLS ID #10787116, Merritt Eckles, Keller Williams Middle Georgia. GAMLS
- $268,0003 bd3 ba1.7k sqft530 Sugarloaf Dr, Macon, GA 31204ActiveMLS ID #10771240, Mindy Attaway, Realty Unlimited, LLC. GAMLS
- $348,5004 bd3 ba2.6k sqft5369 Rivoli Dr, Macon, GA 31210ActiveMLS ID #10844845, Parker Moore, Rivoli Realty. GAMLS
- $278,5003 bd3 ba2.2k sqft265 Northridge Dr, Macon, GA 31220For Sale
 MLS ID #184383, Jerome James, Covenant Realty Associates, LLC. MGMLS
 - $264,9003 bd3 ba1.8k sqft155 Northridge Dr, Macon, GA 31220ActiveMLS ID #10838815, Elizabeth St. Clair, Real Broker, LLC. GAMLS
- $298,0003 bd2 ba1.7k sqft3240 Louise Pl, Macon, GA 31204ActiveMLS ID #10795467, Joanna Jones, Sheridan Solomon & Associates. GAMLS
- $254,0004 bd3 ba1.8k sqft405 Ashville Dr, Macon, GA 31210ActiveMLS ID #10758690, Sandra E Khoury, Real Estate South & Associates. GAMLS
- $249,0004 bd2 ba1.9k sqft2960 Stuart Dr, Macon, GA 31204ActiveMLS ID #10733473, Ryan Laskey, HomeSmart. GAMLS
- $335,0004 bd2 ba1.6k sqft201 Loraine Woods Dr, Macon, GA 31210ActiveMLS ID #10800484, Steven T Koleno, Beycome Brokerage Realty LLC. GAMLS
