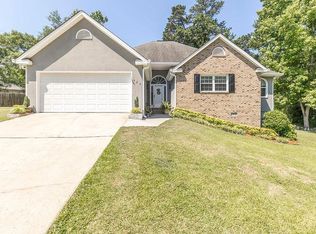
Welcome home to this beautifully situated 3 bedroom, 2.5 bath home tucked away on a quiet cul-de-sac in the sought-after Ingleside Woods Subdivision! From the moment you lay your eyes on this home, you will fall in love with the beautiful landscaping, expansive lot size and desirable location. Once inside you will find a functional layout designed for comfortable living, with all three bedrooms and two and a half bathrooms thoughtfully arranged across two levels of living space. The master suite is well-appointed on the main level and features dual vanities, a soaking tub, shower and BIG walk-in closet. Outside is where the activities are endless - this home is perfect for entertainment, playing outside with kids or just enjoying nature with neighbors. Relax year-round on the screened porch with morning coffee or evening downtime without the worry of bugs or weather. Step onto the expansive back deck, ideal for grilling and gathering with family and friends. And finally, tucked away on the side-yard, you'll find a peaceful sitting area complete with a swing to clear your mind and watch nature abound. Whether you're buying your first home or looking for a place for a growing family, this cul-de-sac gem is exactly what you've been searching for in Macon. This charming two story retreat in Ingleside Woods is calling you home!
Active
Price cut: $11K (9/1)
$289,000
519 Ferncliff Ter, Macon, GA 31204
3beds
2,025sqft
Single Family Residence
Built in 1998
0.41 Acres Lot
$286,000 Zestimate®
$143/sqft
$4/mo HOA
What's special
Beautiful landscapingCharming two story retreatBig walk-in closetExpansive lot sizeSoaking tubDual vanities
- 88 days
- 258
- 19
Zillow last checked:
Listing updated:
Listed by:
Dexter Gordy 478-737-8899,
Southern Classic Realtors
Source: GAMLS,MLS#: 10802618
Facts & features
Interior
Bedrooms & bathrooms
- Bedrooms: 3
- Bathrooms: 3
- Full bathrooms: 2
- 1/2 bathrooms: 1
- Main level bathrooms: 1
- Main level bedrooms: 1
Rooms
- Room types: Other
Heating
- Central, Heat Pump
Cooling
- Electric
Appliances
- Included: Dishwasher, Disposal, Gas Water Heater, Microwave, Oven/Range (Combo), Refrigerator
- Laundry: Mud Room, Other
Features
- High Ceilings, Master On Main Level, Soaking Tub, Walk-In Closet(s)
- Flooring: Carpet, Laminate
- Basement: Crawl Space
- Number of fireplaces: 1
Interior area
- Total structure area: 2,025
- Total interior livable area: 2,025 sqft
- Finished area above ground: 2,025
- Finished area below ground: 0
Property
Parking
- Total spaces: 2
- Parking features: Attached, Garage
- Has attached garage: Yes
Features
- Levels: Two
- Stories: 2
Lot
- Size: 0.41 Acres
- Features: Other
Details
- Parcel number: O0610255
Construction
Type & style
- Home type: SingleFamily
- Architectural style: Other
- Property subtype: Single Family Residence
Materials
- Stucco
- Roof: Composition
Condition
- Resale
- New construction: No
- Year built: 1998
Utilities & green energy
- Sewer: Public Sewer
- Water: Public
- Utilities for property: Water Available
Community & HOA
Community
- Features: None
- Subdivision: Taylor-Laurel Ingleside
HOA
- Has HOA: Yes
- Services included: Other
- HOA fee: $50 annually
Location
- Region: Macon
Financial & listing details
- Price per square foot: $143/sqft
- Tax assessed value: $274,142
- Annual tax amount: $2,659
- Date on market: 7/9/2026
- Cumulative days on market: 88 days
- Listing agreement: Exclusive Right To Sell
Estimated market value
$286,000
$272,000 - $300,000
$1,802/mo
Price history
| Date | Event | Price |
|---|---|---|
| 9/1/2026 | Price change | $289,000-3.7%$143/sqft |
Source: CGMLS #264147 Report a problem | ||
| 7/31/2026 | Price change | $300,000-7.1%$148/sqft |
Source: CGMLS #264147 Report a problem | ||
| 7/9/2026 | Listed for sale | $322,900+21.8%$159/sqft |
Source:  GAMLS #10802618 Report a problem GAMLS #10802618 Report a problem | ||
| 1/25/2024 | Sold | $265,000$131/sqft |
Source: GAMLS #20154035 Report a problem | ||
| 12/15/2023 | Pending sale | $265,000$131/sqft |
Source:  MGMLS #172451 Report a problem MGMLS #172451 Report a problem | ||
| 11/10/2023 | Price change | $265,000-1.9%$131/sqft |
Source: MGMLS #172451 Report a problem | ||
| 10/23/2023 | Listed for sale | $270,000+58.8%$133/sqft |
Source: MGMLS #172451 Report a problem | ||
| 2/9/2009 | Sold | $170,000$84/sqft |
Source: Public Record Report a problem | ||
Public tax history
| Year | Property taxes | Tax assessment |
|---|---|---|
| 2025 | -- | $109,657 -4.5% |
| 2024 | $2,649 +37.5% | $114,797 +13.8% |
| 2023 | $1,927 -31.5% | $100,884 +14.2% |
| 2022 | $2,815 +3.3% | $88,320 +12.2% |
| 2021 | $2,725 +2.6% | $78,702 +4.3% |
| 2020 | $2,657 -0.8% | $75,428 |
| 2019 | $2,679 +12% | $75,428 +6.5% |
| 2018 | $2,392 -40.3% | $70,843 +14.5% |
| 2017 | $4,007 +29.9% | $61,882 |
| 2016 | $3,084 +8.3% | $61,882 |
| 2015 | $2,848 -15.9% | $61,882 -6.6% |
| 2014 | $3,388 | $66,233 |
| 2013 | -- | -- |
| 2012 | -- | -- |
| 2011 | -- | -- |
| 2010 | -- | -- |
| 2009 | $2,421 +40.8% | $186,570 +37.4% |
| 2008 | $1,719 -2.2% | $135,800 |
| 2007 | $1,759 +2.9% | $135,800 +150% |
| 2006 | $1,709 +2.9% | $54,320 |
| 2005 | $1,660 | $54,320 |
| 2004 | -- | $54,320 |
| 2003 | -- | $54,320 |
| 2002 | -- | $54,320 |
Find assessor info on the county website
Monthly payment
Est. payment
Payment breakdown
Explore the cost of this home by adjusting the details. Changes won't be saved.Climate risks
Neighborhood: 31204
Nearby schools
Schools provided by the listing agent
- Elementary: Taylor
- Middle: Miller Magnet
- High: Central
Source: GAMLS. This data may not be complete. We recommend contacting the local school district to confirm school assignments for this home.
Similar homes
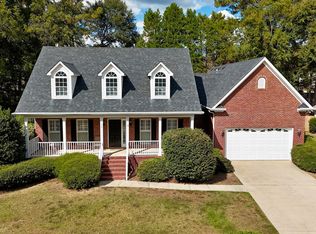
- $278,0003 bd2 ba1.7k sqft527 Sugarloaf Dr, Macon, GA 31204Active
 MLS ID #10866662, Parker Moore, Rivoli Realty. GAMLS
 - $298,0003 bd2 ba1.7k sqft3240 Louise Pl, Macon, GA 31204Active
 MLS ID #10795467, Joanna Jones, Sheridan Solomon & Associates. GAMLS
 - $248,0003 bd2 ba1.3k sqft3166 Stinsonville Rd, Macon, GA 31204Active
 MLS ID #10784531, Harriet Swann, Sheridan Solomon & Associates. GAMLS
 - $--4 bd3 ba1.5k sqft608 Lynmore Ave, Macon, GA 31206AuctionAuction.com 2
- $285,0003 bd3 ba1.7k sqft912 Lundy Ter, Macon, GA 31210ActiveMLS ID #10763473, Jessica Stevens, Southern Classic Realtors. GAMLS
- $329,5005 bd3 ba2.4k sqft3747 Berkley Dr, Macon, GA 31204ActiveMLS ID #10823076, Niree French, Virtual Properties Realty.com. GAMLS
- $235,0003 bd2 ba1.8k sqft1588 N Atwood Dr, Macon, GA 31204ActiveMLS ID #10816228, Brandi Faircloth, Robins Realty Group. GAMLS
- $430,0004 bd3 ba2.3k sqft3460 Ridge Ave, Macon, GA 31204ActiveMLS ID #10839436, Joann Kilpatrick, Rivoli Realty. GAMLS
- $329,9003 bd2 ba2.2k sqft5817 Huddersfield Rd, Macon, GA 31210ActiveMLS ID #10852746, Cynthia L Ferrell, Sheridan Solomon & Associates. GAMLS
- $215,0004 bd3 ba1.9k sqft3143 Clairmont Ave, Macon, GA 31204ActiveMLS ID #10833301, Amber Cryer, Amber Cryer Realty Group. GAMLS
- $310,0003 bd2 ba1.9k sqft363 River North Blvd, Macon, GA 31211ActiveMLS ID #10804376, Gaylyn Cole, Fickling & Company Inc.. GAMLS
- $310,0004 bd3 ba2.6k sqft1301 Craddock Way, Macon, GA 31210ActiveMLS ID #10854930, Patti Chapman, Sheridan Solomon & Associates. GAMLS
- $329,5004 bd2 ba2.8k sqft6831 Leslie Ln, Macon, GA 31220For Sale
 MLS ID #186130, Kasey Harrell, Realty Unlimited, LLC. MGMLS
 - $270,0004 bd4 ba2.9k sqft4811 Guerry Dr, Macon, GA 31210For SaleMLS ID #185713, Kason Wilkes, Rivoli Realty. MGMLS
- $225,0003 bd2 ba1.9k sqft1825 Waverland Cir, Macon, GA 31211ActiveMLS ID #10844031, Parker Moore, Rivoli Realty. GAMLS
- $375,0004 bd2 ba2.9k sqft167 Pierce Ave, Macon, GA 31204ActiveMLS ID #10798906, Jessica Stevens, Southern Classic Realtors. GAMLS
- $234,9995 bd4 ba2.4k sqft602 Commanche Dr, Macon, GA 31210ActiveMLS ID #10838896, Phoua Xiong, Virtual Properties Realty.com. GAMLS
