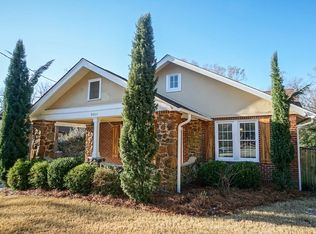
Step into a home where timeless character meets modern comfort. This charming 3-bedroom, 2.5-bath home has been thoughtfully enhanced while preserving the classic details and distinctive style that give it so much personality. Offering 2,318 sq. ft. on the main level, plus approximately 350 sq. ft. of additional finished space in the basement, this home provides more usable living space than the main-level square footage alone reflects. The basement features a finished room and separate den-style living area-perfect for a family room, game room, home office, hobby space, or cozy retreat. An unfinished portion provides generous storage and workshop space. The home also features two versatile bonus spaces, including a dedicated storage room and a sunroom filled with possibilities-ideal for morning coffee, a reading nook, plant room, or peaceful sitting area. Both the front and backyard are fenced, offering plenty of outdoor space for pets, gardening, entertaining, or simply relaxing. Recently appraised at $448,000 and currently offered at $430,000, this home presents an exciting opportunity for buyers looking for value, space, character, and flexibility. With modern touches, distinctive charm, and additional finished basement space, this home has more to offer than meets the eye. Schedule your showing and come see the possibilities for yourself!
Active
Price cut: $10K (9/15)
$430,000
3460 Ridge Ave, Macon, GA 31204
4beds
2,318sqft
Single Family Residence
Built in 1921
0.6 Acres Lot
$417,900 Zestimate®
$186/sqft
$-- HOA
What's special
Modern comfortDedicated storage roomTimeless character
- 19 days
- 1,711
- 77
Likely to sell faster than
Zillow last checked:
Listing updated:
Listed by:
Joann Kilpatrick 478-365-0829,
Rivoli Realty
Source: GAMLS,MLS#: 10839436
Facts & features
Interior
Bedrooms & bathrooms
- Bedrooms: 4
- Bathrooms: 3
- Full bathrooms: 2
- 1/2 bathrooms: 1
- Main level bathrooms: 2
- Main level bedrooms: 3
Rooms
- Room types: Bonus Room, Den, Sun Room
Heating
- Natural Gas
Cooling
- Central Air
Appliances
- Included: Dishwasher, Disposal, Gas Water Heater, Microwave, Oven/Range (Combo), Refrigerator, Stainless Steel Appliance(s)
- Laundry: In Hall
Features
- Bookcases, Master On Main Level, Rear Stairs
- Flooring: Hardwood
- Has basement: Yes
- Number of fireplaces: 1
Interior area
- Total structure area: 2,318
- Total interior livable area: 2,318 sqft
- Finished area above ground: 2,318
- Finished area below ground: 0
Property
Parking
- Parking features: Carport, Detached, Off Street
- Has carport: Yes
Features
- Levels: Two
- Stories: 2
- Fencing: Back Yard,Front Yard
Lot
- Size: 0.6 Acres
- Features: City Lot
Details
- Parcel number: N0640186
Construction
Type & style
- Home type: SingleFamily
- Architectural style: Brick 4 Side
- Property subtype: Single Family Residence
Materials
- Brick
- Roof: Tar/Gravel
Condition
- Updated/Remodeled
- New construction: No
- Year built: 1921
Utilities & green energy
- Sewer: Public Sewer
- Water: Public
- Utilities for property: Cable Available, Electricity Available, High Speed Internet, Natural Gas Available, Sewer Connected, Underground Utilities, Water Available
Community & HOA
Community
- Features: None
- Subdivision: Ridge Ingleside
HOA
- Has HOA: No
- Services included: None
Location
- Region: Macon
Financial & listing details
- Price per square foot: $186/sqft
- Tax assessed value: $360,337
- Annual tax amount: $3,495
- Date on market: 9/3/2026
- Cumulative days on market: 19 days
- Listing agreement: Exclusive Right To Sell
- Electric utility on property: Yes
Estimated market value
$417,900
$397,000 - $439,000
$1,643/mo
Price history
| Date | Event | Price |
|---|---|---|
| 9/15/2026 | Price change | $430,000-2.3%$186/sqft |
Source:  GAMLS #10839436 Report a problem GAMLS #10839436 Report a problem | ||
| 9/3/2026 | Listed for sale | $440,000+15.8%$190/sqft |
Source: GAMLS #10839436 Report a problem | ||
| 7/22/2024 | Sold | $380,000+17.6%$164/sqft |
Source: Public Record Report a problem | ||
| 2/23/2022 | Sold | $323,000+29.2%$139/sqft |
Source: Public Record Report a problem | ||
| 12/4/2019 | Sold | $250,000-4.6%$108/sqft |
Source:  MGMLS #153044 Report a problem MGMLS #153044 Report a problem | ||
| 11/11/2019 | Pending sale | $262,000$113/sqft |
Source: Sheridan, Solomon & Associates #153044 Report a problem | ||
| 11/8/2019 | Listed for sale | $262,000+19.1%$113/sqft |
Source: Sheridan, Solomon & Associates #153044 Report a problem | ||
| 1/11/2018 | Sold | $220,000-2.2%$95/sqft |
Source: Public Record Report a problem | ||
| 11/14/2016 | Listing removed | $225,000$97/sqft |
Source: Sheridan, Solomon & Associates #136091 Report a problem | ||
| 10/11/2016 | Price change | $225,000-1.3%$97/sqft |
Source: Sheridan, Solomon & Associates #136091 Report a problem | ||
| 7/20/2016 | Listed for sale | $228,000+7.5%$98/sqft |
Source: Sheridan, Solomon & Associates #137080 Report a problem | ||
| 7/28/2015 | Sold | $212,000-5.8%$91/sqft |
Source: Public Record Report a problem | ||
| 6/8/2015 | Price change | $225,000-4.3%$97/sqft |
Source: Owner Report a problem | ||
| 4/25/2015 | Listed for sale | $235,000+103.5%$101/sqft |
Source: Owner Report a problem | ||
| 3/5/2010 | Sold | $115,500-1.9%$50/sqft |
Source: Public Record Report a problem | ||
| 10/16/2009 | Sold | $117,767-24%$51/sqft |
Source: Public Record Report a problem | ||
| 5/7/2009 | Listing removed | $154,900$67/sqft |
Source: eWebEngine #102120 Report a problem | ||
| 4/9/2009 | Price change | $154,900-8.8%$67/sqft |
Source: eWebEngine #102120 Report a problem | ||
| 11/16/2008 | Price change | $169,900-12.9%$73/sqft |
Source: eWebEngine #102120 Report a problem | ||
| 9/18/2008 | Listed for sale | $195,000+14.8%$84/sqft |
Source: eWebEngine #102120 Report a problem | ||
| 12/20/2006 | Sold | $169,900+13.3%$73/sqft |
Source: Public Record Report a problem | ||
| 6/10/2005 | Sold | $150,000$65/sqft |
Source: Public Record Report a problem | ||
Public tax history
| Year | Property taxes | Tax assessment |
|---|---|---|
| 2025 | $3,325 +3.5% | $144,135 +10.2% |
| 2024 | $3,213 -2.1% | $130,763 |
| 2023 | $3,281 -25.5% | $130,763 +2.9% |
| 2022 | $4,401 +20.4% | $127,133 +32.2% |
| 2021 | $3,656 -2.1% | $96,200 |
| 2020 | $3,735 +25.4% | $96,200 +15.8% |
| 2019 | $2,978 +4% | $83,068 -0.4% |
| 2018 | $2,863 -39.9% | $83,417 +9.2% |
| 2017 | $4,761 +22.1% | $76,373 +0% |
| 2016 | $3,899 +8.3% | $76,372 +1.6% |
| 2015 | $3,600 +65.9% | $75,148 |
| 2014 | $2,170 | $75,148 |
| 2013 | -- | -- |
| 2012 | -- | -- |
| 2011 | -- | -- |
| 2010 | -- | -- |
| 2009 | $2,593 +43% | $185,807 +31.4% |
| 2008 | $1,813 -2.2% | $141,400 |
| 2007 | $1,855 -10.2% | $141,400 +150% |
| 2006 | $2,066 | $56,560 +10.6% |
| 2005 | $2,066 | $51,160 |
| 2004 | -- | $51,160 |
| 2003 | -- | $51,160 |
| 2002 | -- | $51,160 |
Find assessor info on the county website
Monthly payment
Est. payment
Payment breakdown
Explore the cost of this home by adjusting the details. Changes won't be saved.Climate risks
Neighborhood: 31204
Nearby schools
Schools provided by the listing agent
- Elementary: Taylor
- Middle: Miller Magnet
- High: Central
Source: GAMLS. This data may not be complete. We recommend contacting the local school district to confirm school assignments for this home.
Similar homes
- $525,0004 bd4 ba2.9k sqft3561 Overlook Ave, Macon, GA 31204Active
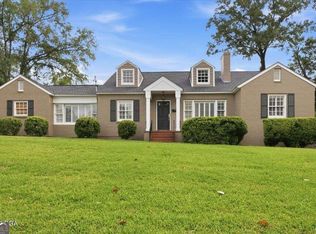
 MLS ID #10844579, Joanna Jones, Sheridan Solomon & Associates. GAMLS
 - $399,0004 bd2 ba2.3k sqft291 Buford Pl, Macon, GA 31204Active
 MLS ID #10836172, Delaney Burke, Fickling & Company Inc.. GAMLS
 - $478,0003 bd3 ba2.7k sqft3687 Overlook Dr, Macon, GA 31204Active
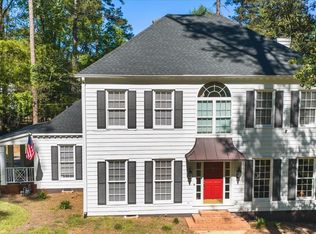 MLS ID #10729339, Joanna Jones, Sheridan Solomon & Associates. GAMLS
 - $309,9994 bd3 ba2.2k sqft3175 Ingleside Ave, Macon, GA 31204Active
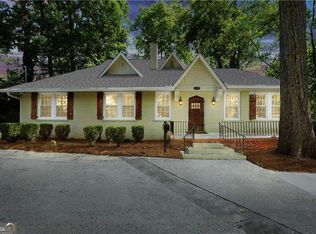 MLS ID #10800420, Mary Gregory, Atlanta Communities. GAMLS
 - $415,0004 bd4 ba3.2k sqft1030 Hickory Ridge Dr, Macon, GA 31204ActiveMLS ID #10822444, Brandi Faircloth, Robins Realty Group. GAMLS
- $375,0004 bd2 ba2.9k sqft167 Pierce Ave, Macon, GA 31204ActiveMLS ID #10798906, Jessica Stevens, Southern Classic Realtors. GAMLS
- $465,0004 bd5 ba2.9k sqft1153 Jackson Springs Rd, Macon, GA 31211ActiveMLS ID #10843833, Jeffrey Hagy, Atlanta Fine Homes - Sotheby's Int'l. GAMLS
- $329,5005 bd3 ba2.4k sqft3747 Berkley Dr, Macon, GA 31204ActiveMLS ID #10823076, Niree French, Virtual Properties Realty.com. GAMLS
- $359,0004 bd2 ba2k sqft380 Forest Hill Rd, Macon, GA 31210ActiveMLS ID #10833769, Amanda Junca, Watkins Real Estate Associates. GAMLS
- $429,0005 bd4 ba3k sqft118 Wimbledon Ln, Macon, GA 31211ActiveMLS ID #10845788, Alex Vento, Connie R. Ham Middle GA Realty. GAMLS
- $298,0003 bd2 ba1.7k sqft3240 Louise Pl, Macon, GA 31204ActiveMLS ID #10795467, Joanna Jones, Sheridan Solomon & Associates. GAMLS
- $275,0003 bd2 ba2k sqft194 Euclid Ave, Macon, GA 31204ActiveMLS ID #10825381, Douglas Barnes, Fickling & Company Inc.. GAMLS
- $339,0003 bd2 ba1.9k sqft2324 Clayton St, Macon, GA 31204For Sale
 MLS ID #185649, Kasey Harrell, Realty Unlimited, LLC. MGMLS
 - $389,0004 bd4 ba2.9k sqft208 Huntington Ct, Macon, GA 31210ActiveMLS ID #10816327, Rita Schrader, Sheridan Solomon & Associates. GAMLS
- $289,0003 bd3 ba2k sqft519 Ferncliff Ter, Macon, GA 31204ActiveMLS ID #10802618, Dexter Gordy, Southern Classic Realtors. GAMLS
- $420,0004 bd3 ba2.4k sqft920 Huntcliffe Dr, Macon, GA 31210ActiveMLS ID #10838043, Steven T Koleno, Beycome Brokerage Realty LLC. GAMLS
- $348,5004 bd3 ba2.6k sqft5369 Rivoli Dr, Macon, GA 31210ActiveMLS ID #10844845, Parker Moore, Rivoli Realty. GAMLS
- $290,0004 bd2 ba2.1k sqft173 Pierce Ave, Macon, GA 31204ActiveMLS ID #10782992, Joanna Jones, Sheridan Solomon & Associates. GAMLS
- $329,9004 bd3 ba3.2k sqft211 Oak Haven Ave, Macon, GA 31204ActiveMLS ID #10770276, Jamie D Walters Jr., RE/MAX Cutting Edge Realty. GAMLS
- $374,9994 bd4 ba3k sqft100 Trillium Ter, Macon, GA 31210ActiveMLS ID #10837166, Elizabeth Mixon, Fickling & Company Inc.. GAMLS
