3561 Overlook Avenue in Midtown is the total package -- completely renovated and updated to perfection while still full of the charm and character that make Midtown homes so special. This all-brick beauty offers four bedrooms and four full baths with a thoughtfully designed layout. From the moment you arrive, the private drive, inviting curb appeal, and fabulous Midtown location set this home apart. Inside, you'll find updates throughout, abundant storage, and versatile living spaces including a wonderful game room/sunporch ideal for relaxing, entertaining, or family fun. Workshops provide endless possibilities for hobbies, projects, or extra workspace. Super cute and move-in ready, this home blends timeless character with modern convenience in one of Midtown's most desirable locations. Absolutely adorable home! (Please see attached document for Sellers complete renovation list)
Active
Price cut: $20K (9/11)
$525,000
3561 Overlook Ave, Macon, GA 31204
4beds
2,933sqft
Single Family Residence
Built in 1949
0.53 Acres Lot
$-- Zestimate®
$179/sqft
$-- HOA
What's special
Versatile living spacesUpdates throughoutAll-brick beautyInviting curb appealThoughtfully designed layoutAbundant storagePrivate drive
- 26 days
- 525
- 31
Zillow last checked:
Listing updated:
Listed by:
Joanna Jones 478-731-1302,
Sheridan Solomon & Associates
Source: GAMLS,MLS#: 10844579
Facts & features
Interior
Bedrooms & bathrooms
- Bedrooms: 4
- Bathrooms: 4
- Full bathrooms: 4
- Main level bathrooms: 2
- Main level bedrooms: 2
Rooms
- Room types: Game Room, Sun Room
Dining room
- Features: Separate Room
Kitchen
- Features: Solid Surface Counters, Walk-in Pantry
Heating
- Central, Natural Gas
Cooling
- Central Air, Electric
Appliances
- Included: Cooktop, Dishwasher, Disposal, Refrigerator
- Laundry: Other
Features
- Bookcases, Double Vanity, Walk-In Closet(s)
- Flooring: Carpet, Hardwood, Tile
- Basement: None
- Number of fireplaces: 1
- Fireplace features: Living Room
Interior area
- Total structure area: 2,933
- Total interior livable area: 2,933 sqft
- Finished area above ground: 2,933
- Finished area below ground: 0
Property
Parking
- Parking features: Carport, Detached, Parking Pad
- Has carport: Yes
- Has uncovered spaces: Yes
Features
- Levels: Two
- Stories: 2
- Patio & porch: Porch
- Exterior features: Other
Lot
- Size: 0.53 Acres
- Features: Other
Details
- Parcel number: N0640085
Construction
Type & style
- Home type: SingleFamily
- Architectural style: Traditional
- Property subtype: Single Family Residence
Materials
- Brick
- Foundation: Block
- Roof: Other
Condition
- Resale
- New construction: No
- Year built: 1949
Utilities & green energy
- Sewer: Public Sewer
- Water: Public
- Utilities for property: Cable Available, Electricity Available, Natural Gas Available, Phone Available, Sewer Available, Water Available
Community & HOA
Community
- Features: None
- Subdivision: Overlook
HOA
- Has HOA: No
- Services included: None
Location
- Region: Macon
Financial & listing details
- Price per square foot: $179/sqft
- Tax assessed value: $392,031
- Annual tax amount: $3,802
- Date on market: 9/11/2026
- Cumulative days on market: 26 days
- Listing agreement: Exclusive Right To Sell
- Electric utility on property: Yes
Estimated market value
Not available
Estimated sales range
Not available
$1,882/mo
Price history
| Date | Event | Price |
|---|---|---|
| 9/11/2026 | Price change | $525,000-3.7%$179/sqft |
Source:  MGMLS #184541 Report a problem MGMLS #184541 Report a problem | ||
| 5/26/2026 | Listed for sale | $545,000+75.8%$186/sqft |
Source: MGMLS #184541 Report a problem | ||
| 10/2/2023 | Sold | $310,000+55.8%$106/sqft |
Source: Public Record Report a problem | ||
| 7/25/2011 | Listing removed | $199,000$68/sqft |
Source: Sheridan, Solomon & Assoc., L.L.C. #111217 Report a problem | ||
| 3/12/2011 | Listed for sale | $199,000+4.7%$68/sqft |
Source: Sheridan, Solomon & Assoc., L.L.C. #111217 Report a problem | ||
| 3/7/2011 | Sold | $190,000+95377.4%$65/sqft |
Source: Public Record Report a problem | ||
| 2/25/2011 | Price change | $199-99.9% |
Source: Sheridan, Solomon & Assoc., L.L.C., Realtor Report a problem | ||
| 11/18/2010 | Price change | $199,000-20.1%$68/sqft |
Source: Sheridan, Solomon & Assoc., L.L.C., Realtor Report a problem | ||
| 10/22/2010 | Listed for sale | $249,000+2%$85/sqft |
Source: Sheridan, Solomon & Assoc., L.L.C., Realtor Report a problem | ||
| 9/14/2006 | Sold | $244,000$83/sqft |
Source: Public Record Report a problem | ||
Public tax history
| Year | Property taxes | Tax assessment |
|---|---|---|
| 2025 | $3,803 +29.1% | $156,812 +30.8% |
| 2024 | $2,945 +24.9% | $119,852 +1.7% |
| 2023 | $2,359 -40.7% | $117,873 -3.4% |
| 2022 | $3,980 -0.5% | $121,961 +8.6% |
| 2021 | $4,001 +4.9% | $112,290 +6.7% |
| 2020 | $3,814 +1% | $105,250 +1.7% |
| 2019 | $3,778 +4.5% | $103,517 |
| 2018 | $3,616 -39.4% | $103,517 +8% |
| 2017 | $5,966 +19.4% | $95,890 +1.6% |
| 2016 | $4,995 +10.2% | $94,388 |
| 2015 | $4,535 -21% | $94,388 -7.3% |
| 2014 | $5,737 | $101,869 |
| 2013 | -- | -- |
| 2012 | -- | -- |
| 2011 | -- | -- |
| 2010 | -- | -- |
| 2009 | $3,821 +21.3% | $286,929 +29.7% |
| 2008 | $3,150 -18.6% | $221,200 -2% |
| 2007 | $3,871 +22.5% | $225,700 +150% |
| 2006 | $3,161 +1.6% | $90,280 |
| 2005 | $3,112 | $90,280 |
| 2004 | -- | $90,280 |
| 2003 | -- | $90,280 +23.4% |
| 2002 | -- | $73,160 |
Find assessor info on the county website
Monthly payment
Est. payment
Payment breakdown
Explore the cost of this home by adjusting the details. Changes won't be saved.Climate risks
Neighborhood: 31204
Nearby schools
Schools provided by the listing agent
- Elementary: Taylor
- Middle: Miller Magnet
- High: Central
Source: GAMLS. This data may not be complete. We recommend contacting the local school district to confirm school assignments for this home.

Similar homes
- $478,0003 bd3 ba2.7k sqft3687 Overlook Dr, Macon, GA 31204Active
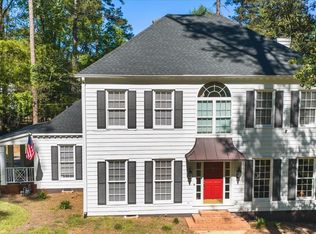
 MLS ID #10729339, Joanna Jones, Sheridan Solomon & Associates. GAMLS
 - $430,0004 bd3 ba2.3k sqft3460 Ridge Ave, Macon, GA 31204Active
 MLS ID #10839436, Joann Kilpatrick, Rivoli Realty. GAMLS
 - $345,0003 bd2 ba1.9k sqft3405 Ridge Ave, Macon, GA 31204Active
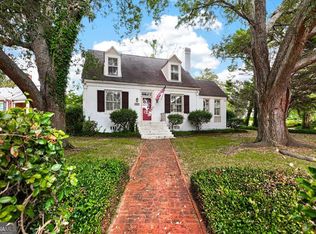 MLS ID #10867194, Chelsea Edenfield, Landmark Realty. GAMLS
 - $549,5004 bd3 ba3.3k sqft164 Oak Haven Ave, Macon, GA 31204Active
 MLS ID #10833149, Kimbrough Donner, Fickling & Company Inc.. GAMLS
 - $490,0004 bd4 ba3.8k sqft2532 Vineville Ave, Macon, GA 31204ActiveMLS ID #10834999, Jessica Stevens, Southern Classic Realtors. GAMLS
- $679,9004 bd4 ba3.7k sqft3155 Ingleside Dr NE, Macon, GA 31204ActiveMLS ID #10781112, Camille D Murner, Robert Binion Real Estate. GAMLS
- $525,0004 bd5 ba4.1k sqft4950 Wellington Dr, Macon, GA 31210ActiveMLS ID #10784979, Peggy Keys, Sheridan Solomon & Associates. GAMLS
- $584,0004 bd4 ba3.5k sqft505 Litchfield Dr, Macon, GA 31220For Sale
 MLS ID #186167, Valli Berg, Sheridan, Solomon & Associates. MGMLS
 - $309,9994 bd3 ba2.2k sqft3175 Ingleside Ave, Macon, GA 31204ActiveMLS ID #10800420, Mary Gregory, Atlanta Communities. GAMLS
- $450,0004 bd4 ba3.4k sqft104 Monticlair Ct, Macon, GA 31210ActiveMLS ID #10823598, Wanda Flanders, Fickling & Company Inc.. GAMLS
- $359,9004 bd3 ba2.8k sqft176 Arlington Row, Macon, GA 31210ActiveMLS ID #10867061, Allyson Moody, Sheridan Solomon & Associates. GAMLS
- $560,0004 bd4 ba3.2k sqft1147 Adams St, Macon, GA 31201ActiveMLS ID #10755507, Joanna Jones, Sheridan Solomon & Associates. GAMLS
- $499,9004 bd3 ba2.8k sqft374 Carrick Way, Macon, GA 31210ActiveMLS ID #10784090, Tori D Simmons, Simmons Realty Group & Associates. GAMLS
- $550,0003 bd3 ba2.7k sqft4962 Wellington Dr, Macon, GA 31210ActiveMLS ID #10802313, Peter Solomon, Sheridan Solomon & Associates. GAMLS
- $545,0003 bd3 ba2.6k sqft115 Covington Pl, Macon, GA 31210ActiveMLS ID #10765651, Joanna Jones, Sheridan Solomon & Associates. GAMLS
- $595,0003 bd4 ba3.3k sqft4860 Forsyth Rd, Macon, GA 31210ActiveMLS ID #10826492, Harriet Swann, Sheridan Solomon & Associates. GAMLS
- $539,9005 bd3 ba3.1k sqft1499 Bonner Gilbert Rd, Macon, GA 31220ActiveMLS ID #10857513, Ann Marie Edwards, Landmark Realty. GAMLS
- $375,0004 bd2 ba2.9k sqft167 Pierce Ave, Macon, GA 31204ActiveMLS ID #10798906, Jessica Stevens, Southern Classic Realtors. GAMLS
- $298,0003 bd2 ba1.7k sqft3240 Louise Pl, Macon, GA 31204ActiveMLS ID #10795467, Joanna Jones, Sheridan Solomon & Associates. GAMLS
- $389,0004 bd2 ba2.3k sqft291 Buford Pl, Macon, GA 31204ActiveMLS ID #10836172, Delaney Burke, Fickling & Company Inc.. GAMLS
