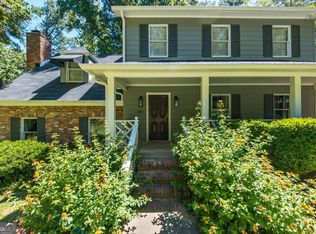
Welcome to 3687 Overlook Drive-an extraordinary Midtown retreat where timeless character meets modern luxury. Nestled on a generous .66-acre lot, this completely renovated home has been thoughtfully transformed from top to bottom, offering a rare blend of refined design and the serenity of a private oasis. From the moment you arrive, the setting feels special-peaceful, private, and surrounded by established homes and scenic greenery. This home is perfectly positioned on a quiet, charming street known for its natural beauty and inviting character. From the moment you enter, you'll be captivated by the warmth of gorgeous wood floors and the thoughtful craftsmanship throughout. The heart of the home features a spacious living room anchored by a stunning, historic 100-year-old mantle-an architectural centerpiece that tells a story all its own-while expansive views of the tranquil pond create a peaceful backdrop for everyday living. Designed for both productivity and relaxation, the home offers a formal office space perfect for working in style, along with a large master suite that serves as a true sanctuary. Every detail has been carefully curated, delivering a seamless blend of comfort and sophistication. Step outside and discover your own private oasis-an exquisite pool overlooking the serene pond, surrounded in privacy and natural beauty. A cozy rocking chair back porch overlooks the pool, creating the perfect spot to unwind. Whether entertaining guests, hosting summertime barbecues, or enjoying quiet mornings with coffee, this outdoor setting offers a peaceful and inviting escape. A rare Midtown gem where elegance, privacy, and tranquility come together in perfect harmony. You're going to love this home and love living in Midtown.
Active
$478,000
3687 Overlook Dr, Macon, GA 31204
3beds
2,788sqft
Single Family Residence
Built in 1978
0.66 Acres Lot
$462,200 Zestimate®
$171/sqft
$-- HOA
What's special
Gorgeous wood floorsCompletely renovated homeThoughtful craftsmanship throughout
- 180 days
- 202
- 20
Zillow last checked:
Listing updated:
Listed by:
Joanna Jones 478-731-1302,
Sheridan Solomon & Associates
Source: GAMLS,MLS#: 10729339
Facts & features
Interior
Bedrooms & bathrooms
- Bedrooms: 3
- Bathrooms: 3
- Full bathrooms: 2
- 1/2 bathrooms: 1
Rooms
- Room types: Office, Other
Dining room
- Features: Separate Room
Kitchen
- Features: Breakfast Area, Solid Surface Counters, Walk-in Pantry
Heating
- Central, Electric
Cooling
- Central Air, Electric
Appliances
- Included: Other
- Laundry: Laundry Closet
Features
- Other, Walk-In Closet(s)
- Flooring: Carpet, Hardwood, Tile
- Basement: None
- Number of fireplaces: 1
- Fireplace features: Gas Log
Interior area
- Total structure area: 2,788
- Total interior livable area: 2,788 sqft
- Finished area above ground: 2,788
- Finished area below ground: 0
Video & virtual tour
Property
Parking
- Parking features: Parking Pad
- Has uncovered spaces: Yes
Features
- Levels: Two
- Stories: 2
- Patio & porch: Patio, Porch
- Has private pool: Yes
- Pool features: In Ground
Lot
- Size: 0.66 Acres
- Features: Other
Details
- Parcel number: N0620105
Construction
Type & style
- Home type: SingleFamily
- Architectural style: Other
- Property subtype: Single Family Residence
Materials
- Wood Siding
- Foundation: Block, Pillar/Post/Pier
- Roof: Other
Condition
- Resale
- New construction: No
- Year built: 1978
Utilities & green energy
- Sewer: Public Sewer
- Water: Public
- Utilities for property: Other
Community & HOA
Community
- Features: None
- Subdivision: 1-County-Rural
HOA
- Has HOA: No
- Services included: None
Location
- Region: Macon
Financial & listing details
- Price per square foot: $171/sqft
- Tax assessed value: $411,073
- Annual tax amount: $4,040
- Date on market: 4/10/2026
- Cumulative days on market: 180 days
- Listing agreement: Exclusive Right To Sell
Estimated market value
$462,200
$439,000 - $485,000
$1,861/mo
Price history
| Date | Event | Price |
|---|---|---|
| 4/10/2026 | Listed for sale | $478,000-0.2%$171/sqft |
Source:  MGMLS #183915 Report a problem MGMLS #183915 Report a problem | ||
| 3/19/2026 | Listing removed | $479,000$172/sqft |
Source:  GAMLS #10610071 Report a problem GAMLS #10610071 Report a problem | ||
| 9/22/2025 | Listed for sale | $479,000-3.7%$172/sqft |
Source: MGMLS #181470 Report a problem | ||
| 9/11/2025 | Listing removed | $497,500$178/sqft |
Source: MGMLS #178781 Report a problem | ||
| 6/2/2025 | Price change | $497,500-3.4%$178/sqft |
Source: GAMLS #10478744 Report a problem | ||
| 4/28/2025 | Price change | $515,000-2.6%$185/sqft |
Source: MGMLS #178781 Report a problem | ||
| 3/14/2025 | Listed for sale | $529,000+39.2%$190/sqft |
Source: MGMLS #178781 Report a problem | ||
| 7/13/2022 | Sold | $380,000-4.9%$136/sqft |
Source: MGMLS #165698 Report a problem | ||
| 6/13/2022 | Pending sale | $399,500$143/sqft |
Source: MGMLS #165698 Report a problem | ||
| 6/6/2022 | Price change | $399,500-6%$143/sqft |
Source: CGMLS #223095 Report a problem | ||
| 5/22/2022 | Listed for sale | $425,000+88.9%$152/sqft |
Source: MGMLS #165698 Report a problem | ||
| 6/5/2012 | Sold | $225,000-13.4%$81/sqft |
Source: MGMLS #117563 Report a problem | ||
| 6/10/2010 | Listed for sale | $259,900$93/sqft |
Source: Fickling & Company, Inc. #109767 Report a problem | ||
Public tax history
| Year | Property taxes | Tax assessment |
|---|---|---|
| 2025 | $3,987 -1.3% | $164,429 |
| 2024 | $4,041 +5.8% | $164,429 +9.4% |
| 2023 | $3,818 -9.4% | $150,314 +16.7% |
| 2022 | $4,215 -2.1% | $128,749 +7% |
| 2021 | $4,307 +11.1% | $120,347 +12.6% |
| 2020 | $3,878 +2.5% | $106,875 +3.1% |
| 2019 | $3,783 +4.5% | $103,645 |
| 2018 | $3,621 -39.4% | $103,645 +2.9% |
| 2017 | $5,974 +13.4% | $100,717 +0% |
| 2016 | $5,267 +8.3% | $100,716 |
| 2015 | $4,864 +150% | $100,716 -8.2% |
| 2014 | $1,945 | $109,705 |
| 2013 | -- | -- |
| 2012 | -- | -- |
| 2011 | -- | -- |
| 2010 | -- | -- |
| 2009 | $3,324 +1.8% | $251,325 +10.2% |
| 2008 | $3,264 -2.3% | $228,000 |
| 2007 | $3,340 +4.4% | $228,000 +150% |
| 2006 | $3,198 +1.5% | $91,200 |
| 2005 | $3,150 | $91,200 |
| 2004 | -- | $91,200 |
| 2003 | -- | $91,200 +2.8% |
| 2002 | -- | $88,680 |
Find assessor info on the county website
Monthly payment
Est. payment
Payment breakdown
Explore the cost of this home by adjusting the details. Changes won't be saved.Climate risks
Neighborhood: 31204
Nearby schools
Schools provided by the listing agent
- Elementary: Taylor
- Middle: Miller Magnet
- High: Central
Source: GAMLS. This data may not be complete. We recommend contacting the local school district to confirm school assignments for this home.
Similar homes
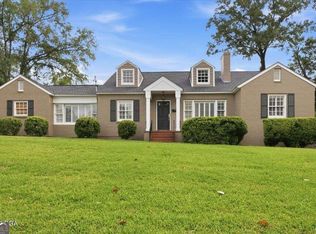
- $525,0004 bd4 ba2.9k sqft3561 Overlook Ave, Macon, GA 31204Active
 MLS ID #10844579, Joanna Jones, Sheridan Solomon & Associates. GAMLS
 - $430,0004 bd3 ba2.3k sqft3460 Ridge Ave, Macon, GA 31204Active
 MLS ID #10839436, Joann Kilpatrick, Rivoli Realty. GAMLS
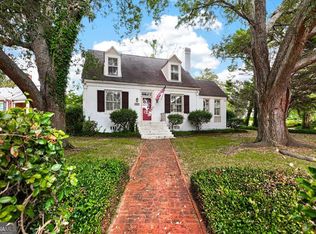
 - $345,0003 bd2 ba1.9k sqft3405 Ridge Ave, Macon, GA 31204Active
 MLS ID #10867194, Chelsea Edenfield, Landmark Realty. GAMLS
 - $490,0004 bd4 ba3.8k sqft2532 Vineville Ave, Macon, GA 31204Active
 MLS ID #10834999, Jessica Stevens, Southern Classic Realtors. GAMLS
 - $450,0004 bd4 ba3.4k sqft104 Monticlair Ct, Macon, GA 31210ActiveMLS ID #10823598, Wanda Flanders, Fickling & Company Inc.. GAMLS
- $278,0003 bd2 ba1.7k sqft527 Sugarloaf Dr, Macon, GA 31204ActiveMLS ID #10866662, Parker Moore, Rivoli Realty. GAMLS
- $399,9004 bd4 ba3.2k sqft1030 Hickory Ridge Dr, Macon, GA 31204ActiveMLS ID #10822444, Brandi Faircloth, Robins Realty Group. GAMLS
- $359,9004 bd3 ba2.8k sqft176 Arlington Row, Macon, GA 31210ActiveMLS ID #10867061, Allyson Moody, Sheridan Solomon & Associates. GAMLS
- $463,0003 bd3 ba2.2k sqft210 Oberon Pl S, Macon, GA 31210ActiveMLS ID #10788782, Harriet Swann, Sheridan Solomon & Associates. GAMLS
- $298,0003 bd2 ba1.7k sqft3240 Louise Pl, Macon, GA 31204ActiveMLS ID #10795467, Joanna Jones, Sheridan Solomon & Associates. GAMLS
- $549,5004 bd3 ba3.3k sqft164 Oak Haven Ave, Macon, GA 31204ActiveMLS ID #10833149, Kimbrough Donner, Fickling & Company Inc.. GAMLS
- $499,9004 bd3 ba2.8k sqft374 Carrick Way, Macon, GA 31210ActiveMLS ID #10784090, Tori D Simmons, Simmons Realty Group & Associates. GAMLS
- $475,0003 bd3 ba2.9k sqft132 Kent Rd, Macon, GA 31211ActiveMLS ID #10853715, Rachel Jones, Southern Elite Realtors of Georgia. GAMLS
- $445,0004 bd5 ba2.9k sqft1153 Jackson Springs Rd, Macon, GA 31211ActiveMLS ID #10843833, Jeffrey Hagy, Atlanta Fine Homes - Sotheby's Int'l. GAMLS
- $550,0003 bd3 ba2.7k sqft4962 Wellington Dr, Macon, GA 31210ActiveMLS ID #10802313, Peter Solomon, Sheridan Solomon & Associates. GAMLS
- $545,0003 bd3 ba2.6k sqft115 Covington Pl, Macon, GA 31210ActiveMLS ID #10765651, Joanna Jones, Sheridan Solomon & Associates. GAMLS
- $309,9994 bd3 ba2.2k sqft3175 Ingleside Ave, Macon, GA 31204ActiveMLS ID #10800420, Mary Gregory, Atlanta Communities. GAMLS
- $459,0004 bd4 ba3.3k sqft108 Magnolia Ct, Macon, GA 31210ActiveMLS ID #10778472, Kimbrough Donner, Fickling & Company Inc.. GAMLS
- $389,0004 bd2 ba2.3k sqft291 Buford Pl, Macon, GA 31204ActiveMLS ID #10836172, Delaney Burke, Fickling & Company Inc.. GAMLS
- $375,0004 bd2 ba2.9k sqft167 Pierce Ave, Macon, GA 31204ActiveMLS ID #10798906, Jessica Stevens, Southern Classic Realtors. GAMLS
