**BUYER INCENTIVE** Seller is offering UP TO $2,500 in towards something of your choosing. Historic charm, hardwood floors, sun-filled living spaces, and a flexible floor plan-all in the heart of Macon's sought-after Ingleside neighborhood. Surrounded by mature trees and classic Southern character, this beautifully maintained, 4-bedroom, 3-bathroom, residence blends timeless architectural details with modern updates and everyday functionality. Inside, you'll find beautiful hardwood floors, abundant natural light, generous living and dining areas, and an updated kitchen featuring stainless steel appliances, ample cabinetry, and plenty of workspace. The sunroom provides a flexible space for a home office, fitness area, or relaxing retreat. The thoughtfully designed floor plan includes a private primary suite, spacious secondary bedrooms, and a large upstairs bonus room perfect for a media room, guest space, home gym, or additional living area. Outside, the painted brick exterior, distinctive arched front entry, and mature landscaping create exceptional curb appeal. Conveniently located near shopping, dining, and schools, this move-in-ready home offers the perfect blend of historic character, modern comfort, and sought-after Ingleside location. Home comes with a commercial grade, exterior security system and fridge! Don't miss your opportunity to own this classic Ingleside gem!
Active
Price cut: $10K (8/7)
$309,999
3175 Ingleside Ave, Macon, GA 31204
4beds
2,250sqft
Single Family Residence
Built in 1926
0.45 Acres Lot
$301,900 Zestimate®
$138/sqft
$-- HOA
What's special
Timeless architectural detailsModern updatesHistoric charmHardwood floorsPlenty of workspaceAbundant natural lightSun-filled living spaces
- 92 days
- 1,044
- 113
Zillow last checked:
Listing updated:
Listed by:
Mary Gregory 678-367-7540,
Atlanta Communities
Source: GAMLS,MLS#: 10800420
Facts & features
Interior
Bedrooms & bathrooms
- Bedrooms: 4
- Bathrooms: 3
- Full bathrooms: 3
- Main level bathrooms: 3
- Main level bedrooms: 4
Rooms
- Room types: Bonus Room, Den, Sun Room
Kitchen
- Features: Pantry
Heating
- Central
Cooling
- Ceiling Fan(s), Central Air
Appliances
- Included: Dishwasher, Electric Water Heater
- Laundry: Other
Features
- Master On Main Level, Rear Stairs
- Flooring: Carpet, Hardwood, Other
- Basement: Crawl Space,Exterior Entry
- Number of fireplaces: 2
- Fireplace features: Family Room
- Common walls with other units/homes: No Common Walls
Interior area
- Total structure area: 2,250
- Total interior livable area: 2,250 sqft
- Finished area above ground: 2,250
- Finished area below ground: 0
Property
Parking
- Total spaces: 5
- Parking features: Parking Pad
- Has uncovered spaces: Yes
Features
- Levels: Two
- Stories: 2
- Patio & porch: Deck
- Fencing: Back Yard,Fenced,Privacy,Wood
- Waterfront features: No Dock Or Boathouse
- Body of water: None
Lot
- Size: 0.45 Acres
- Features: Sloped
Details
- Parcel number: O0630147
Construction
Type & style
- Home type: SingleFamily
- Architectural style: A-Frame,Brick 4 Side
- Property subtype: Single Family Residence
Materials
- Vinyl Siding
- Roof: Composition
Condition
- Resale
- New construction: No
- Year built: 1926
Utilities & green energy
- Electric: 220 Volts
- Sewer: Public Sewer
- Water: Public
- Utilities for property: Cable Available, Electricity Available, Natural Gas Available, Phone Available, Sewer Available, Underground Utilities, Water Available
Community & HOA
Community
- Features: Park, Sidewalks, Tennis Court(s)
- Security: Security System, Smoke Detector(s)
- Subdivision: Ingleside
HOA
- Has HOA: No
- Services included: None
Location
- Region: Macon
Financial & listing details
- Price per square foot: $138/sqft
- Tax assessed value: $245,714
- Annual tax amount: $2,383
- Date on market: 7/7/2026
- Cumulative days on market: 92 days
- Listing agreement: Exclusive Agency
- Electric utility on property: Yes
Estimated market value
$301,900
$287,000 - $317,000
$1,667/mo
Price history
| Date | Event | Price |
|---|---|---|
| 8/7/2026 | Price change | $309,999-3.1%$138/sqft |
Source:  FMLS GA #7800408 Report a problem FMLS GA #7800408 Report a problem | ||
| 7/7/2026 | Listed for sale | $319,999+72%$142/sqft |
Source: FMLS GA #7800408 Report a problem | ||
| 9/8/2017 | Sold | $186,000-7%$83/sqft |
Source:  MGMLS #140441 Report a problem MGMLS #140441 Report a problem | ||
| 7/17/2017 | Price change | $199,900-4.4%$89/sqft |
Source: Properties Plus Realty #140441 Report a problem | ||
| 6/26/2017 | Listed for sale | $209,000+95.3%$93/sqft |
Source: Properties Plus Realty #140441 Report a problem | ||
| 5/13/2014 | Sold | $107,000-10.1%$48/sqft |
Source: MGMLS #114386 Report a problem | ||
| 12/19/2013 | Listed for sale | $119,000-32%$53/sqft |
Source: Sheridan Solomon & Associates LLC #114386 Report a problem | ||
| 9/14/2011 | Price change | $175,000-2.7%$78/sqft |
Source: Sheridan, Solomon & Assoc., L.L.C., Realtor Report a problem | ||
| 8/3/2011 | Listed for sale | $179,900+1.6%$80/sqft |
Source: Sheridan, Solomon & Assoc., L.L.C., Realtor Report a problem | ||
| 12/17/2010 | Listed for sale | $177,000-11.5%$79/sqft |
Source: Systems Engineering, Inc. #111823 Report a problem | ||
| 8/16/2010 | Sold | $200,000+128.6%$89/sqft |
Source: Public Record Report a problem | ||
| 8/19/2008 | Sold | $87,500$39/sqft |
Source: Public Record Report a problem | ||
Public tax history
| Year | Property taxes | Tax assessment |
|---|---|---|
| 2025 | $2,383 -1.3% | $98,286 |
| 2024 | $2,415 -3.2% | $98,286 |
| 2023 | $2,496 -13.5% | $98,286 +17.9% |
| 2022 | $2,887 -5.2% | $83,395 +4% |
| 2021 | $3,047 +10.9% | $80,189 +13.3% |
| 2020 | $2,747 +2.1% | $70,752 +2.9% |
| 2019 | $2,691 +4.5% | $68,749 |
| 2018 | $2,576 -40.1% | $68,749 +7.9% |
| 2017 | $4,301 +34.9% | $63,732 |
| 2016 | $3,188 +8.3% | $63,732 -5.9% |
| 2015 | $2,944 -19.1% | $67,734 +4.8% |
| 2014 | $3,639 | $64,605 |
| 2013 | -- | -- |
| 2012 | -- | -- |
| 2011 | -- | -- |
| 2010 | -- | -- |
| 2009 | $1,792 +68% | $158,317 +39.9% |
| 2008 | $1,067 -2.9% | $113,200 |
| 2007 | $1,099 -39.9% | $113,200 +150% |
| 2006 | $1,829 +74% | $45,280 |
| 2005 | $1,051 | $45,280 |
| 2004 | -- | $45,280 |
| 2003 | -- | $45,280 |
| 2002 | -- | $45,280 |
Find assessor info on the county website
Monthly payment
Est. payment
Payment breakdown
Explore the cost of this home by adjusting the details. Changes won't be saved.Climate risks
Neighborhood: 31204
Nearby schools
Schools provided by the listing agent
- Elementary: Taylor
- Middle: Miller Magnet
- High: Central
Source: GAMLS. This data may not be complete. We recommend contacting the local school district to confirm school assignments for this home.

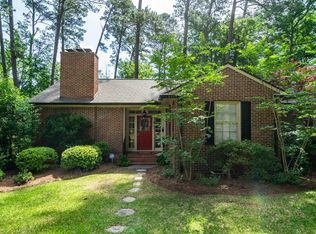


Similar homes
- $345,0003 bd2 ba1.9k sqft3405 Ridge Ave, Macon, GA 31204Active
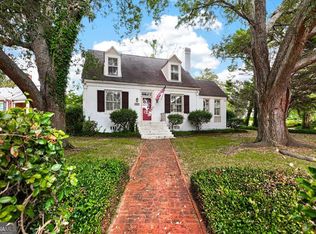
 MLS ID #10867194, Chelsea Edenfield, Landmark Realty. GAMLS
 - $298,0003 bd2 ba1.7k sqft3240 Louise Pl, Macon, GA 31204Active
 MLS ID #10795467, Joanna Jones, Sheridan Solomon & Associates. GAMLS
 - $278,0003 bd2 ba1.7k sqft527 Sugarloaf Dr, Macon, GA 31204Active
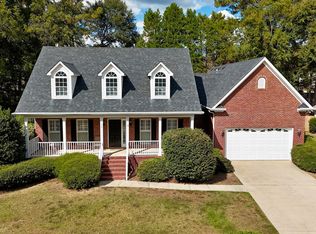 MLS ID #10866662, Parker Moore, Rivoli Realty. GAMLS
 - $289,0003 bd3 ba2k sqft519 Ferncliff Ter, Macon, GA 31204Active
 MLS ID #10802618, Dexter Gordy, Southern Classic Realtors. GAMLS
 - $290,0004 bd2 ba2.1k sqft173 Pierce Ave, Macon, GA 31204ActiveMLS ID #10782992, Joanna Jones, Sheridan Solomon & Associates. GAMLS
- $274,9003 bd2 ba2k sqft194 Euclid Ave, Macon, GA 31204ActiveMLS ID #10825381, Douglas Barnes, Fickling & Company Inc.. GAMLS
- $329,5005 bd3 ba2.4k sqft3747 Berkley Dr, Macon, GA 31204ActiveMLS ID #10823076, Niree French, Virtual Properties Realty.com. GAMLS
- $329,9004 bd3 ba3.2k sqft211 Oak Haven Ave, Macon, GA 31204ActiveMLS ID #10770276, Jamie D Walters Jr., RE/MAX Cutting Edge Realty. GAMLS
- $430,0004 bd3 ba2.3k sqft3460 Ridge Ave, Macon, GA 31204ActiveMLS ID #10839436, Joann Kilpatrick, Rivoli Realty. GAMLS
- $310,0004 bd3 ba2.6k sqft1301 Craddock Way, Macon, GA 31210ActiveMLS ID #10854930, Patti Chapman, Sheridan Solomon & Associates. GAMLS
- $359,9004 bd3 ba2.8k sqft176 Arlington Row, Macon, GA 31210ActiveMLS ID #10867061, Allyson Moody, Sheridan Solomon & Associates. GAMLS
- $339,0003 bd2 ba1.9k sqft2324 Clayton St, Macon, GA 31204For Sale
 MLS ID #185649, Kasey Harrell, Realty Unlimited, LLC. MGMLS
 - $210,0004 bd3 ba2.6k sqft456 Adrian Pl, Macon, GA 31204ActiveMLS ID #10845836, Jessica T Bowers, Georgia's Home Team Realty. GAMLS
- $269,0004 bd3 ba2.3k sqft107 Saint Thomas Pl, Macon, GA 31210ActiveMLS ID #10867742, Dorey Hawkins, Keller Williams Middle Georgia. GAMLS
- $375,0004 bd2 ba2.9k sqft167 Pierce Ave, Macon, GA 31204ActiveMLS ID #10798906, Jessica Stevens, Southern Classic Realtors. GAMLS
- $389,0004 bd2 ba2.3k sqft291 Buford Pl, Macon, GA 31204ActiveMLS ID #10836172, Delaney Burke, Fickling & Company Inc.. GAMLS
- $359,0004 bd2 ba2k sqft380 Forest Hill Rd, Macon, GA 31210ActiveMLS ID #10833769, Amanda Junca, Watkins Real Estate Associates. GAMLS
- $209,9003 bd1 ba1.6k sqft501 Pinecrest Rd, Macon, GA 31204ActiveMLS ID #10853813, Kimbrough Donner, Fickling & Company Inc.. GAMLS
- $248,0003 bd2 ba1.3k sqft3166 Stinsonville Rd, Macon, GA 31204ActiveMLS ID #10784531, Harriet Swann, Sheridan Solomon & Associates. GAMLS
- $329,9004 bd2 ba2.1k sqft6293 Thomaston Rd, Macon, GA 31220ActiveMLS ID #10831674, Elizabeth St. Clair, Real Broker, LLC. GAMLS
