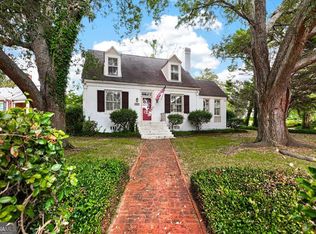
Step into a grander, slower-paced era in this remarkable historic home, where timeless elegance and modern comfort blend seamlessly. This home was designed by renowned local architect W. Elliott Dunwoody, Jr.. A beautifully landscaped and inviting entrance welcomes you onto the phenomenal property, setting the tone for the character and charm found throughout. Inside, a breathtaking grand staircase and stunning fan-shaped windows create an unforgettable first impression, showcasing the home's architectural beauty and rich history. The thoughtfully updated kitchen offers modern convenience while maintaining a timeless design that perfectly complements the home's historic character. Updated bathrooms provide comfort and style, while cozy details throughout add warmth and personality to every space. Multiple porches invite you to relax and take in the peaceful views surrounding the property, offering the perfect setting for morning coffee, evening gatherings, or quiet moments of reflection. This exceptional home is a rare opportunity to experience historic charm, refined updates, and serene living all in one extraordinary property.
Pending
$679,900
3155 Ingleside Ave, Macon, GA 31204
4beds
3,714sqft
Single Family Residence, Residential
Built in 1942
0.93 Acres Lot
$-- Zestimate®
$183/sqft
$-- HOA
What's special
Thoughtfully updated kitchenBreathtaking grand staircaseStunning fan-shaped windowsCozy details throughoutMultiple porchesUpdated bathrooms
- 112 days
- 243
- 16
Zillow last checked:
Listing updated:
Listed by:
Robert Binion 478-456-9411,
Robert Binion Real Estate
Source: MGMLS,MLS#: 184836
Facts & features
Interior
Bedrooms & bathrooms
- Bedrooms: 4
- Bathrooms: 4
- Full bathrooms: 2
- 1/2 bathrooms: 2
Primary bedroom
- Level: Second
- Area: 272
- Dimensions: 17.00 X 16.00
Bedroom 2
- Level: Second
- Area: 300
- Dimensions: 20.00 X 15.00
Bedroom 3
- Level: Second
- Area: 208
- Dimensions: 16.00 X 13.00
Dining room
- Level: First
- Area: 288
- Dimensions: 18.00 X 16.00
Family room
- Level: First
- Area: 280
- Dimensions: 20.00 X 14.00
Foyer
- Level: First
- Area: 168
- Dimensions: 14.00 X 12.00
Kitchen
- Level: First
- Area: 357
- Dimensions: 21.00 X 17.00
Library
- Level: First
- Area: 288
- Dimensions: 18.00 X 16.00
Office
- Level: Second
- Area: 99
- Dimensions: 11.00 X 9.00
Sunroom
- Description: scored cement flooring
- Level: First
- Area: 150
- Dimensions: 15.00 X 10.00
Heating
- Central, Natural Gas
Cooling
- Central Air
Appliances
- Included: Built-In Refrigerator, Built-In Microwave, Dishwasher, Disposal, Double Oven, Electric Oven, Gas Cooktop, Gas Water Heater, Microwave, Range Hood, Refrigerator, Self Cleaning Oven
- Laundry: Laundry Room, In Garage, In Basement
Features
- Wood
- Flooring: Ceramic Tile, Concrete, Hardwood
- Basement: Walk-Out Access,Driveway Access,Unfinished
- Number of fireplaces: 4
- Fireplace features: Family Room, Other Room
- Common walls with other units/homes: No Common Walls
Interior area
- Total structure area: 3,714
- Total interior livable area: 3,714 sqft
- Finished area above ground: 3,714
- Finished area below ground: 0
Property
Parking
- Total spaces: 1
- Parking features: With Door(s), Storage, Garage Faces Side, Garage, Carport, Attached
- Attached garage spaces: 1
- Has carport: Yes
Features
- Levels: Three Or More
- Patio & porch: Deck, Glass Enclosed, Rear Porch
- Exterior features: Sprinkler System
- Pool features: None
- Waterfront features: Other
Lot
- Size: 0.93 Acres
- Dimensions: 150 x 272
Details
- Additional structures: Greenhouse
- Parcel number: O0630149
Construction
Type & style
- Home type: SingleFamily
- Architectural style: Traditional
- Property subtype: Single Family Residence, Residential
Materials
- Brick
- Foundation: Block
- Roof: Composition
Condition
- Resale
- New construction: No
- Year built: 1942
Utilities & green energy
- Sewer: Public Sewer
- Water: Public
Community & HOA
Community
- Security: Security System, Smoke Detector(s)
- Subdivision: Inglewood Place
HOA
- Has HOA: No
Location
- Region: Macon
Financial & listing details
- Price per square foot: $183/sqft
- Tax assessed value: $396,474
- Annual tax amount: $3,845
- Date on market: 6/16/2026
- Cumulative days on market: 95 days
- Listing agreement: Exclusive Right To Sell
Estimated market value
Not available
Estimated sales range
Not available
Not available
Price history
| Date | Event | Price |
|---|---|---|
| 10/6/2026 | Pending sale | $679,900$183/sqft |
Source:  MGMLS #184836 Report a problem MGMLS #184836 Report a problem | ||
| 6/26/2026 | Price change | $679,900+0.1%$183/sqft |
Source: MGMLS #184836 Report a problem | ||
| 6/25/2026 | Price change | $679,000-12.4%$183/sqft |
Source: Milledgeville MLS #56848 Report a problem | ||
| 6/8/2026 | Listed for sale | $775,000+93.8%$209/sqft |
Source: Milledgeville MLS #56848 Report a problem | ||
| 12/8/2023 | Sold | $400,000-2.4%$108/sqft |
Source:  GAMLS #20147534 Report a problem GAMLS #20147534 Report a problem | ||
| 11/22/2023 | Pending sale | $409,900$110/sqft |
Source: MGMLS #171985 Report a problem | ||
| 10/28/2023 | Price change | $409,900-10.9%$110/sqft |
Source: MGMLS #171985 Report a problem | ||
| 9/19/2023 | Listed for sale | $459,900-7.8%$124/sqft |
Source: MGMLS #171985 Report a problem | ||
| 8/16/2022 | Listing removed | -- |
Source: MGMLS #166234 Report a problem | ||
| 6/22/2022 | Listed for sale | $499,000+69.2%$134/sqft |
Source: GAMLS #20051849 Report a problem | ||
| 3/31/2016 | Sold | $295,000-1.5%$79/sqft |
Source: Public Record Report a problem | ||
| 3/5/2016 | Pending sale | $299,500$81/sqft |
Source: Coldwell Banker SSK, Realtors #129566 Report a problem | ||
| 10/9/2015 | Price change | $299,500-6.4%$81/sqft |
Source: Coldwell Banker SSK, Realtors #129566 Report a problem | ||
| 4/24/2015 | Price change | $320,000-3%$86/sqft |
Source: Coldwell Banker SSK, Realtors #129566 Report a problem | ||
| 2/25/2015 | Listed for sale | $330,000-8.3%$89/sqft |
Source: Coldwell Banker SSK, Realtors #129566 Report a problem | ||
| 12/12/2014 | Listing removed | $359,900$97/sqft |
Source: Fickling & Company Real Estate Services #126320 Report a problem | ||
| 6/10/2014 | Listed for sale | $359,900$97/sqft |
Source: Fickling & Company, Inc. #126320 Report a problem | ||
Public tax history
| Year | Property taxes | Tax assessment |
|---|---|---|
| 2025 | $3,491 -10.4% | $158,590 -1.7% |
| 2024 | $3,896 +11.6% | $161,251 -0.8% |
| 2023 | $3,492 -29.4% | $162,480 +8.5% |
| 2022 | $4,943 -5% | $149,761 +4.1% |
| 2021 | $5,203 +11.6% | $143,920 +13.2% |
| 2020 | $4,663 +2.3% | $127,109 +3% |
| 2019 | $4,559 +4.5% | $123,459 |
| 2018 | $4,363 -39.1% | $123,459 +7.6% |
| 2017 | $7,162 +11.1% | $114,698 +2.8% |
| 2016 | $6,446 +18.8% | $111,544 -5.9% |
| 2015 | $5,425 -0.7% | $118,593 |
| 2014 | $5,465 | $118,593 |
| 2013 | -- | -- |
| 2012 | -- | -- |
| 2011 | -- | -- |
| 2010 | -- | -- |
| 2009 | $4,206 +21.1% | $314,504 +30.8% |
| 2008 | $3,473 -2.3% | $240,500 |
| 2007 | $3,554 +4.5% | $240,500 +150% |
| 2006 | $3,400 +1.4% | $96,200 |
| 2005 | $3,351 | $96,200 |
| 2004 | -- | $96,200 |
| 2003 | -- | $96,200 |
| 2002 | -- | $96,200 |
Find assessor info on the county website
Monthly payment
Est. payment
Payment breakdown
Explore the cost of this home by adjusting the details. Changes won't be saved.Climate risks
Neighborhood: 31204
Nearby schools
Schools provided by the listing agent
- Elementary: Taylor Elementary
- Middle: Miller Magnet
- High: Central - Bibb
Source: MGMLS. This data may not be complete. We recommend contacting the local school district to confirm school assignments for this home.
Similar homes

- $679,9004 bd4 ba3.7k sqft3155 Ingleside Dr NE, Macon, GA 31204Active

 MLS ID #10781112, Camille D Murner, Robert Binion Real Estate. GAMLS
 - $525,0004 bd4 ba2.9k sqft3561 Overlook Ave, Macon, GA 31204Active
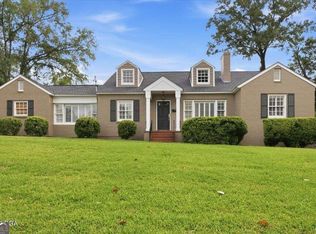 MLS ID #10844579, Joanna Jones, Sheridan Solomon & Associates. GAMLS
 - $345,0003 bd2 ba1.9k sqft3405 Ridge Ave, Macon, GA 31204Active
 MLS ID #10867194, Chelsea Edenfield, Landmark Realty. GAMLS
 - $430,0004 bd3 ba2.3k sqft3460 Ridge Ave, Macon, GA 31204Active
 MLS ID #10839436, Joann Kilpatrick, Rivoli Realty. GAMLS
 - $648,0004 bd4 ba3.6k sqft118 Troon Way, Macon, GA 31210ActiveMLS ID #10821273, Joanna Jones, Sheridan Solomon & Associates. GAMLS
- $675,0004 bd5 ba4.1k sqft1132 Saint Andrews Dr, Macon, GA 31210ActiveMLS ID #10735547, Joanna Jones, Sheridan Solomon & Associates. GAMLS
- $669,0004 bd4 ba3.4k sqft120 Westchester Dr, Macon, GA 31210ActiveMLS ID #10847013, Robert A Greenway, Fickling & Company Inc.. GAMLS
- $490,0004 bd4 ba3.8k sqft2532 Vineville Ave, Macon, GA 31204ActiveMLS ID #10834999, Jessica Stevens, Southern Classic Realtors. GAMLS
- $549,5004 bd3 ba3.3k sqft164 Oak Haven Ave, Macon, GA 31204ActiveMLS ID #10833149, Kimbrough Donner, Fickling & Company Inc.. GAMLS
- $584,0004 bd4 ba3.5k sqft505 Litchfield Dr, Macon, GA 31220For Sale
 MLS ID #186167, Valli Berg, Sheridan, Solomon & Associates. MGMLS
 - $595,0003 bd4 ba3.3k sqft4860 Forsyth Rd, Macon, GA 31210ActiveMLS ID #10826492, Harriet Swann, Sheridan Solomon & Associates. GAMLS
- $478,0003 bd3 ba2.7k sqft3687 Overlook Dr, Macon, GA 31204ActiveMLS ID #10729339, Joanna Jones, Sheridan Solomon & Associates. GAMLS
- $670,0005 bd4 ba4.5k sqft4716 Moor Park, Macon, GA 31210ActiveMLS ID #10686563, Valli Berg, Sheridan Solomon & Associates. GAMLS
- $899,9504 bd4 ba4.1k sqft4697 Brae Burn Ln, Macon, GA 31210ActiveMLS ID #10857590, Kimbrough Donner, Fickling & Company Inc.. GAMLS
- $650,0004 bd4 ba3.5k sqft72 Cardiff Dr, Macon, GA 31220For Sale
 MLS ID #7830682, AMY HAAS, Dunwoody Brokers, LLC.. FMLS GA
 - $359,9004 bd3 ba2.8k sqft176 Arlington Row, Macon, GA 31210ActiveMLS ID #10867061, Allyson Moody, Sheridan Solomon & Associates. GAMLS
- $735,0005 bd5 ba4.8k sqft5044 Wellington Dr, Macon, GA 31210ActiveMLS ID #10737182, Peter Solomon, Sheridan Solomon & Associates. GAMLS
- $560,0004 bd4 ba3.2k sqft1147 Adams St, Macon, GA 31201ActiveMLS ID #10755507, Joanna Jones, Sheridan Solomon & Associates. GAMLS
- $399,9004 bd4 ba3.2k sqft1030 Hickory Ridge Dr, Macon, GA 31204ActiveMLS ID #10822444, Brandi Faircloth, Robins Realty Group. GAMLS
