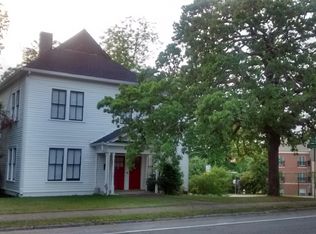
Now Available for Showings Anytime, this home is the perfect blend of historic character and charm mixed with modern updates. It features 3 bedrooms on the main level with a 4th upstairs, original hardwood floors, tall ceilings, and a spacious covered porch out front with a two-tier deck out back. The backyard is fully fenced and has an electric-entry gate with plenty of space for parking out back. This home is zoned HR3 which allows single or multi-family residential usage. There are no restrictions on renting it out (previously rented for $2700/month), and there is potential for conditional usage as professional offices upon approval from P & Z.
Active
Price cut: $10K (9/3)
$375,000
167 Pierce Ave, Macon, GA 31204
4beds
2,932sqft
Single Family Residence
Built in 1900
0.3 Acres Lot
$369,400 Zestimate®
$128/sqft
$-- HOA
What's special
Modern updatesTall ceilingsTwo-tier deck out backOriginal hardwood floorsHistoric character and charmElectric-entry gate
- 102 days
- 177
- 10
Zillow last checked:
Listing updated:
Listed by:
Jessica Stevens 478-787-8340,
Southern Classic Realtors
Source: GAMLS,MLS#: 10798906
Facts & features
Interior
Bedrooms & bathrooms
- Bedrooms: 4
- Bathrooms: 2
- Full bathrooms: 2
- Main level bathrooms: 1
- Main level bedrooms: 3
Rooms
- Room types: Bonus Room, Family Room, Foyer, Loft
Dining room
- Features: Separate Room
Kitchen
- Features: Kitchen Island, Pantry
Heating
- Central, Natural Gas
Cooling
- Ceiling Fan(s), Central Air, Electric
Appliances
- Included: Dishwasher, Disposal, Dryer, Gas Water Heater, Ice Maker, Microwave, Oven/Range (Combo), Oven, Refrigerator, Washer
- Laundry: Laundry Closet
Features
- High Ceilings, Rear Stairs, Separate Shower, Soaking Tub, Walk-In Closet(s)
- Flooring: Hardwood, Tile
- Windows: Window Treatments
- Basement: Crawl Space
- Number of fireplaces: 5
- Fireplace features: Family Room, Gas Log, Other
Interior area
- Total structure area: 2,932
- Total interior livable area: 2,932 sqft
- Finished area above ground: 2,932
- Finished area below ground: 0
Video & virtual tour
Property
Parking
- Parking features: Detached, Garage
- Has garage: Yes
Features
- Levels: Two
- Stories: 2
- Patio & porch: Deck, Porch
- Exterior features: Balcony
- Fencing: Back Yard
Lot
- Size: 0.3 Acres
- Features: Private
Details
- Additional structures: Garage(s)
- Parcel number: O0720164
Construction
Type & style
- Home type: SingleFamily
- Architectural style: Traditional
- Property subtype: Single Family Residence
Materials
- Wood Siding
- Foundation: Block
- Roof: Composition
Condition
- Resale
- New construction: No
- Year built: 1900
Utilities & green energy
- Sewer: Public Sewer
- Water: Public
- Utilities for property: Cable Available, Electricity Available, High Speed Internet, Natural Gas Available, Phone Available, Sewer Available, Sewer Connected, Water Available
Community & HOA
Community
- Features: Sidewalks, Street Lights
- Subdivision: Hines Terrace
HOA
- Has HOA: No
- Services included: None
Location
- Region: Macon
Financial & listing details
- Price per square foot: $128/sqft
- Tax assessed value: $317,118
- Annual tax amount: $2,793
- Date on market: 7/3/2026
- Cumulative days on market: 103 days
- Listing agreement: Exclusive Right To Sell
- Listing terms: Cash,Conventional,FHA,VA Loan
- Electric utility on property: Yes
Estimated market value
$369,400
$351,000 - $388,000
$2,108/mo
Price history
| Date | Event | Price |
|---|---|---|
| 9/3/2026 | Price change | $375,000-2.6%$128/sqft |
Source:  GAMLS #10798906 Report a problem GAMLS #10798906 Report a problem | ||
| 8/6/2026 | Price change | $385,000-2.4%$131/sqft |
Source:  MGMLS #185056 Report a problem MGMLS #185056 Report a problem | ||
| 7/21/2026 | Price change | $394,500-0.1%$135/sqft |
Source: MGMLS #185056 Report a problem | ||
| 7/3/2026 | Listed for sale | $395,000+39.3%$135/sqft |
Source: MGMLS #185056 Report a problem | ||
| 2/23/2023 | Sold | $283,500-5.2%$97/sqft |
Source: MGMLS #168734 Report a problem | ||
| 1/25/2023 | Pending sale | $299,000$102/sqft |
Source: MGMLS #168734 Report a problem | ||
| 1/6/2023 | Listed for sale | $299,000+53.3%$102/sqft |
Source: MGMLS #168734 Report a problem | ||
| 5/25/2015 | Sold | $195,000-1.6%$67/sqft |
Source: MGMLS #129532 Report a problem | ||
| 1/21/2014 | Sold | $198,087+16.5%$68/sqft |
Source: Public Record Report a problem | ||
| 1/18/2007 | Sold | $170,000$58/sqft |
Source: Public Record Report a problem | ||
Public tax history
| Year | Property taxes | Tax assessment |
|---|---|---|
| 2026 | -- | $126,847 +10.1% |
| 2025 | $2,624 +0.3% | $115,203 |
| 2024 | $2,615 -19.2% | $115,203 -9.5% |
| 2023 | $3,235 +21.5% | $127,365 +65.6% |
| 2022 | $2,663 -8.9% | $76,919 |
| 2021 | $2,923 -2.1% | $76,919 |
| 2020 | $2,986 -0.8% | $76,919 |
| 2019 | $3,011 +4.5% | $76,919 |
| 2018 | $2,882 -39.8% | $76,919 |
| 2017 | $4,791 +10.8% | $76,919 |
| 2016 | $4,323 +8.3% | $76,919 +8.1% |
| 2015 | $3,992 -0.2% | $71,164 +0.2% |
| 2014 | $3,998 +70.1% | $70,992 -60.9% |
| 2009 | $2,351 +25.4% | $181,587 +25.1% |
| 2008 | $1,875 -24.7% | $145,100 |
| 2007 | $2,489 +7% | $145,100 +150% |
| 2006 | $2,326 +29.8% | $58,040 +0.8% |
| 2005 | $1,793 | $57,600 |
| 2004 | -- | $57,600 |
| 2003 | -- | $57,600 |
| 2002 | -- | $57,600 |
Find assessor info on the county website
Monthly payment
Est. payment
Payment breakdown
Explore the cost of this home by adjusting the details. Changes won't be saved.Climate risks
Neighborhood: 31204
Nearby schools
Schools provided by the listing agent
- Elementary: Taylor
- Middle: Miller Magnet
- High: Central
Source: GAMLS. This data may not be complete. We recommend contacting the local school district to confirm school assignments for this home.


Similar homes
- $325,0004 bd2 ba2.1k sqft192 Corbin Ave, Macon, GA 31204Active
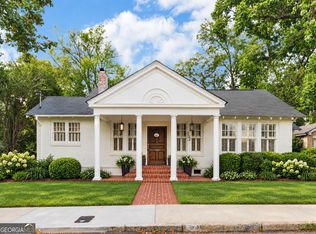
 MLS ID #10868516, Michelle Johnson, Keller Williams Realty Atl. Partners. GAMLS
 - $290,0004 bd2 ba2.1k sqft173 Pierce Ave, Macon, GA 31204Active
 MLS ID #10782992, Joanna Jones, Sheridan Solomon & Associates. GAMLS
 - $329,9004 bd3 ba3.2k sqft211 Oak Haven Ave, Macon, GA 31204Active
 MLS ID #10770276, Jamie D Walters Jr., RE/MAX Cutting Edge Realty. GAMLS
 - $339,0003 bd2 ba1.9k sqft2324 Clayton St, Macon, GA 31204For Sale
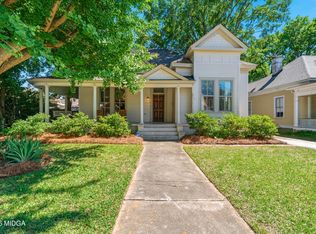
 MLS ID #185649, Kasey Harrell, Realty Unlimited, LLC. MGMLS
 - $345,0003 bd2 ba1.9k sqft3405 Ridge Ave, Macon, GA 31204ActiveMLS ID #10867194, Chelsea Edenfield, Landmark Realty. GAMLS
- $490,0004 bd4 ba3.8k sqft2532 Vineville Ave, Macon, GA 31204ActiveMLS ID #10834999, Jessica Stevens, Southern Classic Realtors. GAMLS
- $495,0004 bd3 ba3.3k sqft164 Oak Haven Ave, Macon, GA 31204ActiveMLS ID #10833149, Kimbrough Donner, Fickling & Company Inc.. GAMLS
- $430,0004 bd3 ba2.3k sqft3460 Ridge Ave, Macon, GA 31204ActiveMLS ID #10839436, Joann Kilpatrick, Rivoli Realty. GAMLS
- $238,0004 bd4 ba2.1k sqft173 Cleveland Ave, Macon, GA 31204ActiveMLS ID #10696208, Ethan Hutten, Real Broker, LLC. GAMLS
- $359,0004 bd2 ba2k sqft380 Forest Hill Rd, Macon, GA 31210ActiveMLS ID #10833769, Amanda Junca, Watkins Real Estate Associates. GAMLS
- $210,0004 bd3 ba2.6k sqft456 Adrian Pl, Macon, GA 31204ActiveMLS ID #10845836, Jessica T Bowers, Georgia's Home Team Realty. GAMLS
- $298,0003 bd2 ba1.7k sqft3240 Louise Pl, Macon, GA 31204ActiveMLS ID #10795467, Joanna Jones, Sheridan Solomon & Associates. GAMLS
- $399,0004 bd4 ba3.3k sqft119 Huntington Pl, Macon, GA 31210ActiveMLS ID #10858048, Adolfo Villalobos, Coldwell Banker Free Realty. GAMLS
- $329,5005 bd3 ba2.4k sqft3747 Berkley Dr, Macon, GA 31204ActiveMLS ID #10823076, Niree French, Virtual Properties Realty.com. GAMLS
- $379,0004 bd4 ba2.9k sqft208 Huntington Ct, Macon, GA 31210ActiveMLS ID #10816327, Rita Schrader, Sheridan Solomon & Associates. GAMLS
- $365,0005 bd3 ba2.9k sqft110 Arbor Climb, Macon, GA 31210ActiveMLS ID #10778734, Macie Mullis, Sheridan Solomon & Associates. GAMLS
- $369,5003 bd4 ba2.7k sqft1424 Waverland Dr, Macon, GA 31211ActiveMLS ID #10778699, Mallory Jones, Sheridan Solomon & Associates. GAMLS
- $200,0004 bd2 ba2.2k sqft630 Pierce Ave, Macon, GA 31204ActiveMLS ID #10819067, Amber Cryer, Amber Cryer Realty Group. GAMLS
- $255,0006 bd4 ba3.7k sqft127 Rogers Ave, Macon, GA 31204ActiveMLS ID #10701802, Kimberlee McClellan, AI BROKERS. GAMLS
