Move-In Ready on over an acre in north Macon! Welcome home to this charming property situated on over one acre in desirable North Macon! Step inside to find original hardwood floors and 4 bedrooms on the main level, plus an additional basement room with a closet that would make an ideal 5th bedroom, home office, or flex space, offering the versatility today's buyers are looking for. Freshly painted on both the interior and exterior, this home also features newer windows, a newer stove and dishwasher, a newer water heater, newer roof approximately 2 years old and an HVAC system approximately three years old, providing added peace of mind. The country kitchen features white cabinetry and is adjacent to a spacious family room and dining area, creating a comfortable setting for everyday living and gatherings. Outside, enjoy the convenience of a dual-access circular driveway with an additional parking pad, providing easy entry, exit, and ample parking for family and guests. Relax on the backyard deck overlooking the expansive yard. With an acceptable offer, the seller is willing to install a chain-link fence to the backyard to the rear property line, creating a great space for pets and outdoor enjoyment. Don't miss your opportunity to own this move-in ready home with room to grow in a convenient North Macon location. Schedule your private showing today!
Active
$200,000
630 Pierce Ave, Macon, GA 31204
4beds
2,264sqft
Single Family Residence
Built in 1956
1.05 Acres Lot
$193,900 Zestimate®
$88/sqft
$-- HOA
What's special
Original hardwood floorsNewer windowsOver an acreNewer stove and dishwasher
- 67 days
- 1,400
- 206
Zillow last checked:
Listing updated:
Listed by:
Amber Cryer 478-960-4975,
Amber Cryer Realty Group
Source: GAMLS,MLS#: 10819067
Facts & features
Interior
Bedrooms & bathrooms
- Bedrooms: 4
- Bathrooms: 2
- Full bathrooms: 2
- Main level bathrooms: 2
- Main level bedrooms: 4
Rooms
- Room types: Bonus Room, Family Room, Office
Dining room
- Features: Separate Room
Heating
- Central
Cooling
- Ceiling Fan(s)
Appliances
- Included: Dishwasher, Gas Water Heater, Oven/Range (Combo)
- Laundry: In Basement
Features
- Master On Main Level
- Flooring: Hardwood, Tile, Vinyl
- Has basement: Yes
- Has fireplace: No
- Common walls with other units/homes: No Common Walls
Interior area
- Total structure area: 2,264
- Total interior livable area: 2,264 sqft
- Finished area above ground: 1,614
- Finished area below ground: 650
Property
Parking
- Parking features: Parking Pad, Side/Rear Entrance
- Has uncovered spaces: Yes
Features
- Levels: One
- Stories: 1
- Patio & porch: Deck
- On waterfront: Yes
- Waterfront features: Creek
Lot
- Size: 1.05 Acres
- Features: Other
Details
- Parcel number: O0620149
Construction
Type & style
- Home type: SingleFamily
- Architectural style: Brick 4 Side,Traditional
- Property subtype: Single Family Residence
Materials
- Block, Brick
- Roof: Composition
Condition
- Resale
- New construction: No
- Year built: 1956
Utilities & green energy
- Sewer: Public Sewer
- Water: Public
- Utilities for property: Cable Available, Electricity Available, High Speed Internet, Natural Gas Available, Sewer Available, Water Available
Community & HOA
Community
- Features: Sidewalks
- Subdivision: Northwoods
HOA
- Has HOA: No
- Services included: None
Location
- Region: Macon
Financial & listing details
- Price per square foot: $88/sqft
- Tax assessed value: $160,496
- Annual tax amount: $1,400
- Date on market: 8/4/2026
- Cumulative days on market: 59 days
- Listing agreement: Exclusive Right To Sell
- Electric utility on property: Yes
Estimated market value
$193,900
$184,000 - $204,000
$1,700/mo
Price history
| Date | Event | Price |
|---|---|---|
| 8/26/2026 | Listed for sale | $200,000$88/sqft |
Source:  MGMLS #185422 Report a problem MGMLS #185422 Report a problem | ||
| 8/19/2026 | Pending sale | $200,000$88/sqft |
Source: MGMLS #185422 Report a problem | ||
| 8/4/2026 | Listed for sale | $200,000+0.1%$88/sqft |
Source: MGMLS #185422 Report a problem | ||
| 7/30/2026 | Listing removed | $199,900$88/sqft |
Source: MGMLS #184170 Report a problem | ||
| 4/29/2026 | Listed for sale | $199,900-2.5%$88/sqft |
Source: CGMLS #262592 Report a problem | ||
| 3/17/2026 | Listing removed | $205,000$91/sqft |
Source: CGMLS #256756 Report a problem | ||
| 2/4/2026 | Price change | $205,000-1.4%$91/sqft |
Source: MGMLS #181859 Report a problem | ||
| 1/14/2026 | Price change | $207,900-1%$92/sqft |
Source: CGMLS #256756 Report a problem | ||
| 11/28/2025 | Price change | $209,900-2.8%$93/sqft |
Source: CGMLS #256756 Report a problem | ||
| 10/21/2025 | Listed for sale | $215,900+293.3%$95/sqft |
Source: CGMLS #256756 Report a problem | ||
| 12/23/2008 | Listing removed | $54,900$24/sqft |
Source: foreclosure.com Report a problem | ||
| 12/11/2008 | Listed for sale | $54,900-44.9%$24/sqft |
Source: foreclosure.com Report a problem | ||
| 3/14/2008 | Sold | $99,701-13.3%$44/sqft |
Source: Public Record Report a problem | ||
| 3/30/2006 | Sold | $115,000$51/sqft |
Source: Public Record Report a problem | ||
Public tax history
| Year | Property taxes | Tax assessment |
|---|---|---|
| 2026 | -- | $64,198 +11.2% |
| 2025 | $1,400 -1.3% | $57,741 |
| 2024 | $1,419 -0.6% | $57,741 +2.8% |
| 2023 | $1,427 -37.5% | $56,183 -14.8% |
| 2022 | $2,283 +12.1% | $65,946 +23% |
| 2021 | $2,037 +4.5% | $53,601 +6.7% |
| 2020 | $1,950 +6.3% | $50,218 +7.2% |
| 2019 | $1,833 +10.1% | $46,834 +5.4% |
| 2018 | $1,665 -41.5% | $44,451 +16.5% |
| 2017 | $2,845 +32.6% | $38,163 |
| 2016 | $2,145 +8.3% | $38,163 -3.8% |
| 2015 | $1,980 -16.7% | $39,652 -6.1% |
| 2014 | $2,379 | $42,236 |
| 2013 | -- | -- |
| 2012 | -- | -- |
| 2011 | -- | -- |
| 2010 | -- | -- |
| 2009 | $1,690 +35.4% | $121,157 +12.5% |
| 2008 | $1,248 -32.4% | $107,700 |
| 2007 | $1,847 +6.2% | $107,700 +150% |
| 2006 | $1,740 +80.9% | $43,080 |
| 2005 | $962 | $43,080 |
| 2004 | -- | $43,080 |
| 2003 | -- | $43,080 |
| 2002 | -- | $43,080 |
Find assessor info on the county website
Monthly payment
Est. payment
Payment breakdown
Explore the cost of this home by adjusting the details. Changes won't be saved.Climate risks
Neighborhood: 31204
Nearby schools
Schools provided by the listing agent
- Elementary: Taylor
- Middle: Miller Magnet
- High: Central
Source: GAMLS. This data may not be complete. We recommend contacting the local school district to confirm school assignments for this home.


Similar homes
- $210,0004 bd3 ba2.6k sqft456 Adrian Pl, Macon, GA 31204Active

 MLS ID #10845836, Jessica T Bowers, Georgia's Home Team Realty. GAMLS
 - $179,9003 bd2 ba1.3k sqft2235 Elm Ridge Dr, Macon, GA 31204Active
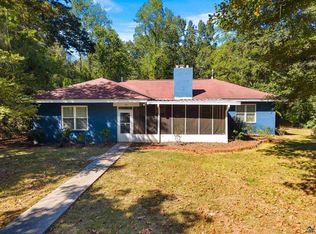
 MLS ID #10821287, Jerrod Otting, Keller Williams Realty Middle GA. GAMLS
 - $237,0004 bd2 ba2.2k sqft766 Blanton Blvd, Macon, GA 31210For Sale
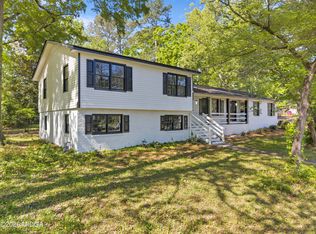
 MLS ID #266062, Tina Mickelson. CGMLS
 - $259,9003 bd3 ba2.7k sqft3098 Clairmont Ave, Macon, GA 31204For Sale
 MLS ID #186164, Jerome James, Covenant Realty Associates, LLC. MGMLS
 - $240,0004 bd3 ba2.7k sqft357 Lokchapee Dr, Macon, GA 31210ActiveMLS ID #10867347, Delaney Burke, Fickling & Company Inc.. GAMLS
- $207,5004 bd2 ba1.6k sqft4610 N Stratford Oaks Dr, Macon, GA 31210ActiveMLS ID #10844517, Brad Berg, Fickling & Company Inc.. GAMLS
- $235,0003 bd2 ba1.8k sqft1588 N Atwood Dr, Macon, GA 31204ActiveMLS ID #10816228, Brandi Faircloth, Robins Realty Group. GAMLS
- $205,0003 bd2 ba1.4k sqft1049 Newport Rd, Macon, GA 31210ActiveMLS ID #10809350, Shanda McRae, Keller Williams West Atlanta. GAMLS
- $225,0003 bd2 ba1.9k sqft1825 Waverland Cir, Macon, GA 31211ActiveMLS ID #10844031, Parker Moore, Rivoli Realty. GAMLS
- $175,0004 bd2 ba1.5k sqft4154 Vallie Dr, Macon, GA 31204ActiveMLS ID #10801652, Ebony Lowe Jones, Southern Classic Realtors. GAMLS
- $209,0004 bd3 ba2.9k sqft1920 Long Ridge Dr, Macon, GA 31211ActiveMLS ID #10841231, Elise Howard, eXp Realty. GAMLS
- $209,9003 bd2 ba1.6k sqft805 Dogwood Cir, Macon, GA 31210ActiveMLS ID #10753563, Steven T Koleno, Beycome Brokerage Realty LLC. GAMLS
- $274,9003 bd2 ba2k sqft194 Euclid Ave, Macon, GA 31204ActiveMLS ID #10825381, Douglas Barnes, Fickling & Company Inc.. GAMLS
- $198,5003 bd2 ba1.5k sqft4171 Mikado Ave, Macon, GA 31206ActiveMLS ID #10798310, Victoria Mills, MF Real Estate Firm. GAMLS
- $238,0004 bd4 ba2.1k sqft173 Cleveland Ave, Macon, GA 31204ActiveMLS ID #10696208, Ethan Hutten, Real Broker, LLC. GAMLS
- $190,0003 bd2 ba1.3k sqft3857 Gadson Dr, Macon, GA 31204ActiveMLS ID #10837955, Shandreika Smith, Keller Williams Realty Middle GA. GAMLS
- $184,9003 bd3 ba1.2k sqft2819 Cherry Ave, Macon, GA 31204ActiveMLS ID #10804132, Andrew Beall, Southern Classic Realtors. GAMLS
- $235,0003 bd2 ba1.8k sqft711 Winchester Cir, Macon, GA 31210ActiveMLS ID #10774206, Brianna Sandusky, Connie R. Ham Middle GA Realty. GAMLS
