Completely remodeled and move-in ready, this stunning all-brick 4-bedroom, 2-bath home combines timeless charm with modern finishes. Step inside to an inviting open-concept layout featuring abundant natural light, creating the perfect space for both everyday living and entertaining. The beautifully updated kitchen is the heart of the home, showcasing granite countertops, stainless-steel appliances, stylish cabinetry, and plenty of prep space. Spacious bedrooms and updated bathrooms offer comfort and functionality throughout. Situated in an established neighborhood, this well-maintained home features a generous backyard with endless possibilities for outdoor entertaining, gardening, or simply relaxing. Conveniently located just minutes from shopping, dining, schools, and major highways, you'll enjoy easy access to everything you need.
Active
$175,000
4154 Vallie Dr, Macon, GA 31204
4beds
1,578sqft
Single Family Residence
Built in 1959
0.31 Acres Lot
$171,100 Zestimate®
$111/sqft
$-- HOA
What's special
Stylish cabinetryBeautifully updated kitchenInviting open-concept layoutAbundant natural lightGenerous backyardOutdoor entertainingPlenty of prep space
- 111 days
- 227
- 30
Zillow last checked:
Listing updated:
Listed by:
Ebony Lowe Jones 478-550-5588,
Southern Classic Realtors
Source: GAMLS,MLS#: 10801652
Facts & features
Interior
Bedrooms & bathrooms
- Bedrooms: 4
- Bathrooms: 2
- Full bathrooms: 2
- Main level bathrooms: 2
- Main level bedrooms: 4
Rooms
- Room types: Laundry, Other
Dining room
- Features: Dining Rm/Living Rm Combo
Heating
- Central
Cooling
- Ceiling Fan(s), Central Air
Appliances
- Included: Cooktop, Dishwasher, Microwave
- Laundry: Laundry Closet
Features
- Split Bedroom Plan
- Flooring: Laminate, Tile
- Basement: None
- Has fireplace: No
Interior area
- Total structure area: 1,578
- Total interior livable area: 1,578 sqft
- Finished area above ground: 1,578
- Finished area below ground: 0
Property
Parking
- Parking features: Parking Pad
- Has uncovered spaces: Yes
Features
- Levels: One
- Stories: 1
Lot
- Size: 0.31 Acres
- Features: None
Details
- Parcel number: L0820009
Construction
Type & style
- Home type: SingleFamily
- Architectural style: Brick 4 Side
- Property subtype: Single Family Residence
Materials
- Brick
- Roof: Composition
Condition
- Resale
- New construction: No
- Year built: 1959
Utilities & green energy
- Sewer: Public Sewer
- Water: Public
- Utilities for property: Cable Available, Electricity Available
Community & HOA
Community
- Features: None
- Subdivision: Green Acres
HOA
- Has HOA: No
- Services included: None
Location
- Region: Macon
Financial & listing details
- Price per square foot: $111/sqft
- Tax assessed value: $72,890
- Annual tax amount: $585
- Date on market: 6/25/2026
- Cumulative days on market: 112 days
- Listing agreement: Exclusive Right To Sell
- Electric utility on property: Yes
Estimated market value
$171,100
$163,000 - $180,000
$1,456/mo
Price history
| Date | Event | Price |
|---|---|---|
| 6/25/2026 | Listed for sale | $175,000+250%$111/sqft |
Source: CGMLS #263842 Report a problem | ||
| 9/22/2023 | Sold | $50,000+11.1%$32/sqft |
Source:  MGMLS #171484 Report a problem MGMLS #171484 Report a problem | ||
| 9/11/2023 | Pending sale | $45,000$29/sqft |
Source: CGMLS #234579 Report a problem | ||
| 9/2/2023 | Listed for sale | $45,000$29/sqft |
Source: CGMLS #234579 Report a problem | ||
| 8/11/2023 | Pending sale | $45,000$29/sqft |
Source: CGMLS #234579 Report a problem | ||
| 8/7/2023 | Listed for sale | $45,000+28.6%$29/sqft |
Source: CGMLS #234579 Report a problem | ||
| 9/7/2021 | Sold | $35,000$22/sqft |
Source: Public Record Report a problem | ||
Public tax history
| Year | Property taxes | Tax assessment |
|---|---|---|
| 2026 | -- | $29,156 +20.7% |
| 2025 | $586 +19.2% | $24,151 |
| 2024 | $491 +112.7% | $24,151 +109.4% |
| 2023 | $231 -88.4% | $11,535 -17.7% |
| 2022 | $1,988 +235.4% | $14,018 -10.1% |
| 2021 | $593 -2.1% | $15,601 |
| 2020 | $606 -9.3% | $15,601 -8.5% |
| 2019 | $668 -2.8% | $17,057 -6.9% |
| 2018 | $687 -46.3% | $18,331 |
| 2017 | $1,279 +24.1% | $18,331 +0% |
| 2016 | $1,030 +8.3% | $18,330 -21.2% |
| 2015 | $951 -1.7% | $23,257 |
| 2014 | $967 | $23,257 |
| 2013 | -- | -- |
| 2012 | -- | -- |
| 2011 | -- | -- |
| 2010 | -- | -- |
| 2009 | $775 +45.4% | $68,620 +5.6% |
| 2008 | $533 -2% | $65,000 |
| 2007 | $544 -3.7% | $65,000 +150% |
| 2006 | $565 +9.4% | $26,000 |
| 2005 | $517 | $26,000 |
| 2004 | -- | $26,000 |
| 2003 | -- | $26,000 |
| 2002 | -- | $26,000 |
Find assessor info on the county website
Monthly payment
Est. payment
Payment breakdown
Explore the cost of this home by adjusting the details. Changes won't be saved.Climate risks
Neighborhood: 31204
Nearby schools
Schools provided by the listing agent
- Elementary: Union
- Middle: Weaver
- High: Westside
Source: GAMLS. This data may not be complete. We recommend contacting the local school district to confirm school assignments for this home.
Similar homes
- $154,9004 bd2 ba1.7k sqft1157 Lamont St, Macon, GA 31204Active
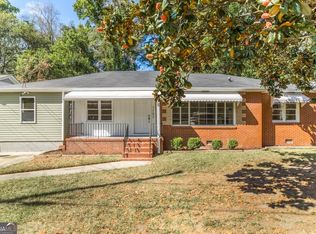
 MLS ID #10868884, Taylor A Thanos, Realty Unlimited, LLC. GAMLS
 - $190,0003 bd2 ba1.3k sqft3857 Gadson Dr, Macon, GA 31204Active
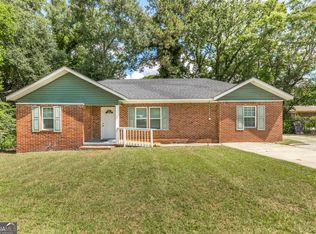 MLS ID #10837955, Shandreika Smith, Keller Williams Realty Middle GA. GAMLS
 - $155,0003 bd2 ba1.1k sqft3803 Atwood Dr, Macon, GA 31204Active
 MLS ID #10839530, Brad Berg, Fickling & Company Inc.. GAMLS
 - $200,0004 bd2 ba2.2k sqft630 Pierce Ave, Macon, GA 31204Active
 MLS ID #10819067, Amber Cryer, Amber Cryer Realty Group. GAMLS
 - $210,0004 bd3 ba2.2k sqft720 Forest Ridge Dr W, Macon, GA 31204ActiveMLS ID #10868717, Delaney Burke, Fickling & Company Inc.. GAMLS
- $159,4003 bd2 ba1.6k sqft3483 Napier Ave, Macon, GA 31204ActiveMLS ID #10851175, Meek Realty Group, Meek Realty Group. GAMLS
- $179,9003 bd2 ba1.3k sqft2235 Elm Ridge Dr, Macon, GA 31204ActiveMLS ID #10821287, Jerrod Otting, Keller Williams Realty Middle GA. GAMLS
- $184,9003 bd3 ba1.2k sqft2819 Cherry Ave, Macon, GA 31204ActiveMLS ID #10804132, Andrew Beall, Southern Classic Realtors. GAMLS
- $144,0003 bd2 ba1.2k sqft4216 W Oak Dr, Macon, GA 31210ActiveMLS ID #10808610, Shelley Six-Mays, Landmark Realty. GAMLS
- $199,0003 bd2 ba1.8k sqft311 Pio Nono Ave, Macon, GA 31204ActiveMLS ID #10848137, Mindy Attaway, Realty Unlimited, LLC. GAMLS
- $235,0003 bd2 ba1.8k sqft1588 N Atwood Dr, Macon, GA 31204ActiveMLS ID #10816228, Brandi Faircloth, Robins Realty Group. GAMLS
- $174,0003 bd2 ba1.4k sqft1347 Jackson St, Macon, GA 31201ActiveMLS ID #10844105, Debra Nardy, Keller Williams Realty Atl. Partners. GAMLS
- $144,9004 bd2 ba1.5k sqft4445 Pinedale Dr, Macon, GA 31206ActiveMLS ID #10808694, Shelbann Wright, Southern Classic Realtors. GAMLS
- $189,0003 bd2 ba1.1k sqft3204 Marie Cir, Macon, GA 31216Active Under ContractMLS ID #10820662, Lakisha McMichael, Keller Williams West Atlanta. GAMLS
- $207,5004 bd2 ba1.6k sqft4610 N Stratford Oaks Dr, Macon, GA 31210ActiveMLS ID #10844517, Brad Berg, Fickling & Company Inc.. GAMLS
- $169,5003 bd2 ba1.2k sqft2055 Greentree Pkwy, Macon, GA 31220ActiveMLS ID #10783825, Jalana Cuyler, Watch Realty Co. GAMLS
- $184,9003 bd2 ba1.5k sqft995 Roundtable Ln, Macon, GA 31220ActiveMLS ID #10844064, Brandi Faircloth, Robins Realty Group. GAMLS
- $179,9003 bd2 ba1.2k sqft213 Parklane Ct, Macon, GA 31220ActiveMLS ID #10831938, Jessica Fletcher, Oglethorpe Realty Company. GAMLS
- $198,5003 bd2 ba1.5k sqft4171 Mikado Ave, Macon, GA 31206ActiveMLS ID #10798310, Victoria Mills, MF Real Estate Firm. GAMLS
