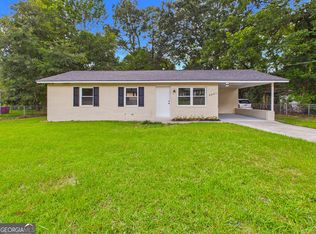
Just in time for the weekend and beautiful weather! Come take a look at this beautifully, completely, rebuilt-from-the-ground up, 3-bedroom, 2-bathroom home, offering modern finishes and an unbeatable location! Step inside to find durable luxury vinyl LVP flooring throughout, creating a seamless and stylish look. The spacious eat-in kitchen features updated countertops, a beautiful backsplash, and plenty of room for gathering with family and friends. The large living room is filled with natural light from the charming bay window, creating a warm and inviting space to relax or entertain. The primary suite offers a private en-suite bath and a walk-in closet, while both bathrooms have been tastefully updated with tiled shower/tub combinations for a clean, contemporary feel. Step outside to enjoy the large backyard, offering plenty of space for entertaining, gardening, pets, or play. A storage shed provides extra room for tools, lawn equipment, or additional storage. Conveniently located just minutes from Mercer University, downtown Macon, local hospitals, shopping, dining, and entertainment, this home is ideal for anyone seeking comfort and convenience. Whether you're a first-time homebuyer, downsizing, or looking for a move-in-ready home in a prime location, this one checks all the boxes. Schedule your private showing today!
Active
Price cut: $4.4K (9/25)
$144,000
4216 W Oak Dr, Macon, GA 31210
3beds
1,272sqft
Single Family Residence
Built in 1971
0.32 Acres Lot
$-- Zestimate®
$113/sqft
$-- HOA
What's special
Modern finishesBeautiful backsplashUpdated countertopsWalk-in closetSpacious eat-in kitchenCharming bay window
- 92 days
- 532
- 40
Zillow last checked:
Listing updated:
Listed by:
Shelley Six-Mays 478-714-7022,
Landmark Realty
Source: GAMLS,MLS#: 10808610
Facts & features
Interior
Bedrooms & bathrooms
- Bedrooms: 3
- Bathrooms: 2
- Full bathrooms: 2
- Main level bathrooms: 2
- Main level bedrooms: 3
Rooms
- Room types: Other
Kitchen
- Features: Solid Surface Counters
Heating
- Central, Electric
Cooling
- Central Air, Electric
Appliances
- Included: Dishwasher, Oven/Range (Combo)
- Laundry: Other
Features
- Master On Main Level, Tile Bath, Walk-In Closet(s)
- Flooring: Laminate, Vinyl
- Basement: Crawl Space
- Has fireplace: No
Interior area
- Total structure area: 1,272
- Total interior livable area: 1,272 sqft
- Finished area above ground: 1,272
- Finished area below ground: 0
Property
Parking
- Parking features: Parking Pad, Side/Rear Entrance
- Has uncovered spaces: Yes
Features
- Levels: One
- Stories: 1
- Patio & porch: Patio
Lot
- Size: 0.32 Acres
- Features: Open Lot
Details
- Additional structures: Outbuilding, Shed(s)
- Parcel number: L0810019
Construction
Type & style
- Home type: SingleFamily
- Architectural style: Brick Front
- Property subtype: Single Family Residence
Materials
- Brick, Vinyl Siding
- Roof: Composition
Condition
- Updated/Remodeled
- New construction: No
- Year built: 1971
Utilities & green energy
- Sewer: Public Sewer
- Water: Public
- Utilities for property: High Speed Internet, Sewer Available, Water Available
Community & HOA
Community
- Features: None
- Subdivision: West Oak
HOA
- Has HOA: No
- Services included: None
Location
- Region: Macon
Financial & listing details
- Price per square foot: $113/sqft
- Tax assessed value: $169,250
- Annual tax amount: $1,605
- Date on market: 7/18/2026
- Cumulative days on market: 92 days
- Listing agreement: Exclusive Right To Sell
- Listing terms: Cash,Conventional,FHA,VA Loan
Estimated market value
Not available
Estimated sales range
Not available
$1,434/mo
Price history
| Date | Event | Price |
|---|---|---|
| 10/12/2026 | Contingent | $144,000$113/sqft |
Source: CGMLS #264354 Report a problem | ||
| 9/25/2026 | Price change | $144,000-3%$113/sqft |
Source:  GAMLS #10808610 Report a problem GAMLS #10808610 Report a problem | ||
| 9/14/2026 | Price change | $148,400-0.1%$117/sqft |
Source: GAMLS #10808610 Report a problem | ||
| 9/3/2026 | Price change | $148,500-0.9%$117/sqft |
Source: GAMLS #10808610 Report a problem | ||
| 8/4/2026 | Price change | $149,900-1.8%$118/sqft |
Source: CGMLS #264354 Report a problem | ||
| 7/19/2026 | Listed for sale | $152,640+178.1%$120/sqft |
Source: CGMLS #264354 Report a problem | ||
| 9/2/2020 | Listing removed | -- |
Source: Auction.com Report a problem | ||
| 7/9/2020 | Listed for sale | -- |
Source: Auction.com Report a problem | ||
| 4/4/2017 | Listing removed | $54,890+22%$43/sqft |
Source: Auction.com Report a problem | ||
| 3/16/2017 | Listed for sale | -- |
Source: Auction.com Report a problem | ||
| 3/27/1989 | Sold | $45,000$35/sqft |
Source: Agent Provided Report a problem | ||
Public tax history
| Year | Property taxes | Tax assessment |
|---|---|---|
| 2026 | -- | $67,700 +2.2% |
| 2025 | $1,606 +4.7% | $66,229 +6.1% |
| 2024 | $1,533 +99.5% | $62,397 +106.2% |
| 2023 | $768 -16.8% | $30,259 +13.4% |
| 2022 | $923 -8.9% | $26,672 |
| 2021 | $1,014 +40.9% | $26,672 +4.5% |
| 2020 | $719 -0.8% | $25,532 |
| 2019 | $725 +4.5% | $25,532 |
| 2018 | $694 -46.2% | $25,532 |
| 2017 | $1,291 +24% | $25,532 |
| 2016 | $1,041 +8.3% | $25,532 |
| 2015 | $962 +5.7% | $25,532 |
| 2014 | $910 | $25,532 |
| 2013 | -- | -- |
| 2012 | -- | -- |
| 2011 | -- | -- |
| 2010 | -- | -- |
| 2009 | $555 +86.5% | $66,315 +12.2% |
| 2008 | $297 -2.9% | $59,100 |
| 2007 | $306 -5.5% | $59,100 +150% |
| 2006 | $324 +13.8% | $23,640 |
| 2005 | $285 | $23,640 |
| 2004 | -- | $23,640 |
| 2003 | -- | $23,640 |
| 2002 | -- | $23,640 |
Find assessor info on the county website
Monthly payment
Est. payment
Payment breakdown
Explore the cost of this home by adjusting the details. Changes won't be saved.Climate risks
Neighborhood: 31210
Nearby schools
Schools provided by the listing agent
- Elementary: Union
- Middle: Weaver
- High: Westside
Source: GAMLS. This data may not be complete. We recommend contacting the local school district to confirm school assignments for this home.
Similar homes
- $125,0003 bd2 ba1k sqft4274 W Oak Dr, Macon, GA 31210Active

 MLS ID #10841056, Shawna Huff, Huff Realty LLC. GAMLS
 - $144,9004 bd2 ba1.5k sqft4445 Pinedale Dr, Macon, GA 31206Active
 MLS ID #10808694, Shelbann Wright, Southern Classic Realtors. GAMLS
 - $155,0003 bd2 ba1.1k sqft3803 Atwood Dr, Macon, GA 31204Active
 MLS ID #10839530, Brad Berg, Fickling & Company Inc.. GAMLS
 - $165,0003 bd2 ba1.3k sqft241 Park St, Macon, GA 31210Active
 MLS ID #10808713, Bobbie J Castillo, Southern Luxe Realty. GAMLS
 - $154,9004 bd2 ba1.7k sqft1157 Lamont St, Macon, GA 31204ActiveMLS ID #10868884, Taylor A Thanos, Realty Unlimited, LLC. GAMLS
- $175,0004 bd2 ba1.5k sqft4154 Vallie Dr, Macon, GA 31204ActiveMLS ID #10801652, Ebony Lowe Jones, Southern Classic Realtors. GAMLS
- $140,9903 bd1 ba1.1k sqft2768 Nancy Dr, Macon, GA 31206ActiveMLS ID #10773380, Yohar Martinez, Georgia's Home Team Realty. GAMLS
- $122,5003 bd2 ba1.1k sqft3529 McKenzie Dr, Macon, GA 31204ActiveMLS ID #10869725, Taylor A Thanos, Realty Unlimited, LLC. GAMLS
- $114,9003 bd1 ba1k sqft4260 Dellwood Dr, Macon, GA 31204ActiveMLS ID #10867603, Jerrod Otting, Keller Williams Realty Middle GA. GAMLS
- $159,9003 bd2 ba1.4k sqft588 Rogers Dr, Macon, GA 31204ActiveMLS ID #10868310, Shelbann Wright, Southern Classic Realtors. GAMLS
- $175,0003 bd2 ba1.2k sqft4370 Ashland Dr, Macon, GA 31206ActiveMLS ID #10810301, Joy Langford, Keller Williams Southern Premier RE. GAMLS
- $136,0003 bd2 ba1.1k sqft3926 San Juan Ave, Macon, GA 31206ActiveMLS ID #10795046, JoJo Poff, Southern Classic Realtors. GAMLS
- $129,9003 bd2 ba1.4k sqft411 Edgewater Cir, Macon, GA 31220Active Under ContractMLS ID #10767953, Sabriya Scott, Scott Realty Professionals LLC. GAMLS
- $159,4003 bd2 ba1.6k sqft3483 Napier Ave, Macon, GA 31204ActiveMLS ID #10851175, Meek Realty Group, Meek Realty Group. GAMLS
- $146,4003 bd2 ba1k sqft3356 Kings Park Cir, Macon, GA 31217ActiveMLS ID #10738432, Dipti Kalra, Dwelli. GAMLS
- $164,9003 bd2 ba1.3k sqft1345 Lancelot Ln, Macon, GA 31220ActiveMLS ID #10836410, Jerrod Otting, Keller Williams Realty Middle GA. GAMLS
- $147,9004 bd2 ba1.4k sqft781 Applewood St, Macon, GA 31217ActiveMLS ID #10810873, Shannon Ross, Joe Stockdale Real Estate. GAMLS
- $170,0004 bd2 ba1.5k sqft4356 Pinedale Dr, Macon, GA 31206For Sale
 MLS ID #185161, Bertha Cranford, Cranford Realty Group, LLC. MGMLS
 - $207,5004 bd2 ba1.6k sqft4610 N Stratford Oaks Dr, Macon, GA 31210ActiveMLS ID #10844517, Brad Berg, Fickling & Company Inc.. GAMLS
