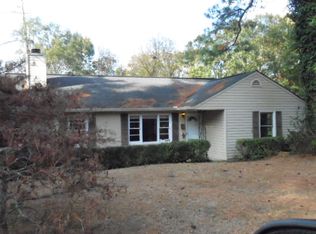
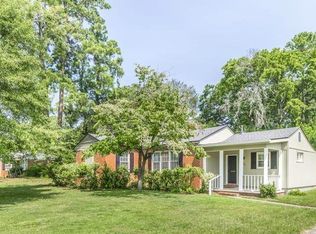
Ready for its next chapter! Modern upgrades meet timeless charm in this updated 3 bed, 2 bath home. The updated kitchen and bathrooms create a fresh and stylish feel throughout. Refinished hardwood floors add warmth and character. Step outside onto the spacious deck, the perfect spot for afternoon unwinding, morning coffee, or entertaining friends and family. Downstairs, the heated and cooled basement offers a fantastic bonus space with endless possibilities--perfect for the ultimate game room, man cave, home gym, or entertaining area. Conveniently located near I-75, 3 minute drive to the Society Garden and Ingleside Village, less than 10 minutes from downtown Macon and Atrium Health Navicent and less than 15 minutes from north.Macon dining and shopping.
Active
$159,900
588 Rogers Dr, Macon, GA 31204
3beds
1,474sqft
Single Family Residence
Built in 1950
0.28 Acres Lot
$158,600 Zestimate®
$108/sqft
$-- HOA
What's special
Heated and cooled basementSpacious deckUpdated kitchenFantastic bonus spaceRefinished hardwood floors
- 12 days
- 456
- 70
Zillow last checked:
Listing updated:
Listed by:
Shelbann Wright 478-484-4893,
Southern Classic Realtors
Source: GAMLS,MLS#: 10868310
Facts & features
Interior
Bedrooms & bathrooms
- Bedrooms: 3
- Bathrooms: 2
- Full bathrooms: 2
- Main level bathrooms: 2
- Main level bedrooms: 3
Rooms
- Room types: Laundry
Dining room
- Features: Dining Rm/Living Rm Combo
Kitchen
- Features: Solid Surface Counters
Heating
- Central
Cooling
- Central Air
Appliances
- Included: Dishwasher, Microwave, Oven/Range (Combo), Refrigerator
- Laundry: Mud Room
Features
- Tile Bath
- Flooring: Hardwood, Vinyl
- Basement: Concrete,Exterior Entry,Finished
- Has fireplace: No
Interior area
- Total structure area: 1,474
- Total interior livable area: 1,474 sqft
- Finished area above ground: 1,092
- Finished area below ground: 382
Property
Parking
- Parking features: Side/Rear Entrance
Features
- Levels: Two
- Stories: 2
- Patio & porch: Deck
Lot
- Size: 0.28 Acres
- Features: Sloped
Details
- Parcel number: P0630114
Construction
Type & style
- Home type: SingleFamily
- Architectural style: Ranch
- Property subtype: Single Family Residence
Materials
- Brick, Vinyl Siding
- Foundation: Pillar/Post/Pier
- Roof: Composition
Condition
- Resale
- New construction: No
- Year built: 1950
Utilities & green energy
- Sewer: Public Sewer
- Water: Public
- Utilities for property: Cable Available, High Speed Internet, Phone Available, Sewer Connected
Community & HOA
Community
- Features: None
- Subdivision: Brookwood Vineville
HOA
- Has HOA: No
- Services included: None
Location
- Region: Macon
Financial & listing details
- Price per square foot: $108/sqft
- Tax assessed value: $94,362
- Annual tax amount: $867
- Date on market: 10/6/2026
- Cumulative days on market: 5 days
- Listing agreement: Exclusive Right To Sell
- Listing terms: Cash,Conventional,FHA,VA Loan
Estimated market value
$158,600
$151,000 - $167,000
$1,301/mo
Price history
| Date | Event | Price |
|---|---|---|
| 10/15/2026 | Listed for sale | $159,900$108/sqft |
Source:  GAMLS #10868310 Report a problem GAMLS #10868310 Report a problem | ||
| 10/9/2026 | Pending sale | $159,900$108/sqft |
Source: GAMLS #10868310 Report a problem | ||
| 10/3/2026 | Listed for sale | $159,900+320.8%$108/sqft |
Source:  MGMLS #186169 Report a problem MGMLS #186169 Report a problem | ||
| 7/29/2026 | Sold | $38,000+90%$26/sqft |
Source: Public Record Report a problem | ||
| 10/1/2014 | Sold | $20,000$14/sqft |
Source: Public Record Report a problem | ||
Public tax history
| Year | Property taxes | Tax assessment |
|---|---|---|
| 2026 | -- | $37,745 +5.5% |
| 2025 | $2,922 +232.5% | $35,766 |
| 2024 | $879 +15% | $35,766 +18.8% |
| 2023 | $765 -79.2% | $30,104 +16.3% |
| 2022 | $3,677 +310.3% | $25,889 +9.8% |
| 2021 | $896 -2.1% | $23,582 |
| 2020 | $916 -0.8% | $23,582 |
| 2019 | $923 +4.5% | $23,582 |
| 2018 | $884 -44.6% | $23,582 |
| 2017 | $1,594 +20.3% | $23,582 |
| 2016 | $1,325 +8.3% | $23,582 |
| 2015 | $1,224 +501.2% | $23,582 |
| 2014 | $204 | $23,582 |
| 2013 | -- | -- |
| 2012 | -- | -- |
| 2011 | -- | -- |
| 2010 | -- | -- |
| 2009 | $415 +275.2% | $58,955 +18.6% |
| 2008 | $111 -1.6% | $49,700 |
| 2007 | $112 -24.4% | $49,700 +150% |
| 2006 | $149 +31% | $19,880 |
| 2005 | $114 | $19,880 |
| 2004 | -- | $19,880 |
| 2003 | -- | $19,880 |
| 2002 | -- | $19,880 |
Find assessor info on the county website
Monthly payment
Est. payment
Payment breakdown
Explore the cost of this home by adjusting the details. Changes won't be saved.Climate risks
Neighborhood: 31204
Nearby schools
Schools provided by the listing agent
- Elementary: Williams
- Middle: Miller Magnet
- High: Central
Source: GAMLS. This data may not be complete. We recommend contacting the local school district to confirm school assignments for this home.

Similar homes
- $154,9004 bd2 ba1.7k sqft1157 Lamont St, Macon, GA 31204Active
 MLS ID #10868884, Taylor A Thanos, Realty Unlimited, LLC. GAMLS
 - $159,4003 bd2 ba1.6k sqft3483 Napier Ave, Macon, GA 31204Active
 MLS ID #10851175, Meek Realty Group, Meek Realty Group. GAMLS
 - $179,9003 bd2 ba1.3k sqft2235 Elm Ridge Dr, Macon, GA 31204Active
 MLS ID #10821287, Jerrod Otting, Keller Williams Realty Middle GA. GAMLS
 - $162,0003 bd2 ba1.6k sqft144 Desoto Pl, Macon, GA 31204Active
 MLS ID #10827555, Morgan N Ruiz, Rivoli Realty. GAMLS
 - $155,0003 bd2 ba1.1k sqft3803 Atwood Dr, Macon, GA 31204ActiveMLS ID #10839530, Brad Berg, Fickling & Company Inc.. GAMLS
- $165,0003 bd2 ba1.3k sqft241 Park St, Macon, GA 31210ActiveMLS ID #10808713, Bobbie J Castillo, Southern Luxe Realty. GAMLS
- $122,5003 bd2 ba1.1k sqft3529 McKenzie Dr, Macon, GA 31204ActiveMLS ID #10869725, Taylor A Thanos, Realty Unlimited, LLC. GAMLS
- $184,9003 bd3 ba1.2k sqft2819 Cherry Ave, Macon, GA 31204ActiveMLS ID #10804132, Andrew Beall, Southern Classic Realtors. GAMLS
- $175,0004 bd2 ba1.5k sqft4154 Vallie Dr, Macon, GA 31204ActiveMLS ID #10801652, Ebony Lowe Jones, Southern Classic Realtors. GAMLS
- $128,9002 bd1 ba1.1k sqft327 Rogers Ave, Macon, GA 31204ActiveMLS ID #10845530, Keri Ann Mayfield, Angelo Properties, Inc. GAMLS
- $199,0003 bd2 ba1.8k sqft311 Pio Nono Ave, Macon, GA 31204ActiveMLS ID #10848137, Mindy Attaway, Realty Unlimited, LLC. GAMLS
- $174,0003 bd2 ba1.4k sqft1347 Jackson St, Macon, GA 31201ActiveMLS ID #10844105, Debra Nardy, Keller Williams Realty Atl. Partners. GAMLS
- $179,0003 bd2 ba1k sqft1473 Calhoun St, Macon, GA 31201ActiveMLS ID #10874502, Mindy Attaway, Realty Unlimited, LLC. GAMLS
- $190,0003 bd2 ba1.3k sqft3857 Gadson Dr, Macon, GA 31204ActiveMLS ID #10837955, Shandreika Smith, Keller Williams Realty Middle GA. GAMLS
- $204,9003 bd2 ba1.3k sqft2438 Donald Ave, Macon, GA 31217ActiveMLS ID #10869326, Tequila Vassar, BHHS Beazley, Realtors. GAMLS
- $144,0003 bd2 ba1.2k sqft4216 W Oak Dr, Macon, GA 31210ActiveMLS ID #10808610, Shelley Six-Mays, Landmark Realty. GAMLS
- $142,5003 bd2 ba1k sqft2018 Winston Dr, Macon, GA 31206ActiveMLS ID #10835887, Jerrod Otting, Keller Williams Realty Middle GA. GAMLS
- $155,0003 bd2 ba1k sqft100 Ravenwood Way, Warner Robins, GA 31093ActiveMLS ID #10873252, Teresa Attaway, MF Real Estate Firm. GAMLS
- $114,9003 bd1 ba1k sqft4260 Dellwood Dr, Macon, GA 31204ActiveMLS ID #10867603, Jerrod Otting, Keller Williams Realty Middle GA. GAMLS
