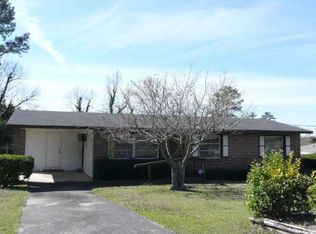
Completely remodeled 1-level home at an unbeatable price! It will be love at first sight when you step inside the spacious living room featuring beautiful, original hardwood floors. The brand-new kitchen is light and bright, showcasing sleek cabinetry, custom tilework, and a full suite of brand-new appliances. The refreshed bathroom boasts a modern vanity and clean white tile running from the floors to the gorgeous step-in shower. Energy-efficient new windows throughout promise peace of mind and lower utility bills for years to come. Outside, the fully fenced backyard and private patio are perfect for pets, play, or weekend BBQs with friends. Situated in a super convenient location near local amenities and major routes, this turnkey property is an incredible opportunity for both owner-occupants and smart investors alike. Schedule your private showing today!
Active
Price cut: $5K (9/16)
$144,900
2018 Winston Dr, Macon, GA 31206
3beds
1,000sqft
Single Family Residence
Built in 1958
0.26 Acres Lot
$140,700 Zestimate®
$145/sqft
$-- HOA
What's special
Modern vanityFully fenced backyardPrivate patioCustom tileworkBrand-new kitchenEnergy-efficient new windowsGorgeous step-in shower
- 33 days
- 339
- 34
Zillow last checked:
Listing updated:
Listed by:
Jerrod Otting 727-631-1938,
Keller Williams Middle Georgia
Source: GAMLS,MLS#: 10835887
Facts & features
Interior
Bedrooms & bathrooms
- Bedrooms: 3
- Bathrooms: 2
- Full bathrooms: 1
- 1/2 bathrooms: 1
- Main level bathrooms: 1
- Main level bedrooms: 3
Rooms
- Room types: Laundry
Dining room
- Features: Separate Room
Heating
- Central
Cooling
- Central Air
Appliances
- Included: Oven/Range (Combo), Refrigerator
- Laundry: In Garage
Features
- Master On Main Level
- Flooring: Hardwood, Tile
- Windows: Double Pane Windows
- Basement: Crawl Space
- Has fireplace: No
- Common walls with other units/homes: No Common Walls
Interior area
- Total structure area: 1,000
- Total interior livable area: 1,000 sqft
- Finished area above ground: 1,000
- Finished area below ground: 0
Property
Parking
- Total spaces: 1
- Parking features: Attached, Carport
- Has carport: Yes
Features
- Levels: One
- Stories: 1
- Patio & porch: Patio
- Fencing: Fenced
Lot
- Size: 0.26 Acres
- Features: Level
Details
- Parcel number: O0910012
- Special conditions: Investor Owned
Construction
Type & style
- Home type: SingleFamily
- Architectural style: Traditional
- Property subtype: Single Family Residence
Materials
- Brick, Wood Siding
- Foundation: Pillar/Post/Pier
- Roof: Composition
Condition
- Resale
- New construction: No
- Year built: 1958
Utilities & green energy
- Sewer: Public Sewer
- Water: Public
- Utilities for property: Cable Available, Electricity Available, Sewer Available, Water Available
Community & HOA
Community
- Features: None
- Subdivision: Glenhaven
HOA
- Has HOA: No
- Services included: Other
Location
- Region: Macon
Financial & listing details
- Price per square foot: $145/sqft
- Tax assessed value: $67,341
- Annual tax amount: $653
- Date on market: 8/29/2026
- Cumulative days on market: 34 days
- Listing agreement: Exclusive Right To Sell
- Listing terms: Cash,Conventional,FHA,VA Loan
- Electric utility on property: Yes
Estimated market value
$140,700
$134,000 - $148,000
$1,161/mo
Price history
| Date | Event | Price |
|---|---|---|
| 9/16/2026 | Price change | $144,900-3.3%$145/sqft |
Source:  MGMLS #185722 Report a problem MGMLS #185722 Report a problem | ||
| 8/29/2026 | Listed for sale | $149,900+113.8%$150/sqft |
Source: MGMLS #185722 Report a problem | ||
| 10/21/2024 | Sold | $70,100+7.8%$70/sqft |
Source:  GAMLS #10390275 Report a problem GAMLS #10390275 Report a problem | ||
| 10/8/2024 | Pending sale | $65,000$65/sqft |
Source: MGMLS #176870 Report a problem | ||
| 10/4/2024 | Listed for sale | $65,000$65/sqft |
Source: MGMLS #176870 Report a problem | ||
Public tax history
| Year | Property taxes | Tax assessment |
|---|---|---|
| 2025 | $653 +33.3% | $26,936 |
| 2024 | $490 | $26,936 +10% |
| 2023 | -- | $24,496 +33.7% |
| 2022 | $392 +48.2% | $18,318 +31.2% |
| 2021 | $264 +96.3% | $13,957 +33.3% |
| 2020 | $135 -0.8% | $10,468 |
| 2019 | $136 +4.5% | $10,468 |
| 2018 | $130 -66.5% | $10,468 |
| 2017 | $388 +99% | $10,468 |
| 2016 | $195 +8.3% | $10,468 -11.6% |
| 2015 | $180 +66.4% | $11,842 |
| 2014 | $108 | $11,842 |
| 2013 | -- | -- |
| 2012 | -- | -- |
| 2011 | -- | -- |
| 2010 | -- | -- |
| 2009 | $418 +236.4% | $43,060 +6.1% |
| 2008 | $124 -1% | $40,600 |
| 2007 | $126 -26.5% | $40,600 +150% |
| 2006 | $171 +39.6% | $16,240 |
| 2005 | $122 | $16,240 |
| 2004 | -- | $16,240 |
| 2003 | -- | $16,240 |
| 2002 | -- | $16,240 |
Find assessor info on the county website
Monthly payment
Est. payment
Payment breakdown
Explore the cost of this home by adjusting the details. Changes won't be saved.Climate risks
Neighborhood: 31206
Nearby schools
Schools provided by the listing agent
- Elementary: Hartley
- High: Southwest
Source: GAMLS. This data may not be complete. We recommend contacting the local school district to confirm school assignments for this home.
Similar homes
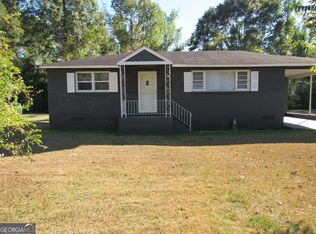
- $149,0003 bd1 ba1.1k sqft1616 Mathis Cir, Macon, GA 31206Active
 MLS ID #10841532, Diane Marshall, Maximum One Realtor Partners. GAMLS
 - $139,9003 bd2 ba1.2k sqft3557 Kenneth Dr, Macon, GA 31206Active
 MLS ID #10836341, Alex Vento, Connie R. Ham Middle GA Realty. GAMLS
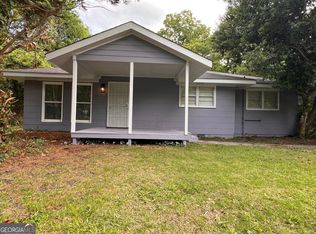
 - $140,9903 bd1 ba1.1k sqft2768 Nancy Dr, Macon, GA 31206Active
 MLS ID #10773380, Yohar Martinez, Georgia's Home Team Realty. GAMLS
 - $160,0003 bd2 ba970 sqft3852 Tyler Dr, Macon, GA 31206Active
 MLS ID #10847528, Mitchell Bennett, Maximum One Platinum Realtors. GAMLS
 - $184,9844 bd2 ba1.3k sqft2672 Kent Dr, Macon, GA 31206ActiveMLS ID #10799148, Rebecca Wilder, Century 21 Realty 1 Professionals. GAMLS
- $125,0003 bd1 ba1.3k sqft1524 Cambridge Dr, Macon, GA 31206ActiveMLS ID #10740535, Alex Vento, Connie R. Ham Middle GA Realty. GAMLS
- $150,0003 bd1 ba1k sqft819 Corbin Ave, Macon, GA 31204ActiveMLS ID #10811033, Lionel Walker, Connie R. Ham Middle GA Realty. GAMLS
- $175,0003 bd2 ba1.2k sqft4370 Ashland Dr, Macon, GA 31206ActiveMLS ID #10810301, Joy Langford, Keller Williams Southern Premier RE. GAMLS
- $123,5003 bd2 ba1.5k sqft652 Moreland Ave, Macon, GA 31206ActiveMLS ID #10824476, Lawana C Waiters, Legacy Luxury Homes LLC. GAMLS
- $144,0003 bd2 ba1.2k sqft4216 W Oak Dr, Macon, GA 31210ActiveMLS ID #10808610, Shelley Six-Mays, Landmark Realty. GAMLS
- $114,9003 bd1 ba1k sqft4477 Tech Dr, Macon, GA 31206For Sale
 MLS ID #185947, Tee Young, Realty Unlimited, LLC. MGMLS
 - $128,0003 bd1 ba1.3k sqft1292 Patterson St, Macon, GA 31204ActiveMLS ID #10838753, Christopher Wright, HomeSource Realty Inc.. GAMLS
- $160,0003 bd2 ba1.1k sqft736 Corbin Ave, Macon, GA 31204For SaleMLS ID #184131, Tara Elmore-Smith, Properties Plus Realty. MGMLS
- $129,9002 bd1 ba1.1k sqft327 Rogers Ave, Macon, GA 31204ActiveMLS ID #10845530, Keri Ann Mayfield, Angelo Properties, Inc. GAMLS
- $165,0003 bd2 ba1.3k sqft241 Park St, Macon, GA 31210ActiveMLS ID #10808713, Bobbie J Castillo, Southern Luxe Realty. GAMLS
- $170,0003 bd2 ba1k sqft4283 Worsham Ave, Macon, GA 31206ActiveMLS ID #10789414, Marquetta Talley, Keller Williams Realty Atl. Partners. GAMLS
- $105,0003 bd1 ba1k sqft2445 Adams Ave, Macon, GA 31206For SaleMLS ID #185633, Kason Wilkes, Rivoli Realty. MGMLS
- $139,9003 bd1 ba1.1k sqft2865 Jane Allen Dr, Macon, GA 31217ActiveMLS ID #10804135, Joann Kilpatrick, Rivoli Realty. GAMLS
- $178,0005 bd2 ba1.4k sqft615 Paul St, Macon, GA 31206ActiveMLS ID #10724532, Amy Bolding, House To Home Properties &Commercial. GAMLS
