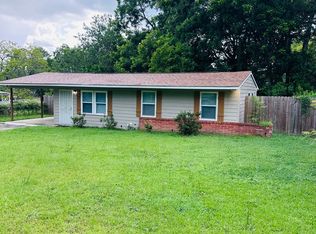
Step into this beautifully updated, move-in-ready home where modern style meets a functional floor plan. Say goodbye to allergens and high maintenance with sleek, durable flooring throughout-absolutely no carpet! The heart of the home is a spacious, light-filled eat-in kitchen, recently updated and ready for your next dinner party or quiet morning coffee. Privacy is built-in with a smart split-bedroom layout, uniquely featuring two en-suite bedrooms, making it ideal for multi-generational living, roommates, or a premium guest experience. Outside, the level lot offers a blank canvas for your garden oasis or a secure playground for pets. Whether you're a first-time buyer looking for a turnkey start or an investor seeking a high-demand rental, this property checks every box at a price point that makes sense. Schedule your showing today and see why this is the best value in town!
Active
$102,500
2732 Village Green Ln, Macon, GA 31206
3beds
1,200sqft
Single Family Residence
Built in 1970
8,712 Square Feet Lot
$-- Zestimate®
$85/sqft
$-- HOA
What's special
Modern styleSpacious light-filled eat-in kitchenBeautifully updatedSleek durable flooring throughoutFunctional floor planSmart split-bedroom layoutSecure playground for pets
- 59 days
- 101
- 9
Zillow last checked:
Listing updated:
Listed by:
Jerrod Otting 727-631-1938,
Keller Williams Realty Middle GA
Source: GAMLS,MLS#: 10826963
Facts & features
Interior
Bedrooms & bathrooms
- Bedrooms: 3
- Bathrooms: 3
- Full bathrooms: 2
- 1/2 bathrooms: 1
- Main level bathrooms: 2
- Main level bedrooms: 3
Rooms
- Room types: Other
Dining room
- Features: Dining Rm/Living Rm Combo
Heating
- Central
Cooling
- Central Air
Appliances
- Included: Other
- Laundry: Laundry Closet
Features
- In-Law Floorplan, Master On Main Level, Split Bedroom Plan
- Flooring: Vinyl
- Basement: Crawl Space
- Has fireplace: No
Interior area
- Total structure area: 1,200
- Total interior livable area: 1,200 sqft
- Finished area above ground: 1,200
- Finished area below ground: 0
Property
Parking
- Total spaces: 2
- Parking features: Off Street, Parking Pad
- Has uncovered spaces: Yes
Features
- Levels: One
- Stories: 1
Lot
- Size: 8,712 Square Feet
- Features: Level
Details
- Parcel number: L1040182
- Special conditions: Investor Owned
Construction
Type & style
- Home type: SingleFamily
- Architectural style: Traditional
- Property subtype: Single Family Residence
Materials
- Vinyl Siding
- Foundation: Pillar/Post/Pier
- Roof: Composition
Condition
- Resale
- New construction: No
- Year built: 1970
Utilities & green energy
- Sewer: Public Sewer
- Water: Public
- Utilities for property: Cable Available, Electricity Available, Sewer Available, Water Available
Community & HOA
Community
- Features: None
- Subdivision: Village Green
HOA
- Has HOA: No
- Services included: None
Location
- Region: Macon
Financial & listing details
- Price per square foot: $85/sqft
- Tax assessed value: $73,495
- Annual tax amount: $522
- Date on market: 8/16/2026
- Cumulative days on market: 59 days
- Listing agreement: Exclusive Right To Sell
- Listing terms: Cash,Conventional,FHA,VA Loan
- Electric utility on property: Yes
Estimated market value
Not available
Estimated sales range
Not available
$1,503/mo
Price history
| Date | Event | Price |
|---|---|---|
| 8/16/2026 | Listed for sale | $102,500+2.5%$85/sqft |
Source:  GAMLS #10826963 Report a problem GAMLS #10826963 Report a problem | ||
| 8/6/2026 | Listing removed | $100,000$83/sqft |
Source: GAMLS #10779268 Report a problem | ||
| 6/5/2026 | Listed for sale | $100,000-2.8%$83/sqft |
Source: GAMLS #10779268 Report a problem | ||
| 6/5/2026 | Listing removed | $102,900$86/sqft |
Source: GAMLS #10682645 Report a problem | ||
| 4/23/2026 | Price change | $102,900-1%$86/sqft |
Source: CGMLS #260682 Report a problem | ||
| 3/18/2026 | Price change | $103,900-1%$87/sqft |
Source: GAMLS #10682645 Report a problem | ||
| 1/31/2026 | Listed for sale | $104,900+149.8%$87/sqft |
Source:  MGMLS #182970 Report a problem MGMLS #182970 Report a problem | ||
| 1/31/2023 | Sold | $42,000+20.3%$35/sqft |
Source: MGMLS #168661 Report a problem | ||
| 1/3/2023 | Pending sale | $34,900$29/sqft |
Source: MGMLS #168661 Report a problem | ||
| 12/31/2022 | Listed for sale | $34,900+149.3%$29/sqft |
Source: MGMLS #168661 Report a problem | ||
| 12/21/2022 | Sold | $14,000$12/sqft |
Source: Public Record Report a problem | ||
Public tax history
| Year | Property taxes | Tax assessment |
|---|---|---|
| 2026 | -- | $29,398 +38.4% |
| 2025 | $515 -1.3% | $21,247 |
| 2024 | $522 +50.1% | $21,247 +55.2% |
| 2023 | $348 -21.1% | $13,692 +7.6% |
| 2022 | $440 +39% | $12,723 +52.6% |
| 2021 | $317 +32.3% | $8,340 +35.1% |
| 2020 | $240 -0.8% | $6,171 |
| 2019 | $242 +4.5% | $6,171 |
| 2018 | $231 -58% | $6,171 |
| 2017 | $550 +58.6% | $6,171 +0% |
| 2016 | $347 +8.3% | $6,170 |
| 2015 | $320 -7.9% | $6,170 |
| 2014 | $348 | $6,170 |
| 2013 | -- | -- |
| 2012 | -- | -- |
| 2011 | -- | -- |
| 2010 | -- | -- |
| 2009 | $436 +3.8% | $31,267 +24.6% |
| 2008 | $421 -2.3% | $25,100 |
| 2007 | $431 +6.2% | $25,100 +150% |
| 2006 | $405 | $10,040 |
| 2005 | $405 | $10,040 |
| 2004 | -- | $10,040 |
| 2003 | -- | $10,040 |
| 2002 | -- | $10,040 |
Find assessor info on the county website
Monthly payment
Est. payment
Payment breakdown
Explore the cost of this home by adjusting the details. Changes won't be saved.Climate risks
Neighborhood: 31206
Nearby schools
Schools provided by the listing agent
- Elementary: Southfield
- High: Southwest
Source: GAMLS. This data may not be complete. We recommend contacting the local school district to confirm school assignments for this home.
Similar homes
- $105,0003 bd2 ba1.2k sqft5709 Satterfield Dr, Macon, GA 31206Active

 MLS ID #10831160, Delois Harmon, Harmon & Harmon Realtors, Inc.. GAMLS
 - $108,0003 bd1 ba792 sqft4315 Elkan Ave, Macon, GA 31206Active
 MLS ID #10807635, Tamie Pettaway, Engel & Völkers Atlanta. GAMLS
 - $105,0004 bd2 ba1.4k sqft2401 Shea Dr, Macon, GA 31206Active
 MLS ID #10838846, Derrick Bostic Jr, UC Premier Properties. GAMLS
 - $115,0004 bd2 ba1.7k sqft4377 Mikado Ave, Macon, GA 31206Active
 MLS ID #10857981, Summer Hardesty, House Hustlers. GAMLS
 - $95,0003 bd2 ba1.3k sqft1335 Dewey St, Macon, GA 31206ActiveMLS ID #10838579, Crystal Sweetman, Real Broker, LLC. GAMLS
- $100,0003 bd1 ba1k sqft1334 Lakeview Dr, Macon, GA 31206ActiveMLS ID #10839192, Jordan Gallemore, Maximum One Platinum Realtors. GAMLS
- $128,5003 bd2 ba1.7k sqft2364 Price Dr, Macon, GA 31206ActiveMLS ID #10854816, Nancy Seagler, Sheridan Solomon & Associates. GAMLS
- $99,0003 bd3 ba1.3k sqft3415 San Juan Ave, Macon, GA 31206ActiveMLS ID #10565021, Mendesa S Johnson, Metro Realty. GAMLS
- $114,9003 bd1 ba1k sqft4477 Tech Dr, Macon, GA 31206For Sale
 MLS ID #185947, Tee Young, Realty Unlimited, LLC. MGMLS
 - $93,0004 bd1 ba1.2k sqft3349 Pio Nono Cir, Macon, GA 31206ActiveMLS ID #10841620, Belle Lester, Southern Roots Realty Partners. GAMLS
- $139,9003 bd2 ba1.2k sqft3557 Kenneth Dr, Macon, GA 31206ActiveMLS ID #10836341, Alex Vento, Connie R. Ham Middle GA Realty. GAMLS
- $105,0003 bd1 ba1.2k sqft2420 Adams Ave, Macon, GA 31206ActiveMLS ID #10614920, Craig Gordon, House To Home Properties &Commercial. GAMLS
- $119,9003 bd1 ba1k sqft4260 Dellwood Dr, Macon, GA 31204ActiveMLS ID #10867603, Jerrod Otting, Keller Williams Realty Middle GA. GAMLS
- $105,0002 bd2 ba1k sqft5081 Nisbet Dr, Macon, GA 31206ActiveMLS ID #10716364, Ciara Hernandez, Keller Williams Realty Middle GA. GAMLS
- $140,9903 bd1 ba1.1k sqft2768 Nancy Dr, Macon, GA 31206ActiveMLS ID #10773380, Yohar Martinez, Georgia's Home Team Realty. GAMLS
- $90,0003 bd3 ba945 sqft979 Edgewood Ave, Macon, GA 31201For SaleMLS ID #186270, Kason Wilkes, Rivoli Realty. MGMLS
- $87,0003 bd1 ba768 sqft1544 Anthony Rd, Macon, GA 31206ActiveMLS ID #10842967, Teresa Taylor Smith, Sanders Real Estate. GAMLS
- $115,0004 bd2 ba1.4k sqft1316 Triple Hill Dr, Macon, GA 31206For SaleMLS ID #182712, Bertha Cranford, Cranford Realty Group, LLC. MGMLS
- $110,0003 bd3 ba1.5k sqft729 Woodard Ave, Macon, GA 31204ActiveMLS ID #10826711, Diana Armstrong, Keller Williams Realty Middle GA. GAMLS
- $88,5004 bd4 ba1.6k sqft2846 Montpelier Ave, Macon, GA 31204ActiveMLS ID #10868807, Edith Angelo, Angelo Properties, Inc. GAMLS
