Welcome home to 1334 Lakeview Drive in Macon, nestled in the established Bedingfield Subdivision. This renewed and refreshed home offers 1,073 square feet of thoughtfully updated living space-perfect for first-time homebuyers or savvy investors seeking a solid, move-in-ready opportunity. Conveniently located just minutes from I-75, with quick access to major roadways, popular dining options, retail shopping, and everyday conveniences. Recent renovations include fresh interior and exterior paint, brand-new LVP flooring, and updated fixtures throughout, delivering a clean, modern feel with low maintenance appeal. This turnkey property is ready to perform-whether as a comfortable primary residence or a strong addition to an investment portfolio. The interior is filled with abundant natural light, creating a bright and airy atmosphere throughout the home. Bedroom #3 adds exceptional versatility, easily serving as a flex space, home office, guest suite, or bonus room, complete with its own private entry and exit-an ideal feature for added privacy or rental potential. Enjoy a spacious backyard, perfect for outdoor entertaining, pets, gardening, or future enhancements. Affordable, updated, and well-located-this is an opportunity you don't want to miss. Disclaimer: Property details are derived from public tax records and are deemed reliable but not guaranteed. All interested parties should conduct their own due diligence to verify accuracy.
Active
Price cut: $10K (8/31)
$100,000
1334 Lakeview Dr, Macon, GA 31206
3beds
1,073sqft
Single Family Residence
Built in 1949
7,840 Square Feet Lot
$-- Zestimate®
$93/sqft
$-- HOA
What's special
Clean modern feelSpacious backyardThoughtfully updated living spaceAbundant natural lightBright and airy atmosphereUpdated fixtures throughoutPerfect for outdoor entertaining
- 39 days
- 255
- 26
Zillow last checked:
Listing updated:
Listed by:
Jordan Gallemore 478-258-3230,
Maximum One Platinum Realtors
Source: GAMLS,MLS#: 10839192
Facts & features
Interior
Bedrooms & bathrooms
- Bedrooms: 3
- Bathrooms: 1
- Full bathrooms: 1
- Main level bathrooms: 1
- Main level bedrooms: 3
Rooms
- Room types: Other
Dining room
- Features: Dining Rm/Living Rm Combo
Kitchen
- Features: Breakfast Area, Breakfast Room, Solid Surface Counters
Heating
- Central, Electric
Cooling
- Central Air, Electric
Appliances
- Included: Other
- Laundry: In Kitchen
Features
- Master On Main Level, Other
- Flooring: Laminate, Other, Vinyl
- Basement: Crawl Space
- Has fireplace: No
Interior area
- Total structure area: 1,073
- Total interior livable area: 1,073 sqft
- Finished area above ground: 1,073
- Finished area below ground: 0
Property
Parking
- Parking features: Side/Rear Entrance
Features
- Levels: One
- Stories: 1
- Patio & porch: Porch
- Fencing: Back Yard,Fenced
Lot
- Size: 7,840 Square Feet
- Features: Level
Details
- Parcel number: O1020104
Construction
Type & style
- Home type: SingleFamily
- Architectural style: Brick 3 Side
- Property subtype: Single Family Residence
Materials
- Brick, Wood Siding
- Roof: Composition
Condition
- Resale
- New construction: No
- Year built: 1949
Utilities & green energy
- Sewer: Public Sewer
- Water: Public
- Utilities for property: Other
Community & HOA
Community
- Features: None
- Subdivision: Bedingfield
HOA
- Has HOA: No
- Services included: None
Location
- Region: Macon
Financial & listing details
- Price per square foot: $93/sqft
- Tax assessed value: $59,892
- Annual tax amount: $500
- Date on market: 9/3/2026
- Cumulative days on market: 39 days
- Listing agreement: Exclusive Right To Sell
- Listing terms: Cash,Conventional,FHA,VA Loan
Estimated market value
Not available
Estimated sales range
Not available
$1,165/mo
Price history
| Date | Event | Price |
|---|---|---|
| 9/23/2026 | Listed for sale | $100,000$93/sqft |
Source:  MGMLS #184828 Report a problem MGMLS #184828 Report a problem | ||
| 9/15/2026 | Pending sale | $100,000$93/sqft |
Source: MGMLS #184828 Report a problem | ||
| 9/15/2026 | Contingent | $100,000$93/sqft |
Source: CGMLS #265389 Report a problem | ||
| 8/31/2026 | Price change | $100,000-9.1%$93/sqft |
Source: MGMLS #184828 Report a problem | ||
| 6/16/2026 | Listed for sale | $110,000-8.3%$103/sqft |
Source:  GAMLS #10786915 Report a problem GAMLS #10786915 Report a problem | ||
| 6/15/2026 | Listing removed | $120,000$112/sqft |
Source: MGMLS #183194 Report a problem | ||
| 4/21/2026 | Price change | $120,000-4%$112/sqft |
Source: GAMLS #10693748 Report a problem | ||
| 2/18/2026 | Listed for sale | $125,000+166%$116/sqft |
Source: GAMLS #10693748 Report a problem | ||
| 2/8/2026 | Listing removed | $1,200$1/sqft |
Source: Zillow Rentals Report a problem | ||
| 10/22/2025 | Listed for rent | $1,200$1/sqft |
Source: Zillow Rentals Report a problem | ||
| 11/24/2021 | Sold | $47,000-6%$44/sqft |
Source: Public Record Report a problem | ||
| 11/12/2021 | Pending sale | $50,000$47/sqft |
Source: GAMLS #9071689 Report a problem | ||
| 10/23/2021 | Listed for sale | $50,000$47/sqft |
Source: CGMLS #216593 Report a problem | ||
Public tax history
| Year | Property taxes | Tax assessment |
|---|---|---|
| 2026 | -- | $23,957 +6.9% |
| 2025 | $543 +8.7% | $22,410 +10.1% |
| 2024 | $500 -3.2% | $20,348 |
| 2023 | $517 +48.3% | $20,348 +102.2% |
| 2022 | $348 +33.8% | $10,062 +46.8% |
| 2021 | $260 +21.6% | $6,852 +24.2% |
| 2020 | $214 -0.8% | $5,516 |
| 2019 | $216 +4.4% | $5,516 |
| 2018 | $207 -59.5% | $5,516 |
| 2017 | $511 +64.7% | $5,516 0% |
| 2016 | $310 +8.3% | $5,517 |
| 2015 | $286 +69.9% | $5,517 -38.5% |
| 2014 | $169 | $8,975 |
| 2013 | -- | -- |
| 2012 | -- | -- |
| 2011 | -- | -- |
| 2010 | -- | -- |
| 2009 | $584 -18.4% | $41,820 -2.1% |
| 2008 | $715 -2.3% | $42,700 |
| 2007 | $732 +6.2% | $42,700 +150% |
| 2006 | $690 | $17,080 |
| 2005 | $690 | $17,080 |
| 2004 | -- | $17,080 |
| 2003 | -- | $17,080 |
| 2002 | -- | $17,080 |
Find assessor info on the county website
Monthly payment
Est. payment
Payment breakdown
Explore the cost of this home by adjusting the details. Changes won't be saved.Climate risks
Neighborhood: 31206
Nearby schools
Schools provided by the listing agent
- Elementary: Bruce
- Middle: Rutland
- High: Rutland
Source: GAMLS. This data may not be complete. We recommend contacting the local school district to confirm school assignments for this home.

Similar homes
- $103,5503 bd1 ba1k sqft1464 Canterbury Rd, Macon, GA 31206Active

 MLS ID #10827558, Morgan N Ruiz, Rivoli Realty. GAMLS
 - $98,0002 bd2 ba1k sqft5105 Nisbet Dr, Macon, GA 31206For Sale By Owner
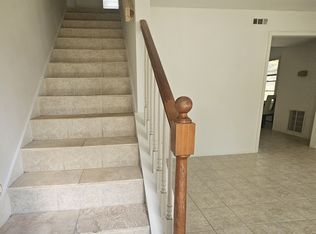
- $105,0003 bd1 ba1k sqft2445 Adams Ave, Macon, GA 31206For Sale

 MLS ID #185633, Kason Wilkes, Rivoli Realty. MGMLS
 - $105,0003 bd3 ba945 sqft979 Edgewood Ave, Macon, GA 31201For Sale
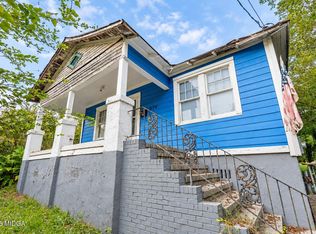 MLS ID #186270, Kason Wilkes, Rivoli Realty. MGMLS
 - $99,0003 bd3 ba1.3k sqft3415 San Juan Ave, Macon, GA 31206ActiveMLS ID #10565021, Mendesa S Johnson, Metro Realty. GAMLS
- $114,9003 bd1 ba1k sqft4477 Tech Dr, Macon, GA 31206For SaleMLS ID #185947, Tee Young, Realty Unlimited, LLC. MGMLS
- $105,0003 bd2 ba1.2k sqft5709 Satterfield Dr, Macon, GA 31206ActiveMLS ID #10831160, Delois Harmon, Harmon & Harmon Realtors, Inc.. GAMLS
- $99,9004 bd2 ba1.4k sqft712 Villa Esta Ave, Macon, GA 31206For SaleMLS ID #184870, Kason Wilkes, Rivoli Realty. MGMLS
- $95,0003 bd1 ba900 sqft1782 Eveline Ave, Macon, GA 31204ActiveMLS ID #10846337, Cecilia Robinson, Keller Williams Realty Middle GA. GAMLS
- $115,0004 bd2 ba1.4k sqft1316 Triple Hill Dr, Macon, GA 31206For SaleMLS ID #182712, Bertha Cranford, Cranford Realty Group, LLC. MGMLS
- $102,5003 bd3 ba1.2k sqft2732 Village Green Ln, Macon, GA 31206ActiveMLS ID #10826963, Jerrod Otting, Keller Williams Realty Middle GA. GAMLS
- $119,9003 bd2 ba939 sqft520 Villa Esta Cir, Macon, GA 31206ActiveMLS ID #10725245, Tiffany Green, XCEL Realty Group. GAMLS
- $108,0003 bd1 ba792 sqft4315 Elkan Ave, Macon, GA 31206ActiveMLS ID #10807635, Tamie Pettaway, Engel & Völkers Atlanta. GAMLS
- $87,0003 bd1 ba768 sqft1544 Anthony Rd, Macon, GA 31206ActiveMLS ID #10842967, Teresa Taylor Smith, Sanders Real Estate. GAMLS
- $88,5004 bd4 ba1.6k sqft2846 Montpelier Ave, Macon, GA 31204ActiveMLS ID #10868807, Edith Angelo, Angelo Properties, Inc. GAMLS
- $89,0003 bd2 ba1k sqft2991 Deeb Dr, Macon, GA 31206ActiveMLS ID #10806819, Dayna Kinney, Keller Williams Northwest. GAMLS
- $89,9003 bd1 ba1.1k sqft1247 Brentwood Ave, Macon, GA 31204ActiveMLS ID #10826868, Jerrod Otting, Keller Williams Realty Middle GA. GAMLS
- $104,5003 bd1 ba912 sqft748 Key St, Macon, GA 31204ActiveMLS ID #10805611, Pauline McCalla, HomeSmart. GAMLS
- $110,0003 bd1 ba1k sqft1540 Burton Ave, Macon, GA 31204ActiveMLS ID #10811364, Cassandra Gordon-Burte, CG Home Solutions. GAMLS
- $114,9004 bd2 ba1.3k sqft2916 Walmar Dr, Macon, GA 31206For SaleMLS ID #185857, Loretta Thomas, A Home For You Realty, LLC. MGMLS
