Fresh, bright, and full of character, this four sided brick home offers a thoughtful mix of classic charm and modern updates. The main living areas feature luxury vinyl plank flooring, generous natural light, and recessed LED lighting that keeps the space feeling open and inviting throughout the day.
The kitchen stands out with crisp white soft-close cabinetry, updated countertops, and a distinctive corrugated metal backsplash that gives the space a stylish industrial edge. Three comfortable bedrooms offer crown molding and newer carpet, while the full bath brings personality with its eye-catching pink tile, tiled shower, and tile flooring.
Additional improvements include double-insulated windows, newer roof, and a newer water heater. Outside, enjoy a welcoming front porch and a privacy fenced backyard with room to relax, play, or entertain.
With its warm natural light, unique finishes, and well-maintained updates, this home has a personality all its own and is ready for its next chapter.
For sale
Price cut: $23K (9/8)
$105,000
2445 Adams Ave, Macon, GA 31206
3beds
1,044sqft
Single Family Residence, Residential
Built in 1967
5,662 Square Feet Lot
$-- Zestimate®
$101/sqft
$-- HOA
What's special
Unique finishesPrivacy fenced backyardCrown moldingRecessed led lightingNewer roofGenerous natural lightWarm natural light
- 46 days
- 162
- 25
Zillow last checked:
Listing updated:
Listed by:
Kason Wilkes 478-538-1857,
Rivoli Realty
Source: MGMLS,MLS#: 185633
Facts & features
Interior
Bedrooms & bathrooms
- Bedrooms: 3
- Bathrooms: 1
- Full bathrooms: 1
Primary bedroom
- Description: Newer cabinets
- Features: Crown Molding, Vinyl
- Level: First
- Area: 132
- Dimensions: 12.00 X 11.00
Bedroom 2
- Features: Crown Molding, Vinyl
- Level: First
- Area: 121
- Dimensions: 11.00 X 11.00
Bedroom 3
- Features: Crown Molding, Vinyl
- Level: Second
- Area: 132
- Dimensions: 12.00 X 11.00
Kitchen
- Description: Newer sink
- Features: Laminate Counters, Vinyl
- Level: First
- Area: 128
- Dimensions: 16.00 X 8.00
Laundry
- Features: Vinyl
- Level: First
- Area: 32
- Dimensions: 8.00 X 4.00
Heating
- Central, Electric
Cooling
- Central Air
Appliances
- Included: Dishwasher, Electric Oven, Electric Water Heater, Microwave, Refrigerator
- Laundry: Laundry Room
Features
- Crown Molding, Laminate Counters, Vinyl
- Flooring: Luxury Vinyl, Ceramic Tile
- Basement: Crawl Space
Interior area
- Total structure area: 1,044
- Total interior livable area: 1,044 sqft
- Finished area above ground: 1,044
- Finished area below ground: 0
Property
Parking
- Parking features: Driveway
- Has uncovered spaces: Yes
Features
- Levels: One
- Patio & porch: Front Porch, Rear Porch
- Exterior features: Private Yard, Rear Stairs
- Fencing: Fenced
Lot
- Size: 5,662 Square Feet
- Dimensions: 5663
- Features: Flag Lot
Details
- Parcel number: P0830530
- Special conditions: Short Sale
Construction
Type & style
- Home type: SingleFamily
- Architectural style: Traditional
- Property subtype: Single Family Residence, Residential
Materials
- Brick
- Foundation: Block
- Roof: Shingle
Condition
- Updated/Remodeled
- New construction: No
- Year built: 1967
Utilities & green energy
- Sewer: Public Sewer
- Water: Public
- Utilities for property: Cable Available, Electricity Available, Sewer Available, Underground Utilities, Water Available
Community & HOA
Community
- Subdivision: Winslow Terrace
HOA
- Has HOA: No
Location
- Region: Macon
Financial & listing details
- Price per square foot: $101/sqft
- Tax assessed value: $124,073
- Annual tax amount: $1,127
- Date on market: 8/22/2026
- Cumulative days on market: 47 days
- Listing agreement: Exclusive Right To Sell
- Listing terms: ARM,Cash,Conventional,FHA,VA Loan
- Electric utility on property: Yes
Estimated market value
Not available
Estimated sales range
Not available
$1,095/mo
Price history
| Date | Event | Price |
|---|---|---|
| 9/8/2026 | Price change | $105,000-18%$101/sqft |
Source:  MGMLS #185633 Report a problem MGMLS #185633 Report a problem | ||
| 8/22/2026 | Listed for sale | $128,000$123/sqft |
Source: MGMLS #185633 Report a problem | ||
| 8/3/2026 | Listing removed | $128,000$123/sqft |
Source:  GAMLS #10667791 Report a problem GAMLS #10667791 Report a problem | ||
| 4/22/2026 | Price change | $128,000-1.5%$123/sqft |
Source: MGMLS #182659 Report a problem | ||
| 2/16/2026 | Price change | $130,000-3.7%$125/sqft |
Source: CGMLS #260163 Report a problem | ||
| 1/7/2026 | Listed for sale | $135,000+5.5%$129/sqft |
Source: MGMLS #182659 Report a problem | ||
| 8/28/2025 | Listing removed | $1,300$1/sqft |
Source: Zillow Rentals Report a problem | ||
| 8/6/2025 | Listed for rent | $1,300$1/sqft |
Source: Zillow Rentals Report a problem | ||
| 7/31/2023 | Sold | $128,000+0.8%$123/sqft |
Source: MGMLS #170997 Report a problem | ||
| 7/11/2023 | Pending sale | $126,990$122/sqft |
Source: CGMLS #233816 Report a problem | ||
| 7/1/2023 | Listed for sale | $126,990+568.4%$122/sqft |
Source: MGMLS #170997 Report a problem | ||
| 3/22/2023 | Sold | $19,000$18/sqft |
Source: Public Record Report a problem | ||
Public tax history
| Year | Property taxes | Tax assessment |
|---|---|---|
| 2026 | -- | $49,629 +6.7% |
| 2025 | $1,127 +1.2% | $46,496 +2.5% |
| 2024 | $1,115 +99.1% | $45,357 +105.8% |
| 2023 | $560 -83% | $22,040 -4.9% |
| 2022 | $3,290 +395.4% | $23,167 +32.6% |
| 2021 | $664 -2.1% | $17,477 |
| 2020 | $679 +65.4% | $17,477 |
| 2019 | $410 +4.5% | $17,477 |
| 2018 | $393 -51.4% | $17,477 |
| 2017 | $808 +37.2% | $17,477 +0% |
| 2016 | $589 +8.3% | $17,476 |
| 2015 | $544 -15.3% | $17,476 |
| 2014 | $642 | $17,476 |
| 2013 | -- | -- |
| 2012 | -- | -- |
| 2011 | -- | -- |
| 2010 | -- | -- |
| 2009 | $427 +1138.6% | $43,692 +53.8% |
| 2008 | $34 | $28,400 |
| 2007 | $34 -48.2% | $28,400 +150% |
| 2006 | $67 +93.1% | $11,360 |
| 2005 | $34 | $11,360 |
| 2004 | -- | $11,360 |
| 2003 | -- | $11,360 |
| 2002 | -- | $11,360 |
Find assessor info on the county website
Monthly payment
Est. payment
Payment breakdown
Explore the cost of this home by adjusting the details. Changes won't be saved.Climate risks
Neighborhood: 31206
Nearby schools
Schools provided by the listing agent
- Middle: Ballard-Hudson Middle
- High: Southwest
Source: MGMLS. This data may not be complete. We recommend contacting the local school district to confirm school assignments for this home.
Similar homes
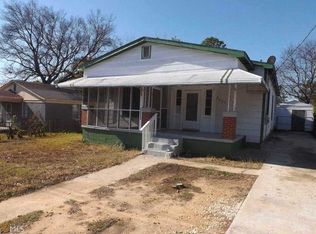
- $103,5503 bd1 ba1k sqft1464 Canterbury Rd, Macon, GA 31206Active

 MLS ID #10827558, Morgan N Ruiz, Rivoli Realty. GAMLS
 - $100,0003 bd1 ba1k sqft1334 Lakeview Dr, Macon, GA 31206Active
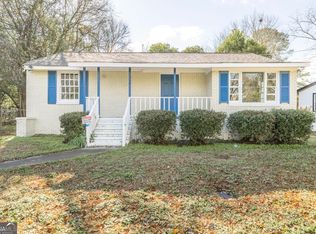 MLS ID #10839192, Jordan Gallemore, Maximum One Platinum Realtors. GAMLS
 - $102,5003 bd3 ba1.2k sqft2732 Village Green Ln, Macon, GA 31206Active
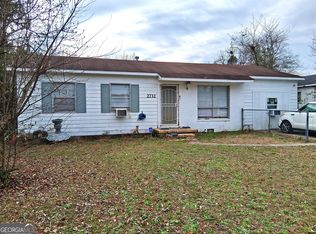 MLS ID #10826963, Jerrod Otting, Keller Williams Middle Georgia. GAMLS
 - $87,0003 bd1 ba768 sqft1544 Anthony Rd, Macon, GA 31206Active
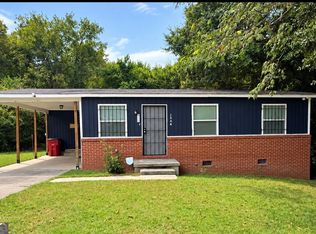 MLS ID #10842967, Teresa Taylor Smith, Sanders Real Estate. GAMLS
 - $90,0003 bd2 ba1.2k sqft3560 McKenzie Dr, Macon, GA 31204ActiveMLS ID #10867687, Raquel Obumba, Millennial Properties Realty. GAMLS
- $120,0003 bd2 ba1k sqft1323 Crawford St, Macon, GA 31206ActiveMLS ID #10689347, Michael Davis, Virtual Properties Realty.Net. GAMLS
- $104,5003 bd1 ba912 sqft748 Key St, Macon, GA 31204ActiveMLS ID #10805611, Pauline McCalla, HomeSmart. GAMLS
- $105,0003 bd2 ba945 sqft979 Edgewood Ave, Macon, GA 31201For Sale
 MLS ID #185490, Kason Wilkes, Rivoli Realty. MGMLS
 - $99,0003 bd3 ba1.3k sqft3415 San Juan Ave, Macon, GA 31206ActiveMLS ID #10565021, Mendesa S Johnson, Metro Realty. GAMLS
- $93,0004 bd1 ba1.2k sqft3349 Pio Nono Cir, Macon, GA 31206ActiveMLS ID #10841620, Belle Lester, Southern Roots Realty Partners. GAMLS
- $99,9004 bd2 ba1.4k sqft712 Villa Esta Ave, Macon, GA 31206For SaleMLS ID #184870, Kason Wilkes, Rivoli Realty. MGMLS
- $108,0003 bd1 ba792 sqft4315 Elkan Ave, Macon, GA 31206ActiveMLS ID #10807635, Tamie Pettaway, Engel & Völkers Atlanta. GAMLS
- $100,0002 bd2 ba760 sqft971 Ell St, Macon, GA 31206For SaleMLS ID #184752, Kason Wilkes, Rivoli Realty. MGMLS
- $119,9003 bd2 ba939 sqft520 Villa Esta Cir, Macon, GA 31206ActiveMLS ID #10725245, Tiffany Green, XCEL Realty Group. GAMLS
- $95,0003 bd1 ba900 sqft1782 Eveline Ave, Macon, GA 31204ActiveMLS ID #10846337, Cecilia Robinson, Keller Williams Middle Georgia. GAMLS
- $123,5003 bd2 ba1.5k sqft652 Moreland Ave, Macon, GA 31206ActiveMLS ID #10824476, Lawana C Waiters, Legacy Luxury Homes LLC. GAMLS
- $90,0002 bd1 ba960 sqft513 Lynmore Cir, Macon, GA 31206ActiveMLS ID #10818473, Shandel Graham, Maximum One Platinum Realtors. GAMLS
- $115,0004 bd2 ba1.4k sqft1316 Triple Hill Dr, Macon, GA 31206For SaleMLS ID #182712, Bertha Cranford, Cranford Realty Group, LLC. MGMLS
- $144,9003 bd2 ba1k sqft2018 Winston Dr, Macon, GA 31206ActiveMLS ID #10835887, Jerrod Otting, Keller Williams Middle Georgia. GAMLS
- $110,0003 bd1 ba1k sqft1540 Burton Ave, Macon, GA 31204ActiveMLS ID #10811364, Cassandra Gordon-Burte, CG Home Solutions. GAMLS
