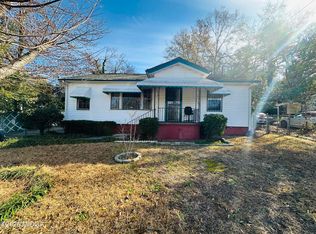
Updated 2 bedroom/2 Bath All Brick, One-level Home with The Potential of Creating Passive Income by Easily Converting Additional Back Room (Already Plumbed for A Sink) Into Either an Attached Studio Apartment or A One-Bedroom Apartment! This Home Offers an Open Concept Updated Eat-In Kitchen/Dining Area, New Vinyl Flooring and Some Original Hardwood Floors. Newer Roof, HVAC, And Hot Water Heater! High Speed Internet Is Available. Screened Porch Overlooks the Backyard. Outside Covered Area for Relaxing or Grilling Out with Family & Friends. 12 X 24 Storage Building And 2-Car Carport. Conveniently Located Between Robins Air Force Base and Downtown Macon!
Active
Price cut: $17K (8/25)
$125,000
1280 Baker Dr, Macon, GA 31206
2beds
1,374sqft
Single Family Residence
Built in 1955
9,147 Square Feet Lot
$-- Zestimate®
$91/sqft
$-- HOA
What's special
Newer roofOriginal hardwood floorsNew vinyl flooring
- 66 days
- 175
- 16
Zillow last checked:
Listing updated:
Listed by:
Chrystal Watson 478-731-6299,
Fickling & Company Inc.
Source: GAMLS,MLS#: 10815325
Facts & features
Interior
Bedrooms & bathrooms
- Bedrooms: 2
- Bathrooms: 2
- Full bathrooms: 2
- Main level bathrooms: 2
- Main level bedrooms: 2
Rooms
- Room types: Family Room, Laundry
Heating
- Electric, Heat Pump
Cooling
- Central Air, Electric
Appliances
- Included: Dishwasher, Oven/Range (Combo), Stainless Steel Appliance(s)
- Laundry: Common Area
Features
- Master On Main Level, Tile Bath
- Flooring: Hardwood, Vinyl
- Basement: Crawl Space
- Attic: Pull Down Stairs
- Has fireplace: No
Interior area
- Total structure area: 1,374
- Total interior livable area: 1,374 sqft
- Finished area above ground: 1,374
- Finished area below ground: 0
Property
Parking
- Parking features: Carport, Detached, Kitchen Level
- Has carport: Yes
Features
- Levels: One
- Stories: 1
- Patio & porch: Porch
Lot
- Size: 9,147 Square Feet
- Features: Level
Details
- Additional structures: Outbuilding
- Parcel number: O0940014
Construction
Type & style
- Home type: SingleFamily
- Architectural style: Brick 4 Side
- Property subtype: Single Family Residence
Materials
- Brick
- Foundation: Pillar/Post/Pier
- Roof: Composition
Condition
- Resale
- New construction: No
- Year built: 1955
Utilities & green energy
- Sewer: Public Sewer
- Water: Public
- Utilities for property: Electricity Available, High Speed Internet, Sewer Available
Community & HOA
Community
- Features: Street Lights
- Subdivision: Pio Nono Hills
HOA
- Has HOA: No
- Services included: None
Location
- Region: Macon
Financial & listing details
- Price per square foot: $91/sqft
- Tax assessed value: $73,734
- Annual tax amount: $545
- Date on market: 7/30/2026
- Cumulative days on market: 66 days
- Listing agreement: Exclusive Right To Sell
- Electric utility on property: Yes
Estimated market value
Not available
Estimated sales range
Not available
$1,099/mo
Price history
| Date | Event | Price |
|---|---|---|
| 8/25/2026 | Price change | $125,000-12%$91/sqft |
Source:  GAMLS #10815325 Report a problem GAMLS #10815325 Report a problem | ||
| 7/30/2026 | Listed for sale | $142,000+99.2%$103/sqft |
Source:  MGMLS #185353 Report a problem MGMLS #185353 Report a problem | ||
| 7/26/2024 | Sold | $71,300+2.6%$52/sqft |
Source: GAMLS #10326363 Report a problem | ||
| 7/25/2024 | Pending sale | $69,500$51/sqft |
Source: GAMLS #10326363 Report a problem | ||
| 7/3/2024 | Price change | $69,500+21.9%$51/sqft |
Source: GAMLS #10326363 Report a problem | ||
| 7/2/2024 | Listed for sale | $56,995$41/sqft |
Source: GAMLS #10326363 Report a problem | ||
Public tax history
| Year | Property taxes | Tax assessment |
|---|---|---|
| 2025 | $545 -34.4% | $29,494 -12.9% |
| 2024 | $832 +12.4% | $33,858 +16.2% |
| 2023 | $740 +12.9% | $29,144 +53.9% |
| 2022 | $656 -8.9% | $18,942 |
| 2021 | $720 +3.9% | $18,942 +6.1% |
| 2020 | $693 -0.8% | $17,850 |
| 2019 | $699 +4.5% | $17,850 |
| 2018 | $669 -46.5% | $17,850 +0.1% |
| 2017 | $1,250 +506.5% | $17,841 |
| 2016 | $206 +17.4% | $17,841 -1.4% |
| 2015 | $176 -77.7% | $18,100 -32.3% |
| 2014 | $788 | $26,744 |
| 2013 | -- | -- |
| 2012 | -- | -- |
| 2011 | -- | -- |
| 2010 | -- | -- |
| 2009 | $592 +224.9% | $71,734 +23.9% |
| 2008 | $182 -4.4% | $57,900 |
| 2007 | $191 -18.2% | $57,900 +150% |
| 2006 | $233 +23.1% | $23,160 |
| 2005 | $189 | $23,160 |
| 2004 | -- | $23,160 |
| 2003 | -- | $23,160 |
| 2002 | -- | $23,160 |
Find assessor info on the county website
Monthly payment
Est. payment
Payment breakdown
Explore the cost of this home by adjusting the details. Changes won't be saved.Climate risks
Neighborhood: 31206
Nearby schools
Schools provided by the listing agent
- Elementary: Bruce
- Middle: Rutland
- High: Rutland
Source: GAMLS. This data may not be complete. We recommend contacting the local school district to confirm school assignments for this home.
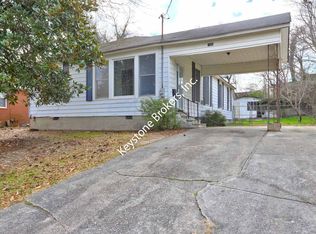
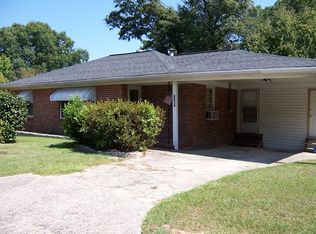
Similar homes
- $--4 bd3 ba1.5k sqft608 Lynmore Ave, Macon, GA 31206AuctionAuction.com 2
- $129,0003 bd2 ba1.4k sqft863 Richmond St, Macon, GA 31206Active
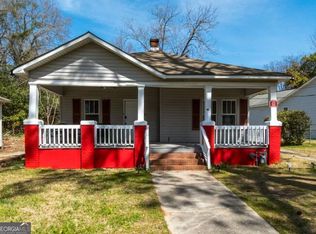
 MLS ID #10588032, Amy Bolding, House To Home Properties &Commercial. GAMLS
 - $136,0003 bd2 ba1.1k sqft3926 San Juan Ave, Macon, GA 31206Active
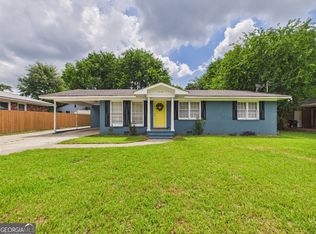 MLS ID #10795046, JoJo Poff, Southern Classic Realtors. GAMLS
 - $115,0004 bd2 ba1.4k sqft1316 Triple Hill Dr, Macon, GA 31206For Sale
 MLS ID #182712, Bertha Cranford, Cranford Realty Group, LLC. MGMLS
 - $119,9003 bd2 ba939 sqft520 Villa Esta Cir, Macon, GA 31206ActiveMLS ID #10725245, Tiffany Green, XCEL Realty Group. GAMLS
- $129,0002 bd1 ba1.2k sqft1095 Mimosa Dr, Macon, GA 31204ActiveMLS ID #10839120, Brad Felker, Keller Williams Middle Georgia. GAMLS
- $129,0002 bd1 ba980 sqft2131 Cedar St, Macon, GA 31206ActiveMLS ID #10847700, Dorey Hawkins, Keller Williams Middle Georgia. GAMLS
- $103,5503 bd1 ba1k sqft1464 Canterbury Rd, Macon, GA 31206ActiveMLS ID #10827558, Morgan N Ruiz, Rivoli Realty. GAMLS
- $125,0003 bd2 ba1k sqft4274 W Oak Dr, Macon, GA 31210ActiveMLS ID #10841056, Shawna Huff, Huff Realty LLC. GAMLS
- $100,0003 bd1 ba1k sqft1334 Lakeview Dr, Macon, GA 31206ActiveMLS ID #10839192, Jordan Gallemore, Maximum One Platinum Realtors. GAMLS
- $120,0003 bd2 ba1k sqft1323 Crawford St, Macon, GA 31206ActiveMLS ID #10689347, Michael Davis, Virtual Properties Realty.Net. GAMLS
- $143,5004 bd3 ba1.1k sqft3051 Oakdale Ave, Macon, GA 31204ActiveMLS ID #10851265, Takisha Woods, Atlanta Communities. GAMLS
- $160,0003 bd2 ba970 sqft3852 Tyler Dr, Macon, GA 31206ActiveMLS ID #10847528, Mitchell Bennett, Maximum One Platinum Realtors. GAMLS
- $105,0003 bd1 ba1k sqft2445 Adams Ave, Macon, GA 31206For SaleMLS ID #185633, Kason Wilkes, Rivoli Realty. MGMLS
- $125,0003 bd2 ba1k sqft2877 Wilkes Ct, Macon, GA 31217ActiveMLS ID #10850712, Brione Coleman, Virtual Properties Realty.com. GAMLS
- $148,9004 bd2 ba1.5k sqft4445 Pinedale Dr, Macon, GA 31206ActiveMLS ID #10808694, Shelbann Wright, Southern Classic Realtors. GAMLS
- $140,9903 bd1 ba1.1k sqft2768 Nancy Dr, Macon, GA 31206ActiveMLS ID #10773380, Yohar Martinez, Georgia's Home Team Realty. GAMLS
- $125,0003 bd2 ba1k sqft545 Grosso Ave, Macon, GA 31204ActiveMLS ID #10704242, Adam Lewis, Keller Williams Realty Atl. Partners. GAMLS
- $125,0004 bd2 ba1.1k sqft3295 Masseyville Rd, Macon, GA 31217For SaleMLS ID #186049, Loretta Thomas, A Home For You Realty, LLC. MGMLS
- $108,0003 bd1 ba792 sqft4315 Elkan Ave, Macon, GA 31206ActiveMLS ID #10807635, Tamie Pettaway, Engel & Völkers Atlanta. GAMLS
