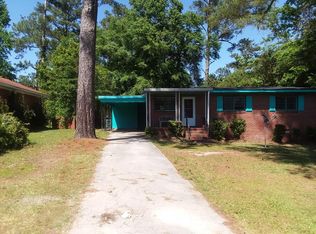
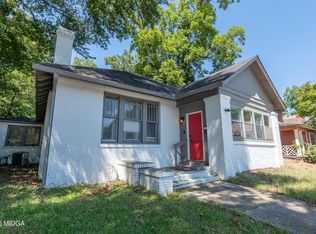
What's special This exceptional 3-bedroom, 2-bathroom ranch-style home is in pristine, move-in condition, delivering the perfect combination of timeless single-story accessibility and high-end modern upgrades new air conditioner & heat pump, new hot water heater, (excellent condition stainless steel glass-top stove, refrigerator, and dishwasher. The heart of the home features a beautifully modernized kitchen fully equipped with updated countertops and an island creating an elegant and highly efficient space for cooking and entertaining. Designed with everyday durability and clean modern aesthetics in mind, low-maintenance vinyl/laminate/tile flooring runs seamlessly throughout the kitchen and bathrooms. The carpet is just a few years old----emitting a freshly clean deodorized fragrance. This home also has an insulated patio area to enjoy viewing the outside during the smoldering heated days or colder winter days. Adding to its excellent outdoor utility, the property includes a built-in barbeque pit for outside grilling throughout the year, a convenient carport providing reliable overhead shelter for your vehicle and additional exterior storage. Fully updated and meticulously prepared for its next owner, this turnkey residence offers an effortless, stairs-free transition into a highly stylish lifestyle. This home also boasts a beautifully manicured lawn which adds an amazing curb appeal. Please note that this home is just minutes from Macon's talk-of-the-town; the Atrium Amphitheater that hosts many stars garnishing the community with their musical talents.
Active
$199,999
1819 Canterbury Rd, Macon, GA 31206
3beds
1,563sqft
Single Family Residence
Built in 1956
0.28 Acres Lot
$193,600 Zestimate®
$128/sqft
$-- HOA
What's special
High-end modern upgradesBeautifully modernized kitchenNew hot water heaterAdditional exterior storageTimeless single-story accessibility
- 111 days
- 112
- 3
Zillow last checked:
Listing updated:
Listed by:
Princess Wesay 678-260-7132,
Virtual Properties Realty.com
Source: GAMLS,MLS#: 10773374
Facts & features
Interior
Bedrooms & bathrooms
- Bedrooms: 3
- Bathrooms: 2
- Full bathrooms: 2
- Main level bathrooms: 2
- Main level bedrooms: 3
Rooms
- Room types: Laundry, Sun Room
Dining room
- Features: L Shaped, Separate Room
Kitchen
- Features: Kitchen Island
Heating
- Electric
Cooling
- Central Air, Electric
Appliances
- Included: Dishwasher, Microwave, Refrigerator
- Laundry: Other
Features
- Other
- Flooring: Hardwood
- Basement: None
- Has fireplace: No
- Common walls with other units/homes: No Common Walls
Interior area
- Total structure area: 1,563
- Total interior livable area: 1,563 sqft
- Finished area above ground: 1,563
- Finished area below ground: 0
Property
Parking
- Total spaces: 1
- Parking features: Carport, Parking Pad
- Has carport: Yes
- Has uncovered spaces: Yes
Features
- Levels: One
- Stories: 1
- Fencing: Fenced
- Body of water: None
Lot
- Size: 0.28 Acres
- Features: Other
Details
- Parcel number: O0910223
Construction
Type & style
- Home type: SingleFamily
- Architectural style: Other
- Property subtype: Single Family Residence
Materials
- Other
- Roof: Other
Condition
- Updated/Remodeled
- New construction: No
- Year built: 1956
Utilities & green energy
- Sewer: Public Sewer
- Water: Public
- Utilities for property: Electricity Available, Sewer Available, Water Available
Community & HOA
Community
- Features: None
- Subdivision: GLENHAVEN
HOA
- Has HOA: No
- Services included: None
Location
- Region: Macon
Financial & listing details
- Price per square foot: $128/sqft
- Tax assessed value: $121,112
- Annual tax amount: $1,018
- Date on market: 5/28/2026
- Cumulative days on market: 112 days
- Listing agreement: Exclusive Right To Sell
- Listing terms: 1031 Exchange,Cash,FHA,VA Loan
- Electric utility on property: Yes
Estimated market value
$193,600
$184,000 - $203,000
$1,415/mo
Price history
| Date | Event | Price |
|---|---|---|
| 5/28/2026 | Listed for sale | $199,999+29%$128/sqft |
Source:  FMLS GA #7778056 Report a problem FMLS GA #7778056 Report a problem | ||
| 6/6/2023 | Sold | $155,000$99/sqft |
Source:  MGMLS #170148 Report a problem MGMLS #170148 Report a problem | ||
| 4/29/2023 | Pending sale | $155,000$99/sqft |
Source: MGMLS #170148 Report a problem | ||
| 4/26/2023 | Listed for sale | $155,000+181.8%$99/sqft |
Source: MGMLS #170148 Report a problem | ||
| 10/18/2010 | Sold | $55,000$35/sqft |
Source: Public Record Report a problem | ||
Public tax history
| Year | Property taxes | Tax assessment |
|---|---|---|
| 2025 | $1,005 -24.5% | $48,445 -20.8% |
| 2024 | $1,331 +33.3% | $61,155 +55.6% |
| 2023 | $998 -1.9% | $39,296 +33.7% |
| 2022 | $1,017 +19.5% | $29,388 +31.1% |
| 2021 | $851 +30.1% | $22,408 +33% |
| 2020 | $654 -0.8% | $16,853 |
| 2019 | $660 +4.5% | $16,853 |
| 2018 | $631 -47% | $16,853 |
| 2017 | $1,190 +25.7% | $16,853 |
| 2016 | $947 +8.3% | $16,853 -9.2% |
| 2015 | $875 -16.3% | $18,560 |
| 2014 | $1,045 | $18,560 |
| 2013 | -- | -- |
| 2012 | -- | -- |
| 2011 | -- | -- |
| 2010 | -- | -- |
| 2009 | $533 +112.7% | $67,489 +5.1% |
| 2008 | $251 -4.8% | $64,200 |
| 2007 | $263 -14.4% | $64,200 +150% |
| 2006 | $308 +18.7% | $25,680 |
| 2005 | $259 | $25,680 |
| 2004 | -- | $25,680 |
| 2003 | -- | $25,680 |
| 2002 | -- | $25,680 |
Find assessor info on the county website
Monthly payment
Est. payment
Payment breakdown
Explore the cost of this home by adjusting the details. Changes won't be saved.Climate risks
Neighborhood: 31206
Nearby schools
Schools provided by the listing agent
- Elementary: Hartley
- High: Southwest
Source: GAMLS. This data may not be complete. We recommend contacting the local school district to confirm school assignments for this home.
Similar homes
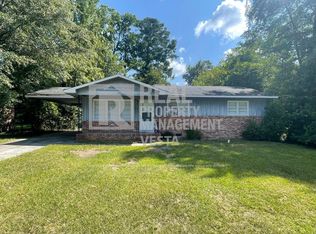
- $190,0003 bd2 ba1.2k sqft4554 Bishop Rd, Macon, GA 31206Active
 MLS ID #10844174, Darlene Venditto, Fickling & Company. GAMLS
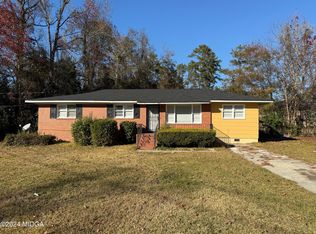
 - $198,5003 bd2 ba1.5k sqft4171 Mikado Ave, Macon, GA 31206Active
 MLS ID #10798310, Victoria Mills, MF Real Estate Firm. GAMLS
 - $185,0003 bd2 ba1.9k sqft114 Culver St, Macon, GA 31204For Sale
 MLS ID #185922, Kason Wilkes, Rivoli Realty. MGMLS
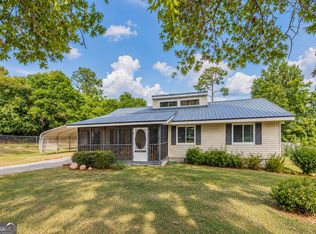
 - $179,8883 bd2 ba1.5k sqft246 Beaumont Hts, Macon, GA 31206Active
 MLS ID #10827945, Branden C Szwec, GA Real Estate Company. GAMLS
 - $200,0004 bd2 ba2.2k sqft630 Pierce Ave, Macon, GA 31204ActiveMLS ID #10819067, Amber Cryer, Amber Cryer Realty Group. GAMLS
- $159,0003 bd2 ba1.5k sqft579 Lynmore Ave, Macon, GA 31206ActiveMLS ID #10841380, Reginald Holliday, Keller Williams Realty Atl. Partners. GAMLS
- $207,5004 bd2 ba1.6k sqft4610 N Stratford Oaks Dr, Macon, GA 31210ActiveMLS ID #10844517, Brad Berg, Fickling & Company Inc.. GAMLS
- $235,0003 bd2 ba1.8k sqft1588 N Atwood Dr, Macon, GA 31204ActiveMLS ID #10816228, Brandi Faircloth, Robins Realty Group. GAMLS
- $175,0004 bd2 ba1.5k sqft4154 Vallie Dr, Macon, GA 31204ActiveMLS ID #10801652, Ebony Lowe Jones, Southern Classic Realtors. GAMLS
- $215,0004 bd3 ba1.9k sqft3143 Clairmont Ave, Macon, GA 31204ActiveMLS ID #10833301, Amber Cryer, Amber Cryer Realty Group. GAMLS
- $189,9003 bd2 ba1.5k sqft995 Roundtable Ln, Macon, GA 31220ActiveMLS ID #10844064, Brandi Faircloth, Robins Realty Group. GAMLS
- $155,0003 bd2 ba1.1k sqft3803 Atwood Dr, Macon, GA 31204ActiveMLS ID #10839530, Brad Berg, Fickling & Company Inc.. GAMLS
- $189,0003 bd2 ba1.1k sqft3204 Marie Cir, Macon, GA 31216Active Under ContractMLS ID #10820662, Lakisha McMichael, Keller Williams West Atlanta. GAMLS
- $210,0002 bd1 ba1.3k sqft191 Holmes Ave, Macon, GA 31204ActiveMLS ID #10809757, Joanna Jones, Sheridan Solomon & Associates. GAMLS
- $178,0003 bd2 ba1.6k sqft2976 Woodhaven Cir, Macon, GA 31204ActiveMLS ID #10794701, Mindy Attaway, Realty Unlimited, LLC. GAMLS
- $225,0003 bd2 ba1.9k sqft1825 Waverland Cir, Macon, GA 31211ActiveMLS ID #10844031, Parker Moore, Rivoli Realty. GAMLS
- $219,0003 bd2 ba1.5k sqft416 Knodishall Dr, Warner Robins, GA 31093ActiveMLS ID #10845247, Shari McNeil, Smart Choice Real Estate. GAMLS
- $235,0003 bd2 ba1.8k sqft711 Winchester Cir, Macon, GA 31210ActiveMLS ID #10774206, Brianna Sandusky, Connie R. Ham Middle GA Realty. GAMLS
- $184,9003 bd2 ba1.2k sqft2323 Unaliyi Trl, Macon, GA 31220ActiveMLS ID #10815856, Gaylyn Cole, Fickling & Company Inc.. GAMLS
- $136,0003 bd2 ba1.1k sqft3926 San Juan Ave, Macon, GA 31206ActiveMLS ID #10795046, JoJo Poff, Southern Classic Realtors. GAMLS
