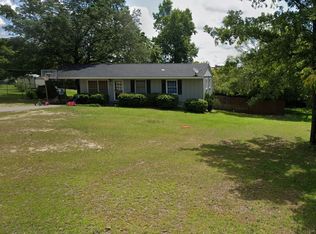
Ask about the $1,000 lender incentive available to qualified buyers when using the preferred lender. Don't miss this charming 3-bedroom, 2-bathroom one-owner home with thoughtful updates and plenty of outdoor space! This home features no carpet, with hardwood flooring in the living room, dining room, and kitchen and laminate flooring in all three bedrooms. The spacious living room offers a cathedral ceiling, creating an open and inviting atmosphere. The kitchen features updated cabinets, and one bathroom has been updated as well. Additional improvements include updated windows, a metal roof, and newer A/C. A separate laundry room adds convenience and functionality. Enjoy your morning coffee or evening relaxation on the screened front porch or in the added sunroom. Outside, the fully fenced backyard offers privacy and includes a storage building for added storage. A metal carport provides convenient covered parking. A wonderful opportunity for a buyer looking for a well-cared-for home with desirable updates and comfortable living spaces.
Active
$190,000
4554 Bishop Rd, Macon, GA 31206
3beds
1,284sqft
Single Family Residence
Built in 1980
0.39 Acres Lot
$184,000 Zestimate®
$148/sqft
$-- HOA
What's special
Added sunroomScreened front porchMetal roofUpdated windowsOpen and inviting atmosphereComfortable living spacesCathedral ceiling
- 12 days
- 227
- 18
Zillow last checked:
Listing updated:
Listed by:
Darlene Venditto 478-390-0386,
Fickling & Company
Source: GAMLS,MLS#: 10844174
Facts & features
Interior
Bedrooms & bathrooms
- Bedrooms: 3
- Bathrooms: 2
- Full bathrooms: 2
- Main level bathrooms: 2
- Main level bedrooms: 3
Rooms
- Room types: Sun Room
Dining room
- Features: Dining Rm/Living Rm Combo
Heating
- Central, Electric
Cooling
- Central Air, Electric
Appliances
- Included: Dishwasher, Microwave, Oven/Range (Combo)
- Laundry: In Hall
Features
- Master On Main Level, Split Bedroom Plan
- Flooring: Hardwood, Other, Tile
- Windows: Double Pane Windows
- Basement: Crawl Space
- Has fireplace: No
Interior area
- Total structure area: 1,284
- Total interior livable area: 1,284 sqft
- Finished area above ground: 1,284
- Finished area below ground: 0
Property
Parking
- Total spaces: 1
- Parking features: Carport
- Has carport: Yes
Features
- Levels: One
- Stories: 1
- Patio & porch: Porch, Screened
- Fencing: Back Yard,Fenced
Lot
- Size: 0.39 Acres
- Features: None
Details
- Additional structures: Outbuilding
- Parcel number: L0840053
- Special conditions: As Is
Construction
Type & style
- Home type: SingleFamily
- Architectural style: Traditional
- Property subtype: Single Family Residence
Materials
- Vinyl Siding
- Roof: Metal
Condition
- Resale
- New construction: No
- Year built: 1980
Utilities & green energy
- Sewer: Septic Tank
- Water: Public
- Utilities for property: Electricity Available, Water Available
Community & HOA
Community
- Features: None
- Subdivision: Brookhaven
HOA
- Has HOA: No
- Services included: None
Location
- Region: Macon
Financial & listing details
- Price per square foot: $148/sqft
- Tax assessed value: $102,624
- Annual tax amount: $995
- Date on market: 9/5/2026
- Cumulative days on market: 13 days
- Listing agreement: Exclusive Right To Sell
- Listing terms: Cash,Conventional
- Electric utility on property: Yes
Estimated market value
$184,000
$175,000 - $193,000
$1,380/mo
Price history
| Date | Event | Price |
|---|---|---|
| 9/11/2026 | Listed for sale | $190,000$148/sqft |
Source:  MGMLS #185875 Report a problem MGMLS #185875 Report a problem | ||
Public tax history
| Year | Property taxes | Tax assessment |
|---|---|---|
| 2025 | $641 -1.5% | $41,050 |
| 2024 | $650 +1005.6% | $41,050 +19% |
| 2023 | $59 -89.6% | $34,485 +22.7% |
| 2022 | $563 +26.5% | $28,098 +19.7% |
| 2021 | $445 +8.9% | $23,482 +5.3% |
| 2020 | $409 -0.4% | $22,293 |
| 2019 | $411 +9.5% | $22,293 |
| 2018 | $375 -53.6% | $22,293 -22.6% |
| 2017 | $807 -13.1% | $28,809 |
| 2016 | $928 +11.5% | $28,809 |
| 2015 | $833 +3.9% | $28,809 |
| 2014 | $801 | $28,809 |
| 2013 | -- | -- |
| 2012 | -- | -- |
| 2011 | -- | -- |
| 2010 | -- | -- |
| 2009 | $558 +373.5% | $66,579 +44.7% |
| 2008 | $118 -2.8% | $46,000 |
| 2007 | $121 -13.6% | $46,000 +150% |
| 2006 | $140 +39% | $18,400 +2% |
| 2005 | $101 | $18,040 |
| 2004 | -- | $18,040 |
| 2003 | -- | $18,040 |
| 2002 | -- | $18,040 |
Find assessor info on the county website
Monthly payment
Est. payment
Payment breakdown
Explore the cost of this home by adjusting the details. Changes won't be saved.Climate risks
Neighborhood: 31206
Nearby schools
Schools provided by the listing agent
- Elementary: Veterans
- Middle: Weaver
- High: Westside
Source: GAMLS. This data may not be complete. We recommend contacting the local school district to confirm school assignments for this home.
Similar homes
- $179,8883 bd2 ba1.5k sqft246 Beaumont Hts, Macon, GA 31206Active

 MLS ID #10827945, Branden C Szwec, GA Real Estate Company. GAMLS
 - $198,5003 bd2 ba1.5k sqft4171 Mikado Ave, Macon, GA 31206Active
 MLS ID #10798310, Victoria Mills, MF Real Estate Firm. GAMLS
 - $199,9993 bd2 ba1.5k sqft1819 Canterbury Rd, Macon, GA 31206Active
 MLS ID #10773374, Princess Wesay, Virtual Properties Realty.com. GAMLS
 - $184,9003 bd2 ba1.2k sqft2323 Unaliyi Trl, Macon, GA 31220Active
 MLS ID #10815856, Gaylyn Cole, Fickling & Company Inc.. GAMLS
 - $189,9003 bd2 ba1.5k sqft995 Roundtable Ln, Macon, GA 31220ActiveMLS ID #10844064, Brandi Faircloth, Robins Realty Group. GAMLS
- $155,0003 bd2 ba1.1k sqft3803 Atwood Dr, Macon, GA 31204ActiveMLS ID #10839530, Brad Berg, Fickling & Company Inc.. GAMLS
- $159,0003 bd2 ba1.5k sqft579 Lynmore Ave, Macon, GA 31206ActiveMLS ID #10841380, Reginald Holliday, Keller Williams Realty Atl. Partners. GAMLS
- $207,5004 bd2 ba1.6k sqft4610 N Stratford Oaks Dr, Macon, GA 31210ActiveMLS ID #10844517, Brad Berg, Fickling & Company Inc.. GAMLS
- $175,0004 bd2 ba1.5k sqft4154 Vallie Dr, Macon, GA 31204ActiveMLS ID #10801652, Ebony Lowe Jones, Southern Classic Realtors. GAMLS
- $189,0003 bd2 ba1.1k sqft3204 Marie Cir, Macon, GA 31216Active Under ContractMLS ID #10820662, Lakisha McMichael, Keller Williams West Atlanta. GAMLS
- $185,0003 bd2 ba1.2k sqft213 Parklane Ct, Macon, GA 31220ActiveMLS ID #10831938, Jessica Fletcher, Oglethorpe Realty Company. GAMLS
- $209,0003 bd2 ba1.3k sqft7023 Moseley Dixon Rd, Macon, GA 31220For Sale
 MLS ID #184886, Kasey Harrell, Realty Unlimited, LLC. MGMLS
 - $184,9003 bd2 ba1.3k sqft2235 Elm Ridge Dr, Macon, GA 31204ActiveMLS ID #10821287, Jerrod Otting, Keller Williams Middle Georgia. GAMLS
- $169,5003 bd2 ba1.2k sqft2055 Greentree Pkwy, Macon, GA 31220ActiveMLS ID #10783825, Jalana Cuyler, Watch Realty Co. GAMLS
- $235,0003 bd2 ba1.8k sqft1588 N Atwood Dr, Macon, GA 31204ActiveMLS ID #10816228, Brandi Faircloth, Robins Realty Group. GAMLS
- $214,9003 bd2 ba1.5k sqft1474 Conestoga Trl, Macon, GA 31220ActiveMLS ID #10808772, Kelly Wood, Kelly Wood Realty. GAMLS
- $205,0003 bd2 ba1.4k sqft1049 Newport Rd, Macon, GA 31210ActiveMLS ID #10809350, Shanda McRae, Keller Williams West Atlanta. GAMLS
- $164,9003 bd2 ba1.1k sqft1260 Greentree Pkwy, Macon, GA 31220ActiveMLS ID #10832553, Beth Lynn, NorthGroup Real Estate Inc. GAMLS
- $136,0003 bd2 ba1.1k sqft3926 San Juan Ave, Macon, GA 31206ActiveMLS ID #10795046, JoJo Poff, Southern Classic Realtors. GAMLS
