Charming, turnkey, and walkable to the best of Ingleside! This move-in ready bungalow has been completely updated inside and out. Step across the classic rocking-chair front porch into generous, light-filled living spaces featuring freshly painted interiors and gleaming hardwood floors throughout. The updated kitchen boasts new butcher block countertops, stainless steel appliances, a walk-in pantry, and a new sink and faucet. Both bathrooms have been stylishly refreshed with new vanities and modern fixtures. Enjoy ultimate peace of mind with a brand-new roof and an included home warranty! Outdoor living is at its finest here: host weekend BBQs on the rear covered patio, gather around the outdoor fireplace, or enjoy the spacious, level backyard. Plus, the detached garage/workshop provides ample storage or the ideal space for hobbyists. Walkable to Murphey Park, The Society Garden, and vibrant local dining and shopping. Exceptional quality at a great price--schedule your showing today before it's gone!
Active
$184,900
2235 Elm Ridge Dr, Macon, GA 31204
3beds
1,307sqft
Single Family Residence
Built in 1946
0.3 Acres Lot
$180,900 Zestimate®
$141/sqft
$-- HOA
What's special
Modern fixturesOutdoor fireplaceGenerous light-filled living spacesSpacious level backyardGleaming hardwood floors throughoutUpdated kitchenBrand-new roof
- 49 days
- 954
- 84
Zillow last checked:
Listing updated:
Listed by:
Jerrod Otting 727-631-1938,
Keller Williams Middle Georgia
Source: GAMLS,MLS#: 10821287
Facts & features
Interior
Bedrooms & bathrooms
- Bedrooms: 3
- Bathrooms: 2
- Full bathrooms: 1
- 1/2 bathrooms: 1
- Main level bathrooms: 1
- Main level bedrooms: 3
Rooms
- Room types: Den
Dining room
- Features: Separate Room
Kitchen
- Features: Walk-in Pantry
Heating
- Central
Cooling
- Central Air
Appliances
- Included: Dryer, Oven/Range (Combo), Washer
- Laundry: Laundry Closet
Features
- Master On Main Level
- Flooring: Hardwood, Sustainable, Tile
- Basement: Crawl Space
- Has fireplace: No
Interior area
- Total structure area: 1,307
- Total interior livable area: 1,307 sqft
- Finished area above ground: 1,307
- Finished area below ground: 0
Property
Parking
- Total spaces: 1
- Parking features: Detached, Garage
- Has garage: Yes
Features
- Levels: One
- Stories: 1
- Patio & porch: Patio, Porch
- Fencing: Chain Link
Lot
- Size: 0.3 Acres
- Features: Level, Private
Details
- Additional structures: Workshop
- Parcel number: P0640145
Construction
Type & style
- Home type: SingleFamily
- Architectural style: Traditional
- Property subtype: Single Family Residence
Materials
- Brick, Wood Siding
- Foundation: Pillar/Post/Pier
- Roof: Composition
Condition
- Resale
- New construction: No
- Year built: 1946
Details
- Warranty included: Yes
Utilities & green energy
- Sewer: Public Sewer
- Water: Public
- Utilities for property: Cable Available, Electricity Available, High Speed Internet, Sewer Available, Water Available
Community & HOA
Community
- Features: Park, Playground
- Subdivision: Brookwood Vineville
HOA
- Has HOA: No
- Services included: None
Location
- Region: Macon
Financial & listing details
- Price per square foot: $141/sqft
- Tax assessed value: $120,211
- Annual tax amount: $1,165
- Date on market: 8/7/2026
- Cumulative days on market: 49 days
- Listing agreement: Exclusive Right To Sell
- Listing terms: Cash,Conventional,FHA,VA Loan
- Electric utility on property: Yes
Estimated market value
$180,900
$172,000 - $190,000
$1,290/mo
Price history
| Date | Event | Price |
|---|---|---|
| 8/7/2026 | Listed for sale | $184,900+221.6%$141/sqft |
Source:  MGMLS #185457 Report a problem MGMLS #185457 Report a problem | ||
| 2/8/2007 | Sold | $57,500$44/sqft |
Source: Public Record Report a problem | ||
Public tax history
| Year | Property taxes | Tax assessment |
|---|---|---|
| 2025 | $1,166 -1.3% | $48,084 |
| 2024 | $1,182 +12.9% | $48,084 +16.7% |
| 2023 | $1,047 -23.6% | $41,212 +4.2% |
| 2022 | $1,370 -5.8% | $39,564 +3.4% |
| 2021 | $1,454 +10.6% | $38,251 +13% |
| 2020 | $1,314 +3% | $33,845 +3.9% |
| 2019 | $1,275 +7.6% | $32,579 +3% |
| 2018 | $1,186 -42.9% | $31,642 +19.4% |
| 2017 | $2,077 +39.5% | $26,498 |
| 2016 | $1,489 +8.3% | $26,498 |
| 2015 | $1,375 -29.1% | $26,498 -23% |
| 2014 | $1,939 | $34,433 |
| 2013 | -- | -- |
| 2012 | -- | -- |
| 2011 | -- | -- |
| 2010 | -- | -- |
| 2009 | $1,222 +1.4% | $87,580 +21.8% |
| 2008 | $1,205 +205.1% | $71,900 |
| 2007 | $395 -8.6% | $71,900 +150% |
| 2006 | $432 +12.6% | $28,760 |
| 2005 | $384 | $28,760 |
| 2004 | -- | $28,760 |
| 2003 | -- | $28,760 |
| 2002 | -- | $28,760 |
Find assessor info on the county website
Monthly payment
Est. payment
Payment breakdown
Explore the cost of this home by adjusting the details. Changes won't be saved.Climate risks
Neighborhood: 31204
Nearby schools
Schools provided by the listing agent
- Elementary: Williams
- Middle: Miller Magnet
- High: Central
Source: GAMLS. This data may not be complete. We recommend contacting the local school district to confirm school assignments for this home.
Similar homes
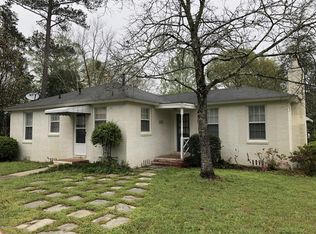
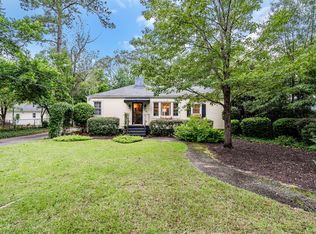
- $184,9003 bd3 ba1.2k sqft2819 Cherry Ave, Macon, GA 31204Active

 MLS ID #10804132, Andrew Beall, Southern Classic Realtors. GAMLS
 - $190,0003 bd2 ba1.3k sqft3857 Gadson Dr, Macon, GA 31204Active
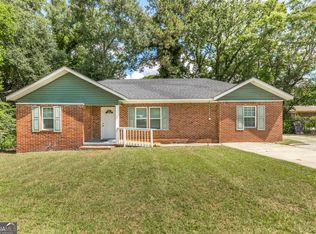 MLS ID #10837955, Shandreika Smith, Keller Williams Middle Georgia. GAMLS
 - $162,0003 bd2 ba1.6k sqft144 Desoto Pl, Macon, GA 31204Active
 MLS ID #10827555, Morgan N Ruiz, Rivoli Realty. GAMLS
 - $175,0004 bd2 ba1.5k sqft4154 Vallie Dr, Macon, GA 31204Active
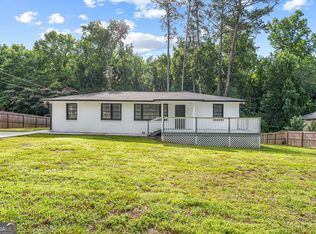 MLS ID #10801652, Ebony Lowe Jones, Southern Classic Realtors. GAMLS
 - $174,0003 bd2 ba1.4k sqft1347 Jackson St, Macon, GA 31201ActiveMLS ID #10844105, Debra Nardy, Keller Williams Realty Atl. Partners. GAMLS
- $210,0002 bd1 ba1.3k sqft191 Holmes Ave, Macon, GA 31204ActiveMLS ID #10809757, Joanna Jones, Sheridan Solomon & Associates. GAMLS
- $164,9003 bd2 ba1.5k sqft825 Maple St, Macon, GA 31201ActiveMLS ID #10809607, Allyson Moody, Sheridan Solomon & Associates. GAMLS
- $155,0003 bd2 ba1.1k sqft3803 Atwood Dr, Macon, GA 31204ActiveMLS ID #10839530, Brad Berg, Fickling & Company Inc.. GAMLS
- $205,0003 bd2 ba1.4k sqft1049 Newport Rd, Macon, GA 31210ActiveMLS ID #10809350, Shanda McRae, Keller Williams West Atlanta. GAMLS
- $165,0003 bd2 ba1.3k sqft241 Park St, Macon, GA 31210ActiveMLS ID #10808713, Bobbie J Castillo, Southern Luxe Realty. GAMLS
- $180,0003 bd2 ba1.2k sqft4554 Bishop Rd, Macon, GA 31206ActiveMLS ID #10844174, Darlene Venditto, Fickling & Company. GAMLS
- $100,0002 bd2 ba1k sqft2668 Suwanee Ave, Macon, GA 31204ActiveMLS ID #10850689, Brandi Faircloth, Robins Realty Group. GAMLS
- $225,0003 bd2 ba1.9k sqft1825 Waverland Cir, Macon, GA 31211ActiveMLS ID #10844031, Parker Moore, Rivoli Realty. GAMLS
- $129,0002 bd1 ba1.2k sqft1095 Mimosa Dr, Macon, GA 31204ActiveMLS ID #10839120, Brad Felker, Keller Williams Middle Georgia. GAMLS
- $198,5003 bd2 ba1.5k sqft4171 Mikado Ave, Macon, GA 31206ActiveMLS ID #10798310, Victoria Mills, MF Real Estate Firm. GAMLS
- $189,9003 bd2 ba1.5k sqft995 Roundtable Ln, Macon, GA 31220ActiveMLS ID #10844064, Brandi Faircloth, Robins Realty Group. GAMLS
- $125,0003 bd2 ba1k sqft2877 Wilkes Ct, Macon, GA 31217ActiveMLS ID #10850712, Brione Coleman, Virtual Properties Realty.com. GAMLS
- $207,5004 bd2 ba1.6k sqft4610 N Stratford Oaks Dr, Macon, GA 31210ActiveMLS ID #10844517, Brad Berg, Fickling & Company Inc.. GAMLS
- $209,9003 bd2 ba1.6k sqft805 Dogwood Cir, Macon, GA 31210ActiveMLS ID #10753563, Steven T Koleno, Beycome Brokerage Realty LLC. GAMLS
