Step Into Luxury! Seller is offering $3,000 in seller contribution for a full price offer!! This fully renovated open concept home is a MUST SEE. Major home components are BRAND NEW featuring a NEW roof, NEW windows, NEW HVAC system, NEW tankless water heater, NEWLY ADDED BATHROOM, and so much more. The only original feature kept is the hardwood oak flooring, which has now been beautifully refinished and stained. Enjoy a modern kitchen island with quartz countertops, gold fixtures throughout, and all NEW appliances. The spa inspired bathrooms provide luxury and comfort, while the spacious unfinished attic, flex/bonus room adds valuable square footage, perfect for storage, a playroom, 'man cave' or a 'she cave'; the possibilities are endless in this space. The fenced backyard offers privacy for entertaining, and the NEW freshly laid driveway provides ample parking for guests. Perfect for homeowners seeking a move-in-ready, new construction style home, as well as investors looking for a turnkey, income-producing property. This home also presents the potential for commercial rezoning, as it is surrounded by established commercial properties. This property offers exceptional value at a great price. This gem of a home is conveniently located just minutes from Mercer University, Rivers Crossing Shoppes, Dining, Piedmont Hospital Macon and Highway 75. By the way, all furnishings are offered with the home. Yes, you can keep them!!!
Active
$159,400
3483 Napier Ave, Macon, GA 31204
3beds
1,635sqft
Single Family Residence
Built in 1946
6,098 Square Feet Lot
$158,900 Zestimate®
$97/sqft
$-- HOA
What's special
New roofNew windowsAll new appliancesGold fixtures throughout
- 19 days
- 176
- 20
Zillow last checked:
Listing updated:
Listed by:
Meek Realty Group 404-915-9724,
Meek Realty Group,
Kiiana Brown 757-839-1063,
Meek Realty Group
Source: GAMLS,MLS#: 10851175
Facts & features
Interior
Bedrooms & bathrooms
- Bedrooms: 3
- Bathrooms: 2
- Full bathrooms: 2
- Main level bathrooms: 2
- Main level bedrooms: 3
Rooms
- Room types: Bonus Room, Laundry, Other
Dining room
- Features: Seats 12+
Kitchen
- Features: Breakfast Area, Kitchen Island, Pantry
Heating
- Central, Natural Gas
Cooling
- Ceiling Fan(s), Central Air
Appliances
- Included: Dishwasher, Disposal, Dryer, Electric Water Heater, Tankless Water Heater, Washer
- Laundry: Mud Room, Other
Features
- Master On Main Level, Split Bedroom Plan, Walk-In Closet(s)
- Flooring: Hardwood, Tile, Vinyl
- Windows: Double Pane Windows
- Basement: None
- Attic: Pull Down Stairs
- Has fireplace: No
- Common walls with other units/homes: No Common Walls
Interior area
- Total structure area: 1,635
- Total interior livable area: 1,635 sqft
- Finished area above ground: 1,635
- Finished area below ground: 0
Property
Parking
- Parking features: Kitchen Level
Features
- Levels: One
- Stories: 1
- Patio & porch: Porch
- Fencing: Chain Link
- Has view: Yes
- View description: City
- Waterfront features: No Dock Or Boathouse
- Body of water: None
Lot
- Size: 6,098 Square Feet
- Features: Level, Private
- Residential vegetation: Cleared
Details
- Parcel number: N0730346
Construction
Type & style
- Home type: SingleFamily
- Architectural style: Ranch
- Property subtype: Single Family Residence
Materials
- Vinyl Siding
- Foundation: Block, Slab
- Roof: Composition
Condition
- Resale
- New construction: No
- Year built: 1946
Utilities & green energy
- Sewer: Public Sewer
- Water: Public
- Utilities for property: Cable Available, Electricity Available, Natural Gas Available, Water Available
Green energy
- Energy efficient items: Appliances, Thermostat, Water Heater
Community & HOA
Community
- Features: None
- Security: Carbon Monoxide Detector(s), Smoke Detector(s)
- Subdivision: NONE
HOA
- Has HOA: No
- Services included: None
Location
- Region: Macon
Financial & listing details
- Price per square foot: $97/sqft
- Tax assessed value: $161,506
- Annual tax amount: $1,033
- Date on market: 9/22/2026
- Cumulative days on market: 20 days
- Listing agreement: Exclusive Right To Sell
- Listing terms: Cash,Conventional,VA Loan
- Electric utility on property: Yes
Estimated market value
$158,900
$151,000 - $167,000
$1,176/mo
Price history
| Date | Event | Price |
|---|---|---|
| 9/22/2026 | Listed for sale | $159,400-0.3%$97/sqft |
Source:  Hive MLS #CL365130 Report a problem Hive MLS #CL365130 Report a problem | ||
| 9/22/2026 | Listing removed | $159,900$98/sqft |
Source:  GAMLS #10711621 Report a problem GAMLS #10711621 Report a problem | ||
| 5/30/2026 | Price change | $159,900-5.9%$98/sqft |
Source: GAMLS #10711621 Report a problem | ||
| 3/31/2026 | Price change | $169,900-5.6%$104/sqft |
Source:  FMLS GA #7735536 Report a problem FMLS GA #7735536 Report a problem | ||
| 3/23/2026 | Price change | $180,000-5.3%$110/sqft |
Source: GAMLS #10711621 Report a problem | ||
| 3/17/2026 | Listed for sale | $190,000-17%$116/sqft |
Source: FMLS GA #7735536 Report a problem | ||
| 3/17/2026 | Listing removed | $229,000$140/sqft |
Source: GAMLS #10646788 Report a problem | ||
| 11/20/2025 | Listed for sale | $229,000+281.7%$140/sqft |
Source: GAMLS #10646788 Report a problem | ||
| 7/10/2023 | Sold | $60,000-3.2%$37/sqft |
Source: FMLS GA #7234718 Report a problem | ||
| 7/8/2023 | Pending sale | $62,000$38/sqft |
Source: FMLS GA #7234718 Report a problem | ||
| 6/20/2023 | Listed for sale | $62,000+100%$38/sqft |
Source: GAMLS #10172708 Report a problem | ||
| 4/3/2023 | Sold | $31,000$19/sqft |
Source: Public Record Report a problem | ||
Public tax history
| Year | Property taxes | Tax assessment |
|---|---|---|
| 2026 | -- | $64,602 +51.6% |
| 2025 | $1,033 +132.9% | $42,600 +136% |
| 2024 | $444 +3.6% | $18,049 +7.1% |
| 2023 | $428 -3.7% | $16,859 +31.2% |
| 2022 | $445 -8.9% | $12,846 |
| 2021 | $488 -2.1% | $12,846 |
| 2020 | $499 -0.8% | $12,846 |
| 2019 | $503 +4.5% | $12,846 |
| 2018 | $481 -49.3% | $12,846 |
| 2017 | $950 +31.6% | $12,846 |
| 2016 | $722 +8.3% | $12,846 |
| 2015 | $667 -7.8% | $12,846 +0.1% |
| 2014 | $723 | $12,836 |
| 2013 | -- | -- |
| 2012 | -- | -- |
| 2011 | -- | -- |
| 2010 | -- | -- |
| 2009 | $111 +61.9% | $32,090 -23.4% |
| 2008 | $69 | $41,900 |
| 2007 | $69 -26.4% | $41,900 +150% |
| 2006 | $93 +33.5% | $16,760 |
| 2005 | $70 | $16,760 |
| 2004 | -- | $16,760 |
| 2003 | -- | $16,760 |
| 2002 | -- | $16,760 |
Find assessor info on the county website
Monthly payment
Est. payment
Payment breakdown
Explore the cost of this home by adjusting the details. Changes won't be saved.Climate risks
Neighborhood: 31204
Nearby schools
Schools provided by the listing agent
- Elementary: Brookdale Elementary
- Middle: Robert E Howard
- High: Howard
Source: GAMLS. This data may not be complete. We recommend contacting the local school district to confirm school assignments for this home.
Similar homes
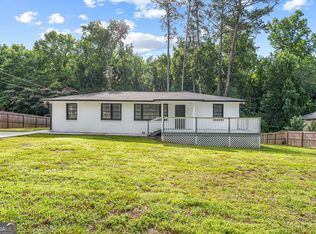
- $155,0003 bd2 ba1.1k sqft3803 Atwood Dr, Macon, GA 31204Active

 MLS ID #10839530, Brad Berg, Fickling & Company Inc.. GAMLS
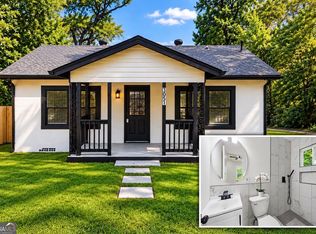
 - $175,0004 bd2 ba1.5k sqft4154 Vallie Dr, Macon, GA 31204Active
 MLS ID #10801652, Ebony Lowe Jones, Southern Classic Realtors. GAMLS
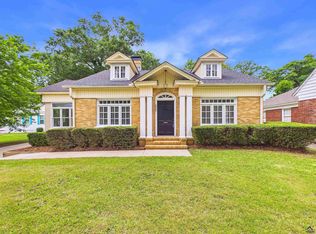
 - $143,5004 bd3 ba1.1k sqft3051 Oakdale Ave, Macon, GA 31204Active Under Contract
 MLS ID #10851265, Takisha Woods, Atlanta Communities. GAMLS
 - $239,0003 bd2 ba1.8k sqft3750 Avon Rd, Macon, GA 31204For Sale
 MLS ID #266252, Tonya Chulawat. CGMLS
 - $179,9003 bd2 ba1.3k sqft2235 Elm Ridge Dr, Macon, GA 31204ActiveMLS ID #10821287, Jerrod Otting, Keller Williams Realty Middle GA. GAMLS
- $165,0003 bd2 ba1.3k sqft241 Park St, Macon, GA 31210ActiveMLS ID #10808713, Bobbie J Castillo, Southern Luxe Realty. GAMLS
- $184,9003 bd3 ba1.2k sqft2819 Cherry Ave, Macon, GA 31204ActiveMLS ID #10804132, Andrew Beall, Southern Classic Realtors. GAMLS
- $199,0003 bd2 ba1.8k sqft311 Pio Nono Ave, Macon, GA 31204ActiveMLS ID #10848137, Mindy Attaway, Realty Unlimited, LLC. GAMLS
- $200,0004 bd2 ba2.2k sqft630 Pierce Ave, Macon, GA 31204ActiveMLS ID #10819067, Amber Cryer, Amber Cryer Realty Group. GAMLS
- $155,0004 bd3 ba1.4k sqft2652 Antioch Rd, Macon, GA 31206ActiveMLS ID #10838728, Thaffi Wilson, Lokation Real Estate LLC. GAMLS
- $190,0003 bd2 ba1.3k sqft3857 Gadson Dr, Macon, GA 31204ActiveMLS ID #10837955, Shandreika Smith, Keller Williams Realty Middle GA. GAMLS
- $119,0002 bd1 ba1.2k sqft1095 Mimosa Dr, Macon, GA 31204ActiveMLS ID #10839120, Brad Felker, Keller Williams Realty Middle GA. GAMLS
- $180,0003 bd2 ba1.2k sqft4554 Bishop Rd, Macon, GA 31206ActiveMLS ID #10844174, Darlene Venditto, Fickling & Company. GAMLS
- $235,0003 bd2 ba1.8k sqft1588 N Atwood Dr, Macon, GA 31204ActiveMLS ID #10816228, Brandi Faircloth, Robins Realty Group. GAMLS
- $174,0003 bd2 ba1.4k sqft1347 Jackson St, Macon, GA 31201ActiveMLS ID #10844105, Debra Nardy, Keller Williams Realty Atl. Partners. GAMLS
- $144,0003 bd2 ba1.2k sqft4216 W Oak Dr, Macon, GA 31210ActiveMLS ID #10808610, Shelley Six-Mays, Landmark Realty. GAMLS
- $144,9004 bd2 ba1.5k sqft4445 Pinedale Dr, Macon, GA 31206ActiveMLS ID #10808694, Shelbann Wright, Southern Classic Realtors. GAMLS
- $169,5003 bd2 ba1.2k sqft2055 Greentree Pkwy, Macon, GA 31220ActiveMLS ID #10783825, Jalana Cuyler, Watch Realty Co. GAMLS
- $134,9002 bd1 ba1.3k sqft965 North Ave, Macon, GA 31211For Sale
 MLS ID #7836063, Damika Bermudez, EXP Realty, LLC.. FMLS GA
