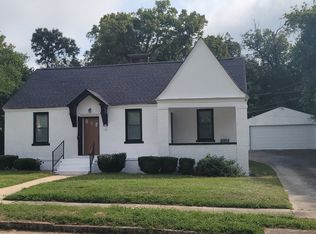
This beautifully renovated brick bungalow blends classic character with fresh, modern updates. Step inside to find gorgeous hardwood floors, impressive vaulted ceilings, and a bright, inviting interior that has been completely redone. Major improvements include a new roof, new windows, updated electrical panels, and beautifully upgraded smart bathrooms featuring modern technology and finishes. The vaulted ceilings create an open and airy feel, while the hardwood floors add warmth and timeless charm throughout. Conveniently located just minutes from Downtown Macon or North Macon, you'll have easy access to shopping, dining, entertainment, and more. With major updates already completed, this move-in-ready home offers the charm of an established neighborhood with the comfort and convenience of modern living.
For sale
$190,000
1264 Patterson St, Macon, GA 31204
3beds
1,750sqft
Single Family Residence, Residential
Built in 1942
9,147 Square Feet Lot
$185,000 Zestimate®
$109/sqft
$-- HOA
What's special
Beautifully renovated brick bungalowModern technology and finishesGorgeous hardwood floorsNew roofBeautifully upgraded smart bathroomsOpen and airy feelBright inviting interior
- 10 days
- 435
- 52
Likely to sell faster than
Zillow last checked:
Listing updated:
Listed by:
Clara Johnson 478-973-6132,
Rivoli Realty
Source: MGMLS,MLS#: 186072
Facts & features
Interior
Bedrooms & bathrooms
- Bedrooms: 3
- Bathrooms: 2
- Full bathrooms: 2
Primary bedroom
- Features: Recessed Lighting, Smart Home, Tile Flooring
- Level: First
Bedroom 2
- Features: Recessed Lighting
Bedroom 3
- Features: Recessed Lighting, Simulated Wood
Other
- Features: Chandelier, Recessed Lighting, Vaulted Ceiling(s)
Dining room
- Features: Recessed Lighting, Vaulted Ceiling(s)
Kitchen
- Features: Recessed Lighting, Simulated Wood, Vaulted Ceiling(s)
- Level: First
Laundry
- Features: Recessed Lighting, Storage, Vinyl
Living room
- Features: Recessed Lighting, Vaulted Ceiling(s)
Heating
- Electric
Cooling
- Central Air, Ceiling Fan(s)
Appliances
- Included: Dishwasher, Electric Range
- Laundry: Main Level
Features
- Built-in Features, Chandelier, Recessed Lighting, Simulated Wood, Smart Home, Storage, Vaulted Ceiling(s), Vinyl, Wood
- Flooring: Carpet, Hardwood, Tile
- Basement: None
- Number of fireplaces: 1
- Fireplace features: Living Room
Interior area
- Total structure area: 1,750
- Total interior livable area: 1,750 sqft
- Finished area above ground: 1,750
- Finished area below ground: 0
Property
Parking
- Total spaces: 3
- Parking features: Driveway
- Has uncovered spaces: Yes
Features
- Levels: One
- Patio & porch: Front Porch, Covered, Screened
- Exterior features: Private Yard
- Pool features: None
- Waterfront features: None
Lot
- Size: 9,147 Square Feet
- Dimensions: 55 x 163
Details
- Parcel number: P0730171
- Special conditions: Sold As/Is
Construction
Type & style
- Home type: SingleFamily
- Architectural style: Bungalow,Craftsman
- Property subtype: Single Family Residence, Residential
Materials
- Brick
- Foundation: Other
- Roof: Composition,Shingle
Condition
- Resale,Updated/Remodeled
- New construction: No
- Year built: 1942
Utilities & green energy
- Sewer: Public Sewer
- Water: Public
- Utilities for property: Cable Available, Electricity Available, Natural Gas Available, Sewer Available, Water Available
Community & HOA
Community
- Features: None
- Subdivision: Cherokee Gardens
HOA
- Has HOA: No
Location
- Region: Macon
Financial & listing details
- Price per square foot: $109/sqft
- Tax assessed value: $55,122
- Annual tax amount: $874
- Date on market: 9/27/2026
- Cumulative days on market: 12 days
- Listing agreement: Exclusive Right To Sell
- Listing terms: Cash,Conventional
- Electric utility on property: Yes
Estimated market value
$185,000
$176,000 - $194,000
$1,414/mo
Price history
| Date | Event | Price |
|---|---|---|
| 9/27/2026 | Listed for sale | $190,000+153.3%$109/sqft |
Source:  MGMLS #186072 Report a problem MGMLS #186072 Report a problem | ||
| 11/5/2025 | Listing removed | $74,999$43/sqft |
Source:  GAMLS #10618766 Report a problem GAMLS #10618766 Report a problem | ||
| 10/29/2025 | Pending sale | $74,999$43/sqft |
Source: GAMLS #10618766 Report a problem | ||
| 10/11/2025 | Price change | $74,999-24.2%$43/sqft |
Source: GAMLS #10618766 Report a problem | ||
| 10/4/2025 | Listed for sale | $99,000+90.4%$57/sqft |
Source: GAMLS #10618766 Report a problem | ||
| 5/8/2025 | Sold | $52,000+4%$30/sqft |
Source: GAMLS #10503943 Report a problem | ||
| 4/23/2025 | Pending sale | $50,000$29/sqft |
Source: GAMLS #10503943 Report a problem | ||
| 4/19/2025 | Listed for sale | $50,000+100%$29/sqft |
Source: MGMLS #179374 Report a problem | ||
| 9/9/2011 | Listing removed | $25,000$14/sqft |
Source: RE/MAX Macon Realtors #109849 Report a problem | ||
| 11/11/2010 | Price change | $25,000-18%$14/sqft |
Source: RE/MAX Macon, REALTORS #109849 Report a problem | ||
| 6/19/2010 | Listed for sale | $30,500$17/sqft |
Source: RE/MAX Macon, REALTORS #109849 Report a problem | ||
Public tax history
| Year | Property taxes | Tax assessment |
|---|---|---|
| 2026 | -- | $22,049 -38.9% |
| 2025 | $875 -1.3% | $36,074 |
| 2024 | $886 -3.2% | $36,074 |
| 2023 | $916 +25.4% | $36,074 +28.3% |
| 2022 | $731 -17.3% | $28,106 +20.9% |
| 2021 | $883 +46.9% | $23,240 +50.1% |
| 2020 | $601 -45.5% | $15,483 -45.1% |
| 2019 | $1,103 +4.5% | $28,179 |
| 2018 | $1,056 -43.5% | $28,179 |
| 2017 | $1,869 +18% | $28,179 +0.7% |
| 2016 | $1,584 +9.1% | $27,973 |
| 2015 | $1,452 -7.9% | $27,973 |
| 2014 | $1,575 | $27,973 |
| 2013 | -- | -- |
| 2012 | -- | -- |
| 2011 | -- | -- |
| 2010 | -- | -- |
| 2009 | $976 -7.3% | $69,932 +11.4% |
| 2008 | $1,052 -2.3% | $62,800 |
| 2007 | $1,077 +6.2% | $62,800 +150% |
| 2006 | $1,014 | $25,120 |
| 2005 | $1,014 | $25,120 |
| 2004 | -- | $25,120 |
| 2003 | -- | $25,120 |
| 2002 | -- | $25,120 |
Find assessor info on the county website
Monthly payment
Est. payment
Payment breakdown
Explore the cost of this home by adjusting the details. Changes won't be saved.Climate risks
Neighborhood: 31204
Nearby schools
Schools provided by the listing agent
- Elementary: Williams Elementary
- Middle: Miller Magnet
- High: Central
Source: MGMLS. This data may not be complete. We recommend contacting the local school district to confirm school assignments for this home.

Similar homes
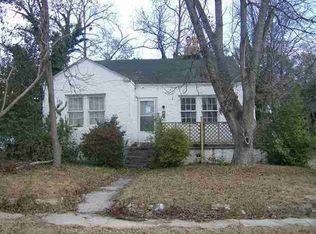
- $159,9003 bd2 ba1.4k sqft588 Rogers Dr, Macon, GA 31204Active
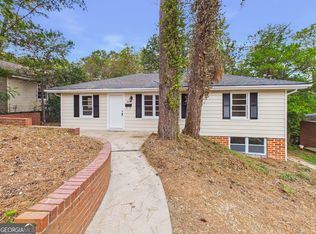
 MLS ID #10868310, Shelbann Wright, Southern Classic Realtors. GAMLS
 - $199,0003 bd2 ba1.8k sqft311 Pio Nono Ave, Macon, GA 31204Active
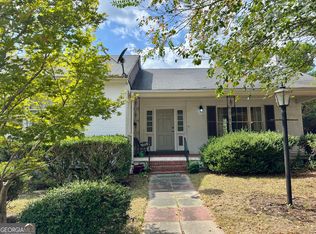 MLS ID #10848137, Mindy Attaway, Realty Unlimited, LLC. GAMLS
 - $184,9003 bd2 ba1.3k sqft2235 Elm Ridge Dr, Macon, GA 31204Active
 MLS ID #10821287, Jerrod Otting, Keller Williams Middle Georgia. GAMLS
 - $--4 bd3 ba1.5k sqft608 Lynmore Ave, Macon, GA 31206Auction
 Auction.com 2
 - $200,0004 bd2 ba2.2k sqft630 Pierce Ave, Macon, GA 31204ActiveMLS ID #10819067, Amber Cryer, Amber Cryer Realty Group. GAMLS
- $160,0003 bd2 ba1.9k sqft1970 Vining Cir, Macon, GA 31204ActiveMLS ID #10836698, Odette Walker, O Real Estate. GAMLS
- $184,9003 bd2 ba1.3k sqft1481 Westminister Dr, Macon, GA 31204For Sale
 MLS ID #184773, Jerome James, Covenant Realty Associates, LLC. MGMLS
 - $98,9003 bd1 ba1.3k sqft1159 Brentwood Ave, Macon, GA 31204ActiveMLS ID #10854771, Shenekia Anderson, Watkins Real Estate Associates. GAMLS
- $162,0003 bd2 ba1.6k sqft144 Desoto Pl, Macon, GA 31204ActiveMLS ID #10827555, Morgan N Ruiz, Rivoli Realty. GAMLS
- $184,9844 bd2 ba1.3k sqft2672 Kent Dr, Macon, GA 31206ActiveMLS ID #10799148, Rebecca Wilder, Century 21 Realty 1 Professionals. GAMLS
- $135,0003 bd1 ba1.6k sqft1329 Winton Ave, Macon, GA 31204ActiveMLS ID #10836722, Odette Walker, O Real Estate. GAMLS
- $128,0003 bd1 ba1.3k sqft1292 Patterson St, Macon, GA 31204ActiveMLS ID #10838753, Christopher Wright, HomeSource Realty Inc.. GAMLS
- $158,5002 bd1 ba982 sqft1396 Courtland Ave, Macon, GA 31204ActiveMLS ID #10733409, Odette Walker, O Real Estate. GAMLS
- $249,9003 bd3 ba1.9k sqft390 Riverdale Rd, Macon, GA 31204ActiveMLS ID #10858066, Steven T Koleno, Beycome Brokerage Realty LLC. GAMLS
- $166,4004 bd3 ba1.8k sqft934 India Ave, Macon, GA 31206ActiveMLS ID #10824478, Lawana C Waiters, Legacy Luxury Homes LLC. GAMLS
- $155,0003 bd2 ba1.1k sqft3803 Atwood Dr, Macon, GA 31204ActiveMLS ID #10839530, Brad Berg, Fickling & Company Inc.. GAMLS
- $199,0004 bd3 ba2.4k sqft1557 Walnut St, Macon, GA 31201ActiveMLS ID #10840165, Erika Parker, Dwelli. GAMLS
- $150,0003 bd1 ba1k sqft819 Corbin Ave, Macon, GA 31204ActiveMLS ID #10811033, Lionel Walker, Connie R. Ham Middle GA Realty. GAMLS
