This beautifully maintained 4-sided brick home offers durability and low maintenance. It also features an open floor plan designed for comfortable living and entertaining. Offering spacious living areas and a functional single-level layout, and amazing curb appeal. This home is perfect for first time buyers, downsizers, or investors looking for a solid opportunity. The rocking chair front porch is an ideal space for enjoying your morning coffee, relaxing in the evenings, or welcoming guests. Beyond the property itself, the location is a standout feature!! It is located minutes from Mercer University Campus, minutes from Atrium Health Navicent Medical Center, and I-75. Recent major updates include central heating and air, updated electrical panel 2026, new roof-2021, new windows-2026, new garage door/motor-2026, new water heater-2024 and new plumbing-2025. This home is a must see, and is ideal for those seeking value, space, and opportunity in a well-connected part of town.
Active
Price cut: $4K (9/27)
$128,000
1292 Patterson St, Macon, GA 31204
3beds
1,350sqft
Single Family Residence
Built in 1948
9,147 Square Feet Lot
$-- Zestimate®
$95/sqft
$-- HOA
What's special
Rocking chair front porchAmazing curb appealFunctional single-level layoutCentral heating and air
- 36 days
- 381
- 18
Zillow last checked:
Listing updated:
Listed by:
Christopher Wright 478-955-2147,
HomeSource Realty Inc.
Source: GAMLS,MLS#: 10838753
Facts & features
Interior
Bedrooms & bathrooms
- Bedrooms: 3
- Bathrooms: 1
- Full bathrooms: 1
- Main level bathrooms: 1
- Main level bedrooms: 3
Rooms
- Room types: Family Room
Dining room
- Features: Dining Rm/Living Rm Combo
Heating
- Central, Forced Air, Natural Gas
Cooling
- Ceiling Fan(s), Central Air
Appliances
- Included: Gas Water Heater, Oven/Range (Combo), Refrigerator
- Laundry: In Kitchen
Features
- Master On Main Level
- Flooring: Carpet, Other, Vinyl
- Basement: None
- Number of fireplaces: 2
- Fireplace features: Living Room, Master Bedroom
Interior area
- Total structure area: 1,350
- Total interior livable area: 1,350 sqft
- Finished area above ground: 1,350
- Finished area below ground: 0
Property
Parking
- Parking features: Detached, Garage, Garage Door Opener
- Has garage: Yes
Features
- Levels: One
- Stories: 1
- Patio & porch: Patio, Porch
Lot
- Size: 9,147 Square Feet
- Features: Level
Details
- Additional structures: Garage(s), Workshop
- Parcel number: P0730173
- Special conditions: Agent Owned
Construction
Type & style
- Home type: SingleFamily
- Architectural style: Brick 4 Side,Tudor
- Property subtype: Single Family Residence
Materials
- Brick
- Roof: Composition
Condition
- Resale
- New construction: No
- Year built: 1948
Utilities & green energy
- Sewer: Public Sewer
- Water: Public
- Utilities for property: Cable Available, Electricity Available, High Speed Internet, Natural Gas Available
Community & HOA
Community
- Features: Sidewalks, Street Lights, Near Public Transport
- Security: Security System, Smoke Detector(s)
- Subdivision: CHEROKEE GARDENS
HOA
- Has HOA: No
- Services included: None
Location
- Region: Macon
Financial & listing details
- Price per square foot: $95/sqft
- Tax assessed value: $86,168
- Annual tax amount: $755
- Date on market: 9/2/2026
- Cumulative days on market: 36 days
- Listing agreement: Exclusive Right To Sell
- Listing terms: Cash,Conventional,FHA,VA Loan
- Electric utility on property: Yes
Estimated market value
Not available
Estimated sales range
Not available
$1,159/mo
Price history
| Date | Event | Price |
|---|---|---|
| 9/27/2026 | Price change | $128,000-3%$95/sqft |
Source:  MGMLS #185773 Report a problem MGMLS #185773 Report a problem | ||
| 9/2/2026 | Listed for sale | $132,000+46.7%$98/sqft |
Source:  GAMLS #10838753 Report a problem GAMLS #10838753 Report a problem | ||
| 7/7/2025 | Listing removed | $90,000-5.3%$67/sqft |
Source: MGMLS #166915 Report a problem | ||
| 7/27/2023 | Listing removed | -- |
Source: Zillow Rentals Report a problem | ||
| 7/14/2023 | Listed for rent | $1,075$1/sqft |
Source: Zillow Rentals Report a problem | ||
| 4/26/2023 | Listing removed | $95,000$70/sqft |
Source: GAMLS #20097508 Report a problem | ||
| 1/17/2023 | Listed for sale | $95,000+5.6%$70/sqft |
Source: MGMLS #168850 Report a problem | ||
| 8/29/2022 | Listing removed | $90,000$67/sqft |
Source: GAMLS #20064095 Report a problem | ||
| 8/5/2022 | Listed for sale | $90,000+28.8%$67/sqft |
Source: MGMLS #166915 Report a problem | ||
| 7/10/2021 | Listing removed | -- |
Source: GAMLS #8853798 Report a problem | ||
| 3/4/2021 | Listing removed | $69,900$52/sqft |
Source: GAMLS #8853798 Report a problem | ||
| 2/25/2021 | Price change | $69,900+6.1%$52/sqft |
Source: GAMLS #8853798 Report a problem | ||
| 12/13/2020 | Pending sale | $65,900$49/sqft |
Source: GAMLS #8853798 Report a problem | ||
| 12/7/2020 | Listed for sale | $65,900$49/sqft |
Source: Cephus Chapman Realty, LLC #8853798 Report a problem | ||
| 11/24/2020 | Pending sale | $65,900$49/sqft |
Source: Cephus Chapman Realty, LLC #8853798 Report a problem | ||
| 10/25/2020 | Price change | $65,900-5.7%$49/sqft |
Source: Cephus Chapman Realty, LLC #8853798 Report a problem | ||
| 9/9/2020 | Listed for sale | $69,900$52/sqft |
Source: Cephus Chapman Realty, LLC #8853798 Report a problem | ||
Public tax history
| Year | Property taxes | Tax assessment |
|---|---|---|
| 2026 | -- | $34,467 +10.6% |
| 2025 | $755 -1.3% | $31,153 |
| 2024 | $766 -3.2% | $31,153 |
| 2023 | $791 +37.1% | $31,153 +86.9% |
| 2022 | $577 +8.7% | $16,671 +19.3% |
| 2021 | $531 +33.6% | $13,971 +36.5% |
| 2020 | $397 +79.6% | $10,236 -19.1% |
| 2019 | $221 +4.4% | $12,653 |
| 2018 | $212 -59.2% | $12,653 |
| 2017 | $519 +63.3% | $12,653 0% |
| 2016 | $318 +8.3% | $12,654 |
| 2015 | $293 +137.8% | $12,654 |
| 2014 | $123 | $12,654 |
| 2013 | -- | -- |
| 2012 | -- | -- |
| 2011 | -- | -- |
| 2010 | -- | -- |
| 2009 | $686 +155.5% | $62,227 +26.5% |
| 2008 | $268 -1.7% | $49,200 |
| 2007 | $273 -11.9% | $49,200 +150% |
| 2006 | $310 +18.5% | $19,680 |
| 2005 | $261 | $19,680 |
| 2004 | -- | $19,680 |
| 2003 | -- | $19,680 |
| 2002 | -- | $19,680 |
Find assessor info on the county website
Monthly payment
Est. payment
Payment breakdown
Explore the cost of this home by adjusting the details. Changes won't be saved.Climate risks
Neighborhood: 31204
Nearby schools
Schools provided by the listing agent
- Elementary: Williams
- Middle: Miller Magnet
- High: Central
Source: GAMLS. This data may not be complete. We recommend contacting the local school district to confirm school assignments for this home.

Similar homes
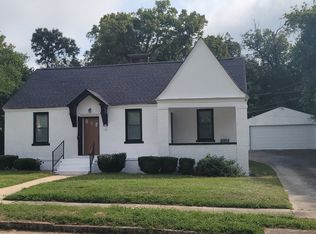
- $135,0003 bd1 ba1.6k sqft1329 Winton Ave, Macon, GA 31204Active

 MLS ID #10836722, Odette Walker, O Real Estate. GAMLS
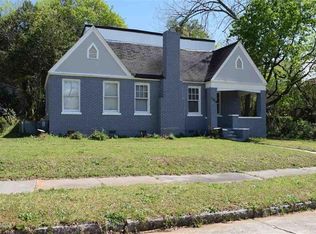
 - $129,9002 bd1 ba1.1k sqft327 Rogers Ave, Macon, GA 31204Active
 MLS ID #10845530, Keri Ann Mayfield, Angelo Properties, Inc. GAMLS
 - $88,5004 bd4 ba1.6k sqft2846 Montpelier Ave, Macon, GA 31204Active
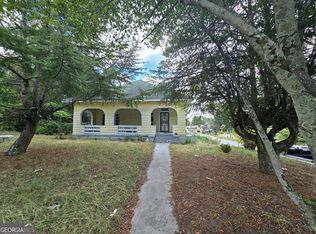 MLS ID #10868807, Edith Angelo, Angelo Properties, Inc. GAMLS
 - $120,0002 bd2 ba1.1k sqft3861 Grand Ave, Macon, GA 31204Active
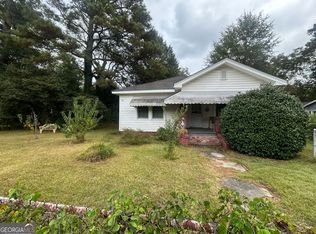 MLS ID #10852883, Odette Walker, O Real Estate. GAMLS
 - $114,0003 bd2 ba1.7k sqft1290 Pio Nono Ave, Macon, GA 31204ActiveMLS ID #10698722, Diane Marshall, Maximum One Realtor Partners. GAMLS
- $128,5003 bd2 ba1.7k sqft2364 Price Dr, Macon, GA 31206ActiveMLS ID #10854816, Nancy Seagler, Sheridan Solomon & Associates. GAMLS
- $154,9903 bd2 ba1.5k sqft2830 Cherry Ave, Macon, GA 31204ActiveMLS ID #10785248, Yohar Martinez, Georgia's Home Team Realty. GAMLS
- $115,0004 bd2 ba1.7k sqft4377 Mikado Ave, Macon, GA 31206ActiveMLS ID #10857981, Summer Hardesty, House Hustlers. GAMLS
- $145,0003 bd2 ba1.6k sqft1123 Scotland Ave, Macon, GA 31204ActiveMLS ID #10837228, Krystal Mosley, O Real Estate. GAMLS
- $89,9003 bd1 ba1.1k sqft1247 Brentwood Ave, Macon, GA 31204ActiveMLS ID #10826868, Jerrod Otting, Keller Williams Middle Georgia. GAMLS
- $114,0003 bd1 ba1.1k sqft1570 Colonial Dr, Macon, GA 31204ActiveMLS ID #10474613, Angela Hoover, Hoover Properties. GAMLS
- $125,0003 bd1 ba1.3k sqft1524 Cambridge Dr, Macon, GA 31206ActiveMLS ID #10740535, Alex Vento, Connie R. Ham Middle GA Realty. GAMLS
- $150,0003 bd1 ba1k sqft819 Corbin Ave, Macon, GA 31204ActiveMLS ID #10811033, Lionel Walker, Connie R. Ham Middle GA Realty. GAMLS
- $160,0003 bd2 ba1.9k sqft1970 Vining Cir, Macon, GA 31204ActiveMLS ID #10836698, Odette Walker, O Real Estate. GAMLS
- $123,5003 bd2 ba1.5k sqft652 Moreland Ave, Macon, GA 31206ActiveMLS ID #10824476, Lawana C Waiters, Legacy Luxury Homes LLC. GAMLS
- $144,9003 bd2 ba1k sqft2018 Winston Dr, Macon, GA 31206ActiveMLS ID #10835887, Jerrod Otting, Keller Williams Middle Georgia. GAMLS
- $130,0003 bd2 ba1.8k sqft5058 Bloomfield Rd, Macon, GA 31206ActiveMLS ID #10816178, Sernetra Hicks, Virtual Properties Realty.com. GAMLS
- $139,9003 bd2 ba1.2k sqft3557 Kenneth Dr, Macon, GA 31206ActiveMLS ID #10836341, Alex Vento, Connie R. Ham Middle GA Realty. GAMLS
- $158,5002 bd1 ba982 sqft1396 Courtland Ave, Macon, GA 31204ActiveMLS ID #10733409, Odette Walker, O Real Estate. GAMLS
