Fully renovated and move-in ready! This 4 BR / 2 BA, one-level, all-brick home offers great curb appeal and tons of fresh updates inside and out. Through the covered porch entry, you'll find new flooring, modern lighting and fixtures, a designer electric fireplace in the living room, and a completely redesigned kitchen with sleek quartz countertops, all-new cabinetry, and brand-new appliances. The split bedroom layout offers great separation for the primary suite, and both bathrooms have been tastefully upgraded. Almost everything is new! Conveniently located in an established neighborhood close to everything, this is the perfect place to call home!
Active
$154,900
1157 Lamont St, Macon, GA 31204
4beds
1,738sqft
Single Family Residence
Built in 1954
0.35 Acres Lot
$151,300 Zestimate®
$89/sqft
$-- HOA
What's special
All-brick homeGreat curb appealBrand-new appliancesModern lighting and fixturesAll-new cabinetrySleek quartz countertopsCompletely redesigned kitchen
- 45 days
- 329
- 51
Zillow last checked:
Listing updated:
Listed by:
Taylor A Thanos 478-284-1574,
Realty Unlimited, LLC
Source: GAMLS,MLS#: 10868884
Facts & features
Interior
Bedrooms & bathrooms
- Bedrooms: 4
- Bathrooms: 2
- Full bathrooms: 2
- Main level bathrooms: 2
- Main level bedrooms: 4
Rooms
- Room types: Family Room
Dining room
- Features: Separate Room
Kitchen
- Features: Pantry, Solid Surface Counters
Heating
- Central
Cooling
- Central Air, Electric
Appliances
- Included: Microwave, Oven/Range (Combo), Refrigerator, Stainless Steel Appliance(s)
- Laundry: Laundry Closet
Features
- Master On Main Level, Split Bedroom Plan
- Flooring: Vinyl
- Basement: Crawl Space
- Number of fireplaces: 1
- Fireplace features: Factory Built, Living Room
Interior area
- Total structure area: 1,738
- Total interior livable area: 1,738 sqft
- Finished area above ground: 1,738
- Finished area below ground: 0
Property
Parking
- Parking features: Off Street, Parking Pad
- Has uncovered spaces: Yes
Features
- Levels: One
- Stories: 1
- Patio & porch: Porch
Lot
- Size: 0.35 Acres
- Features: Level
Details
- Parcel number: N0740303
Construction
Type & style
- Home type: SingleFamily
- Architectural style: Brick 4 Side,Ranch
- Property subtype: Single Family Residence
Materials
- Brick, Vinyl Siding
- Foundation: Pillar/Post/Pier
- Roof: Composition
Condition
- Updated/Remodeled
- New construction: No
- Year built: 1954
Details
- Warranty included: Yes
Utilities & green energy
- Sewer: Public Sewer
- Water: Public
- Utilities for property: Sewer Connected
Community & HOA
Community
- Features: None
- Subdivision: Azalea Park
HOA
- Has HOA: No
- Services included: None
Location
- Region: Macon
Financial & listing details
- Price per square foot: $89/sqft
- Tax assessed value: $123,110
- Annual tax amount: $1,194
- Date on market: 10/7/2026
- Cumulative days on market: 45 days
- Listing agreement: Exclusive Right To Sell
- Listing terms: Cash,Conventional,FHA,VA Loan
Estimated market value
$151,300
$144,000 - $159,000
$1,413/mo
Price history
| Date | Event | Price |
|---|---|---|
| 10/7/2026 | Listed for sale | $154,900+573.5%$89/sqft |
Source:  MGMLS #186228 Report a problem | ||
| 10/7/2016 | Sold | $23,000+15.6%$13/sqft |
Source: Public Record Report a problem | ||
| 9/18/2016 | Listed for sale | $19,900+16.4%$11/sqft |
Source: Re/Max Macon, Realtors #136906 Report a problem | ||
| 11/3/2015 | Sold | $17,100$10/sqft |
Source: Public Record Report a problem | ||
Public tax history
| Year | Property taxes | Tax assessment |
|---|---|---|
| 2026 | -- | $49,244 +11.7% |
| 2025 | $1,069 -1.3% | $44,076 |
| 2024 | $1,083 +16.1% | $44,076 +20% |
| 2023 | $933 -8.8% | $36,730 +24.3% |
| 2022 | $1,023 +12.1% | $29,556 +23% |
| 2021 | $913 -2.1% | $24,028 |
| 2020 | $933 -9.2% | $24,028 -8.4% |
| 2019 | $1,027 +33.1% | $26,239 +27.4% |
| 2018 | $772 -45.5% | $20,592 |
| 2017 | $1,414 +173.6% | $20,592 -19.3% |
| 2016 | $517 -60.9% | $25,512 |
| 2015 | $1,324 +46% | $25,512 |
| 2014 | $907 | $25,512 |
| 2013 | -- | -- |
| 2012 | -- | -- |
| 2011 | -- | -- |
| 2010 | -- | -- |
| 2009 | $707 +71.5% | $63,780 +10.3% |
| 2008 | $412 -1.9% | $57,800 |
| 2007 | $421 -6.3% | $57,800 +150% |
| 2006 | $449 +12.1% | $23,120 |
| 2005 | $400 | $23,120 |
| 2004 | -- | $23,120 |
| 2003 | -- | $23,120 |
| 2002 | -- | $23,120 |
Find assessor info on the county website
Monthly payment
Est. payment
Payment breakdown
Explore the cost of this home by adjusting the details. Changes won't be saved.Climate risks
Neighborhood: 31204
Nearby schools
Schools provided by the listing agent
- Elementary: John Robert Lewis
- Middle: Weaver
- High: Westside
Source: GAMLS. This data may not be complete. We recommend contacting the local school district to confirm school assignments for this home.


Similar homes
- $159,9004 bd2 ba1.2k sqft3921 Hartness St, Macon, GA 31204Active
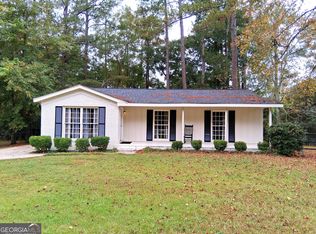
 MLS ID #10887545, Jerrod Otting, Keller Williams Realty Middle GA. GAMLS
- $169,9004 bd2 ba1.9k sqft1662 Downing Cir, Macon, GA 31206For Sale
 MLS ID #266917, Taylor Thanos. CGMLS
- $168,0004 bd2 ba2.1k sqft1036 Hillyer Ave, Macon, GA 31204For Sale
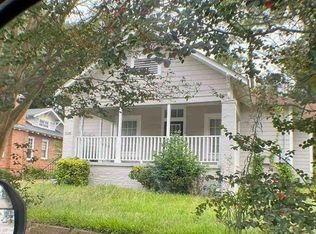
 MLS ID #186620, Edith Angelo, Angelo Properties, Inc. MGMLS
- $170,0003 bd2 ba1.7k sqft1264 Patterson St, Macon, GA 31204For Sale
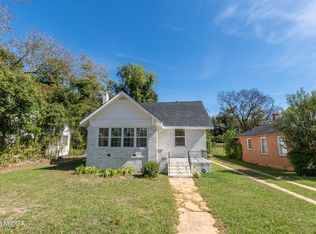 MLS ID #186072, Clara Johnson, Rivoli Realty. MGMLS
- $175,0004 bd2 ba1.5k sqft4154 Vallie Dr, Macon, GA 31204ActiveMLS ID #10801652, Ebony Lowe Jones, Southern Classic Realtors. GAMLS
- $209,9003 bd2 ba1.6k sqft720 Valley Trl, Macon, GA 31204ActiveMLS ID #10893174, Parker Moore, Rivoli Realty. GAMLS
- $160,0003 bd2 ba1k sqft3765 Lindsey Dr, Macon, GA 31206ActiveMLS ID #10879433, Tori D Simmons, Simmons Realty Group & Associates. GAMLS
- $139,0003 bd2 ba1.8k sqft904 Sparkle Ave, Macon, GA 31217ActiveMLS ID #10893585, JoJo Poff, Southern Classic Realtors. GAMLS
- $184,5003 bd2 ba1.5k sqft4051 Meadowbrook Dr, Macon, GA 31204ActiveMLS ID #10876466, Kamerin Bazemore, Southern Classic Realtors. GAMLS
- $179,9003 bd2 ba1.3k sqft2235 Elm Ridge Dr, Macon, GA 31204ActiveMLS ID #10821287, Jerrod Otting, Keller Williams Realty Middle GA. GAMLS
- $135,0004 bd2 ba1.4k sqft2869 Bonnie Ave, Macon, GA 31206ActiveMLS ID #10876061, Joanna Jones, Sheridan Solomon & Associates. GAMLS
- $185,0003 bd2 ba1.3k sqft3857 Gadson Dr, Macon, GA 31204ActiveMLS ID #10837955, Shandreika Smith, Keller Williams Realty Middle GA. GAMLS
- $159,9004 bd2 ba1.6k sqft896 Roseview Dr, Macon, GA 31217ActiveMLS ID #10876087, Cheryl Gillen, Keller Williams Realty Middle GA. GAMLS
- $147,9004 bd2 ba1.4k sqft781 Applewood St, Macon, GA 31217ActiveMLS ID #10810873, Shannon Ross, Joe Stockdale Real Estate. GAMLS
- $130,0001 bd2 ba1.3k sqft4440 Bon Ayer Cir, Macon, GA 31204ActiveMLS ID #10874889, Beth Hickman, Fickling & Company Inc.. GAMLS
- $89,9002 bd1 ba1.2k sqft1095 Mimosa Dr, Macon, GA 31204ActiveMLS ID #10839120, Brad Felker, Keller Williams Realty Middle GA. GAMLS
- $228,0003 bd2 ba2.2k sqft1433 Longacre Dr, Macon, GA 31204ActiveMLS ID #10884414, Donna Walters, RE/MAX Cutting Edge Realty. GAMLS
- $135,0004 bd1 ba975 sqft2782 Reynolds Dr, Macon, GA 31206ActiveMLS ID #10821930, Malcolm D Payne, Payne Realty GA. GAMLS
- $149,9003 bd2 ba1.5k sqft1026 S Confederate Dr, Macon, GA 31220ActiveMLS ID #10872965, Joshua A Wallace, Georgian Home Realty, Inc.. GAMLS
- $155,0004 bd2 ba1.7k sqft3319 Mohawk Rd, Macon, GA 31217ActiveMLS ID #10742624, Matthew Benson, Fickling & Company Inc.. GAMLS
