***Newly updated bathroom shower***Complete HVAC heat pump and air handler system installed June 2026***Beautiful sodded front lawn installed in the past year**** Set among the trees in Lake Wildwood, this single-level ranch offers 3 bedrooms, 2 full baths, vaulted ceilings, and a separate dining room. Wood-look flooring adds a warm feel to the living areas, while the kitchen offers a refrigerator, dishwasher, disposal, microwave, and oven/range. Step outside to a level, fenced backyard and patio. ***Complete Brand New HVAC System*** Lake Wildwood residents have access to community amenities that include a lake, beach swimming area, pool, clubhouse, playground, and recreation facilities, subject to community rules and current HOA terms. Enjoy the convenience of one-level living in a gated community with a wooded setting.
Active
Price cut: $10.1K (11/11)
$149,900
1026 S Confederate Dr, Macon, GA 31220
3beds
1,500sqft
Single Family Residence
Built in 1985
10,018 Square Feet Lot
$147,700 Zestimate®
$100/sqft
$63/mo HOA
What's special
Set among the treesLevel fenced backyardSeparate dining roomSingle-level ranchWood-look flooringVaulted ceilingsBeautiful sodded front lawn
- 35 days
- 549
- 52
Zillow last checked:
Listing updated:
Listed by:
Joshua A Wallace 678-591-9245,
Georgian Home Realty, Inc.
Source: GAMLS,MLS#: 10872965
Facts & features
Interior
Bedrooms & bathrooms
- Bedrooms: 3
- Bathrooms: 2
- Full bathrooms: 2
- Main level bathrooms: 2
- Main level bedrooms: 3
Rooms
- Room types: Family Room
Dining room
- Features: Separate Room
Heating
- Central, Electric
Cooling
- Ceiling Fan(s), Central Air, Electric
Appliances
- Included: Dishwasher, Disposal, Microwave, Oven/Range (Combo), Refrigerator
- Laundry: In Kitchen
Features
- Master On Main Level, Vaulted Ceiling(s)
- Flooring: Laminate, Vinyl
- Basement: None
- Has fireplace: No
- Common walls with other units/homes: No Common Walls
Interior area
- Total structure area: 1,500
- Total interior livable area: 1,500 sqft
- Finished area above ground: 1,500
- Finished area below ground: 0
Property
Parking
- Total spaces: 2
- Parking features: Kitchen Level, Off Street, Parking Pad
- Has uncovered spaces: Yes
Features
- Levels: One
- Stories: 1
- Patio & porch: Patio
- Fencing: Back Yard,Wood
Lot
- Size: 10,018 Square Feet
- Features: Level
- Residential vegetation: Wooded
Details
- Parcel number: I0060075
- Special conditions: Agent/Seller Relationship
Construction
Type & style
- Home type: SingleFamily
- Architectural style: Ranch
- Property subtype: Single Family Residence
Materials
- Stone, Wood Siding
- Foundation: Slab
- Roof: Composition
Condition
- Resale
- New construction: No
- Year built: 1985
Utilities & green energy
- Sewer: Public Sewer
- Water: Public
- Utilities for property: Cable Available, Electricity Available, High Speed Internet, Sewer Connected, Water Available
Green energy
- Energy efficient items: Exposure/Shade, Thermostat
Community & HOA
Community
- Features: Clubhouse, Gated, Lake, Park, Playground
- Security: Smoke Detector(s)
- Subdivision: Lake Wildwood
HOA
- Has HOA: Yes
- Services included: Maintenance Grounds, Private Roads, Security, Swimming
- HOA fee: $750 annually
Location
- Region: Macon
Financial & listing details
- Price per square foot: $100/sqft
- Tax assessed value: $157,637
- Annual tax amount: $1
- Date on market: 10/14/2026
- Cumulative days on market: 35 days
- Listing agreement: Exclusive Right To Sell
- Electric utility on property: Yes
Estimated market value
$147,700
$140,000 - $155,000
$1,647/mo
Price history
| Date | Event | Price |
|---|---|---|
| 11/11/2026 | Price change | $149,900-6.3%$100/sqft |
Source:  FMLS GA #7854306 Report a problem | ||
| 11/7/2026 | Price change | $160,000-3%$107/sqft |
Source:  GAMLS #10872965 Report a problem | ||
| 10/15/2026 | Listed for sale | $165,000+56.4%$110/sqft |
Source: GAMLS #10872965 Report a problem | ||
| 11/2/2020 | Sold | $105,500+0.5%$70/sqft |
Source:  MGMLS #156429 Report a problem | ||
| 8/9/2020 | Pending sale | $105,000$70/sqft |
Source: The Brokery, Llc #156429 Report a problem | ||
| 8/1/2020 | Listed for sale | $105,000$70/sqft |
Source: The Brokery, Llc #156429 Report a problem | ||
| 7/27/2020 | Pending sale | $105,000$70/sqft |
Source: The Brokery, Llc #156429 Report a problem | ||
| 7/23/2020 | Listed for sale | $105,000+16.7%$70/sqft |
Source: The Brokery, Llc #156429 Report a problem | ||
| 3/22/2019 | Sold | $90,000-5.2%$60/sqft |
Source: MGMLS #147727 Report a problem | ||
| 3/11/2019 | Listed for sale | $94,900$63/sqft |
Source: Rivoli Realty #147727 Report a problem | ||
| 2/18/2019 | Pending sale | $94,900$63/sqft |
Source: Rivoli Realty #147727 Report a problem | ||
| 1/20/2019 | Price change | $94,900-7.9%$63/sqft |
Source: Rivoli Realty #147727 Report a problem | ||
| 1/12/2019 | Price change | $103,000+8.5%$69/sqft |
Source: Rivoli Realty #147727 Report a problem | ||
| 1/10/2019 | Listed for sale | $94,900$63/sqft |
Source: Rivoli Realty #147727 Report a problem | ||
Public tax history
| Year | Property taxes | Tax assessment |
|---|---|---|
| 2026 | -- | $63,055 +11.9% |
| 2025 | $1,366 -1.3% | $56,329 |
| 2024 | $1,384 +8.5% | $56,329 +12.1% |
| 2023 | $1,276 -11.6% | $50,254 +20.5% |
| 2022 | $1,443 +14.3% | $41,689 +25.5% |
| 2021 | $1,263 +9% | $33,225 +11.3% |
| 2020 | $1,158 +0.1% | $29,839 +1% |
| 2019 | $1,157 +12.6% | $29,557 +7.8% |
| 2018 | $1,028 -43.7% | $27,425 +14.3% |
| 2017 | $1,824 +91% | $23,998 |
| 2016 | $955 +8.3% | $23,998 |
| 2015 | $882 -2.6% | $23,998 -5.7% |
| 2014 | $906 | $25,452 |
| 2013 | -- | -- |
| 2012 | -- | -- |
| 2011 | -- | -- |
| 2010 | -- | -- |
| 2009 | $756 +78.4% | $84,047 +23.1% |
| 2008 | $423 -2.9% | $68,300 |
| 2007 | $436 -1.9% | $68,300 +150% |
| 2006 | $445 -50.4% | $27,320 |
| 2005 | $896 | $27,320 |
| 2004 | -- | $27,320 |
| 2003 | -- | $27,320 |
| 2002 | -- | $27,320 |
Find assessor info on the county website
Monthly payment
Est. payment
Payment breakdown
Explore the cost of this home by adjusting the details. Changes won't be saved.Climate risks
Neighborhood: 31220
Nearby schools
Schools provided by the listing agent
- Elementary: Heritage
- Middle: Weaver
- High: Westside
Source: GAMLS. This data may not be complete. We recommend contacting the local school district to confirm school assignments for this home.


Similar homes
- $150,0003 bd2 ba1.2k sqft601 Friar Tuck Ln, Macon, GA 31220Active
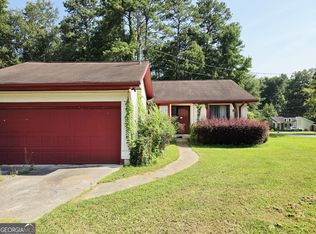
 MLS ID #10821035, Evans Brown, Say Yes 2 the Address Realty. GAMLS
- $169,9003 bd2 ba1.2k sqft590 Will Scarlet Way, Macon, GA 31220Active
 MLS ID #10885203, Mendesa S Johnson, Metro Realty. GAMLS
- $184,0003 bd2 ba1.4k sqft260 Edgewater Dr, Macon, GA 31220Active
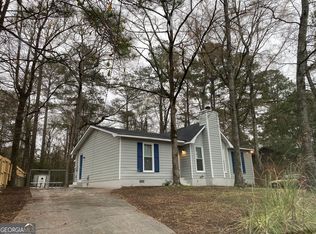 MLS ID #10754756, Veronica Spann, Integrity First Realty. GAMLS
- $159,9004 bd2 ba1.2k sqft3921 Hartness St, Macon, GA 31204Active
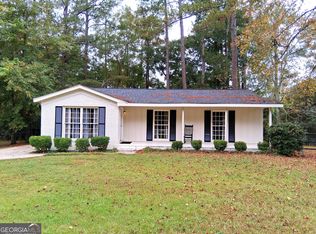 MLS ID #10887545, Jerrod Otting, Keller Williams Realty Middle GA. GAMLS
- $155,0003 bd3 ba2.2k sqft4032 Winding Way Ct, Macon, GA 31204ActiveMLS ID #10799762, LaToya Horne, Keller Williams Realty Middle GA. GAMLS
- $154,9004 bd2 ba1.7k sqft1157 Lamont St, Macon, GA 31204ActiveMLS ID #10868884, Taylor A Thanos, Realty Unlimited, LLC. GAMLS
- $165,0003 bd2 ba1.3k sqft241 Park St, Macon, GA 31210ActiveMLS ID #10808713, Bobbie J Castillo, Southern Luxe Realty. GAMLS
- $139,9003 bd2 ba1.6k sqft540 Rogers Dr, Macon, GA 31204For Sale
 MLS ID #186331, Alphie Spears, Estate Resolution and Realty Co. MGMLS
- $220,0004 bd2 ba1.5k sqft1379 Royalwyn Dr, Macon, GA 31220For SaleMLS ID #186341, Bertha Cranford, Cranford Realty Group, LLC. MGMLS
- $145,0003 bd2 ba1.6k sqft1123 Scotland Ave, Macon, GA 31204ActiveMLS ID #10837228, Krystal Mosley, O Real Estate. GAMLS
- $165,0003 bd2 ba1.6k sqft2976 Woodhaven Cir, Macon, GA 31204ActiveMLS ID #10794701, Mindy Attaway, Realty Unlimited, LLC. GAMLS
- $154,9903 bd2 ba1.5k sqft2830 Cherry Ave, Macon, GA 31204ActiveMLS ID #10785248, Yohar Martinez, Georgia's Home Team Realty. GAMLS
- $171,0002 bd2 ba1.2k sqft113 Manor Row, Macon, GA 31210ActiveMLS ID #10684249, Steven T Koleno, Beycome Brokerage Realty LLC. GAMLS
- $139,9003 bd2 ba1k sqft4020 Lindwood Dr, Macon, GA 31206ActiveMLS ID #10875443, Vanessa D Baxter, Vanessa Baxter. GAMLS
- $150,0003 bd1 ba1k sqft819 Corbin Ave, Macon, GA 31204ActiveMLS ID #10811033, Lionel Walker, Connie R. Ham Middle GA Realty. GAMLS
- $155,0003 bd2 ba1.5k sqft1957 Knightsbridge Rd, Macon, GA 31211ActiveMLS ID #10832648, Mendie Ekwere, Sanders Real Estate. GAMLS
- $150,0002 bd1 ba982 sqft1396 Courtland Ave, Macon, GA 31204ActiveMLS ID #10889546, Odette Walker, O Real Estate. GAMLS
- $160,0003 bd2 ba1k sqft3765 Lindsey Dr, Macon, GA 31206ActiveMLS ID #10879433, Tori D Simmons, Simmons Realty Group & Associates. GAMLS
- $152,5004 bd3 ba1.8k sqft934 India Ave, Macon, GA 31206ActiveMLS ID #10824478, Lawana C Waiters, Legacy Luxury Homes LLC. GAMLS
