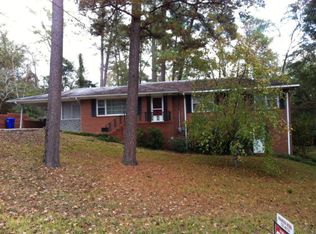
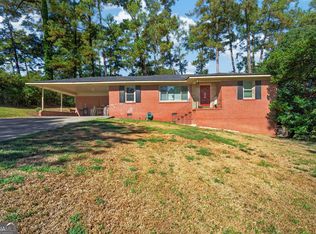
Step into this charming vintage boho-inspired home filled with warmth, character, and endless potential. Lovingly owned by the same family for generations, this home offers peace of mind with all major updates already completed including a newer Roof, HVAC system, Insulation, and the plumbing line replaced all the way to the street! The main level provides easy one-level living, while the lower level den creates a cozy retreat with a gas log fireplace and hidden circular bar, complete with a nostalgic 8-track player that's sure to spark conversation! While this home can benefit from new flooring and cosmetic updates, it's a great opportunity to add your personal style and build equity. Conveniently located in North Macon, it is full of personality and priced to make your vision a reality. As-Sale preferred. Seller is motivated!
Active
$178,000
2976 Woodhaven Cir, Macon, GA 31204
3beds
1,689sqft
Single Family Residence
Built in 1952
0.61 Acres Lot
$174,500 Zestimate®
$105/sqft
$-- HOA
What's special
Gas log fireplaceCharming vintage boho-inspired homeHidden circular barNewer roof
- 110 days
- 219
- 22
Zillow last checked:
Listing updated:
Listed by:
Mindy Attaway 478-501-7474,
Realty Unlimited, LLC
Source: GAMLS,MLS#: 10794701
Facts & features
Interior
Bedrooms & bathrooms
- Bedrooms: 3
- Bathrooms: 2
- Full bathrooms: 1
- 1/2 bathrooms: 1
- Main level bathrooms: 1
- Main level bedrooms: 3
Rooms
- Room types: Den
Heating
- Central, Natural Gas
Cooling
- Ceiling Fan(s), Central Air
Appliances
- Included: Dryer, Gas Water Heater, Oven/Range (Combo), Washer
- Laundry: In Garage
Features
- Tile Bath
- Flooring: Hardwood, Tile, Vinyl
- Basement: Crawl Space
- Number of fireplaces: 1
Interior area
- Total structure area: 1,689
- Total interior livable area: 1,689 sqft
- Finished area above ground: 1,689
- Finished area below ground: 0
Property
Parking
- Parking features: Carport
- Has carport: Yes
Features
- Levels: One
- Stories: 1
- Patio & porch: Patio, Porch
Lot
- Size: 0.61 Acres
- Features: Private
Details
- Parcel number: O0530010
- Special conditions: As Is
Construction
Type & style
- Home type: SingleFamily
- Architectural style: Ranch
- Property subtype: Single Family Residence
Materials
- Wood Siding
- Foundation: Pillar/Post/Pier
- Roof: Composition
Condition
- Fixer
- New construction: No
- Year built: 1952
Utilities & green energy
- Sewer: Public Sewer
- Water: Public
- Utilities for property: High Speed Internet, Sewer Connected
Community & HOA
Community
- Features: None
- Subdivision: Wimbish Hills
HOA
- Has HOA: No
- Services included: None
Location
- Region: Macon
Financial & listing details
- Price per square foot: $105/sqft
- Tax assessed value: $144,097
- Annual tax amount: $1,332
- Date on market: 6/26/2026
- Cumulative days on market: 111 days
- Listing agreement: Exclusive Right To Sell
- Listing terms: Cash,Conventional
Estimated market value
$174,500
$166,000 - $183,000
$1,452/mo
Price history
| Date | Event | Price |
|---|---|---|
| 7/11/2026 | Price change | $178,000-5.8%$105/sqft |
Source:  GAMLS #10794701 Report a problem GAMLS #10794701 Report a problem | ||
| 7/9/2026 | Price change | $189,000-4.1%$112/sqft |
Source:  MGMLS #184954 Report a problem MGMLS #184954 Report a problem | ||
| 6/26/2026 | Listed for sale | $197,000+2362.5%$117/sqft |
Source: MGMLS #184954 Report a problem | ||
| 11/12/2020 | Sold | $8,000$5/sqft |
Source: Public Record Report a problem | ||
Public tax history
| Year | Property taxes | Tax assessment |
|---|---|---|
| 2026 | -- | $57,639 +4.9% |
| 2025 | $1,333 -3.7% | $54,966 -2.4% |
| 2024 | $1,384 +18.2% | $56,330 +22.2% |
| 2023 | $1,171 -28.9% | $46,100 -3.1% |
| 2022 | $1,647 +7.8% | $47,570 +18.3% |
| 2021 | $1,528 +0.9% | $40,209 +3.1% |
| 2020 | $1,514 -0.8% | $38,988 |
| 2019 | $1,526 +16.2% | $38,988 +11.2% |
| 2018 | $1,314 -42.4% | $35,063 +11.4% |
| 2017 | $2,282 +29% | $31,476 |
| 2016 | $1,769 +8.3% | $31,476 -7.2% |
| 2015 | $1,633 -14.5% | $33,918 |
| 2014 | $1,910 | $33,918 |
| 2013 | -- | -- |
| 2012 | -- | -- |
| 2011 | -- | -- |
| 2010 | -- | -- |
| 2009 | $1,386 +42.6% | $112,414 +23.3% |
| 2008 | $972 -2.2% | $91,200 |
| 2007 | $994 +0.5% | $91,200 +150% |
| 2006 | $988 +5.2% | $36,480 |
| 2005 | $940 | $36,480 |
| 2004 | -- | $36,480 |
| 2003 | -- | $36,480 |
| 2002 | -- | $36,480 |
Find assessor info on the county website
Monthly payment
Est. payment
Payment breakdown
Explore the cost of this home by adjusting the details. Changes won't be saved.Climate risks
Neighborhood: 31204
Nearby schools
Schools provided by the listing agent
- Elementary: Taylor
- Middle: Robert E Howard
- High: Howard
Source: GAMLS. This data may not be complete. We recommend contacting the local school district to confirm school assignments for this home.
Similar homes
- $210,0004 bd3 ba2.2k sqft720 Forest Ridge Dr W, Macon, GA 31204Active
 MLS ID #10868717, Delaney Burke, Fickling & Company Inc.. GAMLS
 - $205,0004 bd2 ba2.4k sqft3209 Lennox Dr, Macon, GA 31204For Sale
 MLS ID #265548, Danielle Givens. CGMLS
 - $199,9003 bd2 ba1.6k sqft2660 Vineville Ave, Macon, GA 31204Active
 MLS ID #10799713, Alex Vento, Connie R. Ham Middle GA Realty. GAMLS
 - $174,9004 bd2 ba1.6k sqft896 Roseview Dr, Macon, GA 31217For Sale
 MLS ID #266322, Cheryl Gillen. CGMLS
 - $157,0003 bd3 ba2.2k sqft4032 Winding Way Ct, Macon, GA 31204ActiveMLS ID #10799762, LaToya Horne, Maximum One Platinum Realtors. GAMLS
- $184,9003 bd2 ba1.3k sqft1481 Westminister Dr, Macon, GA 31204For Sale
 MLS ID #184773, Jerome James, Covenant Realty Associates, LLC. MGMLS
 - $199,0003 bd2 ba1.8k sqft311 Pio Nono Ave, Macon, GA 31204ActiveMLS ID #10848137, Mindy Attaway, Realty Unlimited, LLC. GAMLS
- $165,0003 bd2 ba1.3k sqft241 Park St, Macon, GA 31210ActiveMLS ID #10808713, Bobbie J Castillo, Southern Luxe Realty. GAMLS
- $179,0003 bd2 ba1k sqft1473 Calhoun St, Macon, GA 31201For SaleMLS ID #186212, Mindy Attaway, Realty Unlimited, LLC. MGMLS
- $209,9003 bd2 ba1.6k sqft805 Dogwood Cir, Macon, GA 31210ActiveMLS ID #10753563, Steven T Koleno, Beycome Brokerage Realty LLC. GAMLS
- $145,0003 bd2 ba1.6k sqft1123 Scotland Ave, Macon, GA 31204ActiveMLS ID #10837228, Krystal Mosley, O Real Estate. GAMLS
- $174,0003 bd2 ba1.4k sqft1347 Jackson St, Macon, GA 31201ActiveMLS ID #10844105, Debra Nardy, Keller Williams Realty Atl. Partners. GAMLS
- $150,0003 bd1 ba1k sqft819 Corbin Ave, Macon, GA 31204ActiveMLS ID #10811033, Lionel Walker, Connie R. Ham Middle GA Realty. GAMLS
- $255,0003 bd2 ba2.3k sqft430 W Buford Rd, Macon, GA 31204ActiveMLS ID #10859860, Varrick Horton, Coldwell Banker Free Realty. GAMLS
- $184,9844 bd2 ba1.3k sqft2672 Kent Dr, Macon, GA 31206ActiveMLS ID #10799148, Rebecca Wilder, Century 21 Realty 1 Professionals. GAMLS
- $188,0003 bd2 ba1.3k sqft3564 Confederate Dr, Macon, GA 31211ActiveMLS ID #10835715, Jerri Sims, First Choice Realty Group GA. GAMLS
- $244,9003 bd3 ba1.8k sqft562 Marjorie Pl, Macon, GA 31204ActiveMLS ID #10827513, Steven T Koleno, Beycome Brokerage Realty LLC. GAMLS
- $135,0003 bd1 ba1.6k sqft1329 Winton Ave, Macon, GA 31204ActiveMLS ID #10836722, Odette Walker, O Real Estate. GAMLS
