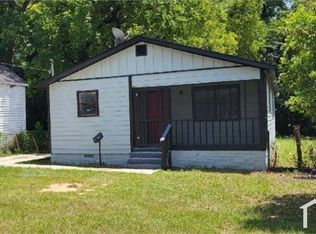
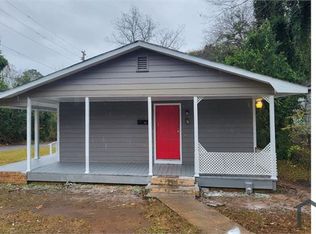
Step inside this beautifully renovated 4-bedroom, 2-bath home where timeless character meets modern style. From the moment you arrive, you'll appreciate the inviting front porch-perfect for enjoying your morning coffee or relaxing after a long day. Inside, you'll find over 1,400 square feet of thoughtfully updated living space featuring luxury vinyl plank flooring, a stunning kitchen with granite countertops, modern cabinetry, walk in closet in the master bedroom and stainless steel appliances, along with beautifully remodeled bathrooms designed for today's lifestyle. This move-in ready home offers exceptional value and peace of mind with its extensive updates. Located just minutes from downtown Macon, shopping, dining, schools, and major highways, you'll enjoy easy access to everything the city has to offer. Don't miss your opportunity to own a fully renovated home that combines charm, comfort, and affordability. Schedule your private tour today! Take advantage of our homebuyer incentives! ?? Receive a 1% lender credit when you finance with our preferred lender. Plus, down payment assistance options may also be available for qualified buyers. Let's explore your options and find the program that's right for you! Terms and eligibility requirements apply. Seller is offering a home warranty up to $500!
Active
Price cut: $9.1K (8/20)
$147,900
781 Applewood St, Macon, GA 31217
4beds
1,402sqft
Single Family Residence
Built in 1890
6,098 Square Feet Lot
$-- Zestimate®
$105/sqft
$-- HOA
What's special
Modern cabinetryInviting front porchStainless steel appliancesLuxury vinyl plank flooringBeautifully remodeled bathrooms
- 85 days
- 109
- 12
Zillow last checked:
Listing updated:
Listed by:
Shannon Ross 478-283-6605,
Joe Stockdale Real Estate,
Cyndi Williams 404-754-4701,
Joe Stockdale Real Estate
Source: GAMLS,MLS#: 10810873
Facts & features
Interior
Bedrooms & bathrooms
- Bedrooms: 4
- Bathrooms: 2
- Full bathrooms: 2
- Main level bathrooms: 2
- Main level bedrooms: 4
Rooms
- Room types: Family Room
Kitchen
- Features: Solid Surface Counters
Heating
- Central
Cooling
- Ceiling Fan(s), Central Air
Appliances
- Included: Dishwasher, Microwave, Oven/Range (Combo)
- Laundry: In Hall
Features
- High Ceilings, Soaking Tub, Split Bedroom Plan, Walk-In Closet(s)
- Flooring: Vinyl
- Basement: Crawl Space
- Has fireplace: No
- Common walls with other units/homes: No Common Walls
Interior area
- Total structure area: 1,402
- Total interior livable area: 1,402 sqft
- Finished area above ground: 1,402
- Finished area below ground: 0
Property
Parking
- Total spaces: 1
- Parking features: Parking Pad
- Has uncovered spaces: Yes
Features
- Levels: One
- Stories: 1
- Patio & porch: Porch
Lot
- Size: 6,098 Square Feet
- Features: Level
Details
- Parcel number: S0730029
Construction
Type & style
- Home type: SingleFamily
- Architectural style: Ranch,Traditional
- Property subtype: Single Family Residence
Materials
- Vinyl Siding
- Roof: Other
Condition
- Resale
- New construction: No
- Year built: 1890
Utilities & green energy
- Sewer: Public Sewer
- Water: Public
- Utilities for property: Cable Available, Electricity Available, High Speed Internet, Water Available
Community & HOA
Community
- Features: None
- Subdivision: Shurling Cross Keys
HOA
- Has HOA: No
- Services included: None
Location
- Region: Macon
Financial & listing details
- Price per square foot: $105/sqft
- Tax assessed value: $127,651
- Annual tax amount: $561
- Date on market: 7/22/2026
- Cumulative days on market: 85 days
- Listing agreement: Exclusive Right To Sell
- Listing terms: Cash,Conventional,FHA,VA Loan
- Electric utility on property: Yes
Estimated market value
Not available
Estimated sales range
Not available
$1,385/mo
Price history
| Date | Event | Price |
|---|---|---|
| 8/20/2026 | Price change | $147,900-5.8%$105/sqft |
Source:  GAMLS #10810873 Report a problem GAMLS #10810873 Report a problem | ||
| 8/3/2026 | Price change | $157,000-7.6%$112/sqft |
Source: GAMLS #10810873 Report a problem | ||
| 7/22/2026 | Listed for sale | $170,000+9.7%$121/sqft |
Source: GAMLS #10810873 Report a problem | ||
| 7/6/2026 | Listing removed | $155,000$111/sqft |
Source: GAMLS #10661778 Report a problem | ||
| 12/26/2025 | Listed for sale | $155,000+121.4%$111/sqft |
Source: GAMLS #10661778 Report a problem | ||
| 9/22/2025 | Sold | $70,000+566.7%$50/sqft |
Source: Public Record Report a problem | ||
| 5/2/2016 | Sold | $10,500-97.1%$7/sqft |
Source: Public Record Report a problem | ||
| 1/16/2016 | Listed for sale | $360,000+2017.6%$257/sqft |
Source: Re/Max Macon, Realtors #133574 Report a problem | ||
| 5/5/2015 | Sold | $17,000-14.6%$12/sqft |
Source: Public Record Report a problem | ||
| 3/14/2015 | Listed for sale | $19,900+42.1%$14/sqft |
Source: RE/MAX Macon Realtors #129820 Report a problem | ||
| 2/9/2013 | Sold | $14,000$10/sqft |
Source: Agent Provided Report a problem | ||
| 2/8/2008 | Sold | $14,000$10/sqft |
Source: Public Record Report a problem | ||
Public tax history
| Year | Property taxes | Tax assessment |
|---|---|---|
| 2026 | -- | $51,060 +120.4% |
| 2025 | $562 +15.7% | $23,164 +17.3% |
| 2024 | $485 -1.8% | $19,756 +1.4% |
| 2023 | $495 +29.3% | $19,476 +76.2% |
| 2022 | $383 +38.7% | $11,053 +52.2% |
| 2021 | $276 +7.6% | $7,261 +9.9% |
| 2020 | $256 +10.1% | $6,605 +11% |
| 2019 | $233 +4.5% | $5,949 |
| 2018 | $223 -58.5% | $5,949 |
| 2017 | $537 +60.5% | $5,949 |
| 2016 | $334 +8.3% | $5,949 +46% |
| 2015 | $309 +54.7% | $4,075 -17.9% |
| 2014 | $200 | $4,965 |
| 2013 | -- | -- |
| 2012 | -- | -- |
| 2011 | -- | -- |
| 2010 | -- | -- |
| 2009 | $601 +23.3% | $43,089 +48.1% |
| 2008 | $488 +1203.9% | $29,100 |
| 2007 | $37 -47.1% | $29,100 +150% |
| 2006 | $71 +89.2% | $11,640 |
| 2005 | $37 | $11,640 |
| 2004 | -- | $11,640 |
| 2003 | -- | $11,640 |
| 2002 | -- | $11,640 |
Find assessor info on the county website
Monthly payment
Est. payment
Payment breakdown
Explore the cost of this home by adjusting the details. Changes won't be saved.Climate risks
Neighborhood: 31217
Nearby schools
Schools provided by the listing agent
- Elementary: Burdell Hunt
- Middle: Appling
- High: Northeast
Source: GAMLS. This data may not be complete. We recommend contacting the local school district to confirm school assignments for this home.
Similar homes
- $154,9004 bd2 ba1.7k sqft1157 Lamont St, Macon, GA 31204Active
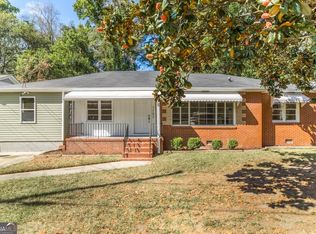
 MLS ID #10868884, Taylor A Thanos, Realty Unlimited, LLC. GAMLS
 - $125,0003 bd2 ba1k sqft2877 Wilkes Ct, Macon, GA 31217Active
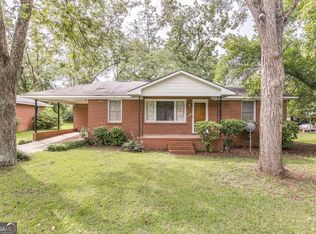 MLS ID #10850712, Brione Coleman, Virtual Properties Realty.com. GAMLS
 - $135,0002 bd1 ba1k sqft227 Schell Ave, Macon, GA 31217For Sale

 MLS ID #185154, Kason Wilkes, Rivoli Realty. MGMLS
 - $155,0004 bd2 ba1.7k sqft3319 Mohawk Rd, Macon, GA 31217Active
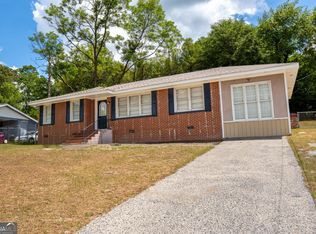 MLS ID #10742624, Matthew Benson, Fickling & Company Inc.. GAMLS
 - $146,4003 bd2 ba1k sqft3356 Kings Park Cir, Macon, GA 31217ActiveMLS ID #10738432, Dipti Kalra, Dwelli. GAMLS
- $125,0004 bd2 ba1.1k sqft3295 Masseyville Rd, Macon, GA 31217For SaleMLS ID #186049, Loretta Thomas, A Home For You Realty, LLC. MGMLS
- $159,9003 bd2 ba1.4k sqft588 Rogers Dr, Macon, GA 31204ActiveMLS ID #10868310, Shelbann Wright, Southern Classic Realtors. GAMLS
- $154,9003 bd2 ba1.5k sqft825 Maple St, Macon, GA 31201ActiveMLS ID #10809607, Allyson Moody, Sheridan Solomon & Associates. GAMLS
- $144,9004 bd2 ba1.5k sqft4445 Pinedale Dr, Macon, GA 31206ActiveMLS ID #10808694, Shelbann Wright, Southern Classic Realtors. GAMLS
- $144,0003 bd2 ba1.2k sqft4216 W Oak Dr, Macon, GA 31210ActiveMLS ID #10808610, Shelley Six-Mays, Landmark Realty. GAMLS
- $162,0003 bd2 ba1.6k sqft144 Desoto Pl, Macon, GA 31204ActiveMLS ID #10827555, Morgan N Ruiz, Rivoli Realty. GAMLS
- $155,0003 bd2 ba1.1k sqft3803 Atwood Dr, Macon, GA 31204ActiveMLS ID #10839530, Brad Berg, Fickling & Company Inc.. GAMLS
- $155,0003 bd2 ba1k sqft100 Ravenwood Way, Warner Robins, GA 31093ActiveMLS ID #10873252, Teresa Attaway, MF Real Estate Firm. GAMLS
- $174,0003 bd2 ba1.4k sqft1347 Jackson St, Macon, GA 31201ActiveMLS ID #10844105, Debra Nardy, Keller Williams Realty Atl. Partners. GAMLS
- $166,4004 bd3 ba1.8k sqft934 India Ave, Macon, GA 31206ActiveMLS ID #10824478, Lawana C Waiters, Legacy Luxury Homes LLC. GAMLS
- $179,9003 bd2 ba1.3k sqft2235 Elm Ridge Dr, Macon, GA 31204ActiveMLS ID #10821287, Jerrod Otting, Keller Williams Realty Middle GA. GAMLS
- $165,0003 bd2 ba1.3k sqft241 Park St, Macon, GA 31210ActiveMLS ID #10808713, Bobbie J Castillo, Southern Luxe Realty. GAMLS
- $179,0002 bd2 ba2k sqft192 Sun Valley Dr, Macon, GA 31211ActiveMLS ID #10823151, Tanya Pickens, Opendoor Brokerage. GAMLS
