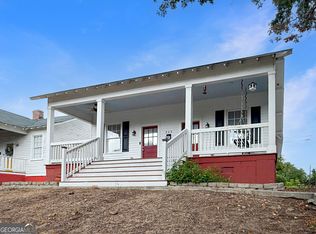
Step into a piece of Macon history at this beautifully remodeled, 1900 Mill Hill: East Macon Arts Village home. Located minutes from downtown Macon, the home sits directly across from Bicentennial Park and offers convenient access to Ocmulgee Mounds National Historical Park, the Ocmulgee Riverwalk, local hospitals, and the Macon Coliseum.
Step inside and see 9 foot ceilings, updated lighting, hardwood flooring throughout most of the home, and an abundance of window light, creating a natural, bright, inviting feel.
The spacious kitchen is the centerpiece, featuring granite countertops, new cabinetry, generous workspace, and updated stainless steel appliances that remain with the home. Tile flooring adds durability in the bathroom and dedicated laundry room.
The home is reflected as a two bedroom, one bath residence and features a distinctive historic floor plan, including a flexible second bedroom with a closet and private exterior entrance. The bathroom is accessed through the primary bedroom.
With thoughtful updates, preserved character, and HOA-maintained lawn care, this home offers low maintenance living in one of Macon's most unique historic communities.
For sale
$140,000
227 Schell Ave, Macon, GA 31217
2beds
1,032sqft
Single Family Residence, Residential
Built in 1900
4,356 Square Feet Lot
$133,900 Zestimate®
$136/sqft
$50/mo HOA
What's special
Distinctive historic floor planGenerous workspaceAbundance of window lightUpdated stainless steel appliancesNatural bright inviting feelUpdated lightingNew cabinetry
- 78 days
- 117
- 18
Zillow last checked:
Listing updated:
Listed by:
Kason Wilkes 478-538-1857,
Rivoli Realty
Source: MGMLS,MLS#: 185154
Facts & features
Interior
Bedrooms & bathrooms
- Bedrooms: 2
- Bathrooms: 1
- Full bathrooms: 1
Primary bedroom
- Description: Ensuite bath with vintage soaking tub
- Features: Walk-In Closet(s), High Ceilings, Ceiling Fan(s)
- Level: First
- Area: 196
- Dimensions: 14.00 X 14.00
Bedroom 2
- Description: Has a closet, featuring all technicalities of bedroom use
- Features: High Ceilings, Ceiling Fan(s)
- Level: First
- Area: 168
- Dimensions: 14.00 X 12.00
Kitchen
- Description: Stainless steel appliances convey
- Features: High Ceilings, Granite Counters
- Level: First
- Area: 196
- Dimensions: 14.00 X 14.00
Laundry
- Description: Washer & Dryer convey
- Features: Tile Flooring
- Level: First
- Area: 30
- Dimensions: 6.00 X 5.00
Living room
- Description: Decorative fireplace
- Features: High Ceilings, Ceiling Fan(s)
- Level: First
- Area: 168
- Dimensions: 14.00 X 12.00
Heating
- Central, Heat Pump
Cooling
- Heat Pump, Central Air, Ceiling Fan(s)
Appliances
- Included: Built-In Microwave, Dishwasher, Dryer, Electric Oven, Electric Water Heater, Refrigerator, Washer
- Laundry: Laundry Room
Features
- Ceiling Fan(s), Granite Counters, High Ceilings, Walk-In Closet(s), Wood
- Flooring: Ceramic Tile, Hardwood, Tile
- Windows: Insulated Windows
- Basement: None
- Number of fireplaces: 2
- Fireplace features: Decorative, Living Room
Interior area
- Total structure area: 1,032
- Total interior livable area: 1,032 sqft
- Finished area above ground: 1,032
- Finished area below ground: 0
Property
Parking
- Parking features: Parking Lot, On Street
- Has uncovered spaces: Yes
Features
- Levels: One
- Patio & porch: Front Porch, Rear Porch
- Exterior features: Other
- Waterfront features: None
Lot
- Size: 4,356 Square Feet
- Dimensions: 41 x 105
- Features: Flag Lot
Details
- Parcel number: R0740127
Construction
Type & style
- Home type: SingleFamily
- Architectural style: Cottage
- Property subtype: Single Family Residence, Residential
Materials
- Brick, Frame, Wood Siding
- Foundation: Block
- Roof: Shingle
Condition
- Resale,Updated/Remodeled
- New construction: No
- Year built: 1900
Utilities & green energy
- Sewer: Public Sewer
- Water: Public
- Utilities for property: Cable Available, Electricity Available, Sewer Available, Underground Utilities, Water Available
Community & HOA
Community
- Features: Sidewalks, Park
- Security: Smoke Detector(s)
- Subdivision: Bibb Mill Village 1
HOA
- Has HOA: Yes
- Services included: Maintenance Grounds
- HOA fee: $600 annually
Location
- Region: Macon
Financial & listing details
- Price per square foot: $136/sqft
- Tax assessed value: $121,543
- Annual tax amount: $1,178
- Date on market: 7/11/2026
- Cumulative days on market: 79 days
- Listing agreement: Exclusive Right To Sell
- Listing terms: Cash,Conventional
- Electric utility on property: Yes
Estimated market value
$133,900
$127,000 - $141,000
$1,327/mo
Price history
| Date | Event | Price |
|---|---|---|
| 7/11/2026 | Listed for sale | $140,000-6.7%$136/sqft |
Source:  MGMLS #185154 Report a problem MGMLS #185154 Report a problem | ||
| 6/26/2026 | Listing removed | $150,000$145/sqft |
Source: MGMLS #184705 Report a problem | ||
| 6/7/2026 | Listed for sale | $150,000+20%$145/sqft |
Source: MGMLS #184705 Report a problem | ||
| 12/31/2024 | Sold | $125,000-3.8%$121/sqft |
Source: MGMLS #176289 Report a problem | ||
| 9/24/2024 | Pending sale | $129,900$126/sqft |
Source: MGMLS #176289 Report a problem | ||
| 8/21/2024 | Listed for sale | $129,900+69.3%$126/sqft |
Source: MGMLS #176289 Report a problem | ||
| 12/6/2023 | Sold | $76,715-14.8%$74/sqft |
Source: Public Record Report a problem | ||
| 6/25/2021 | Sold | $90,000-5.2%$87/sqft |
Source: MGMLS #157433 Report a problem | ||
| 6/7/2021 | Pending sale | $94,900$92/sqft |
Source: MGMLS #157433 Report a problem | ||
| 2/3/2021 | Price change | $94,900+5.6%$92/sqft |
Source: MGMLS #157433 Report a problem | ||
| 10/9/2020 | Listed for sale | $89,900$87/sqft |
Source: A Home For You Realty, Llc #157433 Report a problem | ||
| 8/1/2020 | Listing removed | $89,900$87/sqft |
Source: A Home For You Realty, Llc #137480 Report a problem | ||
| 6/30/2018 | Listed for sale | $89,900+979.1%$87/sqft |
Source: A Home For You Realty, LLC #137480 Report a problem | ||
| 10/6/2015 | Sold | $8,331$8/sqft |
Source: Public Record Report a problem | ||
Public tax history
| Year | Property taxes | Tax assessment |
|---|---|---|
| 2025 | $1,179 +56.3% | $48,617 +22.5% |
| 2024 | $754 -24.8% | $39,690 +0.5% |
| 2023 | $1,003 +18.9% | $39,490 +62% |
| 2022 | $844 | $24,370 +44% |
| 2021 | -- | $16,929 +8.8% |
| 2020 | -- | $15,556 +71.9% |
| 2019 | -- | $9,048 |
| 2018 | -- | $9,048 |
| 2017 | $180 | $9,048 +101.9% |
| 2016 | -- | $4,482 |
| 2015 | $233 +6% | $4,482 -18.6% |
| 2014 | $219 | $5,505 |
| 2013 | -- | -- |
| 2012 | -- | -- |
| 2011 | -- | -- |
| 2010 | -- | -- |
| 2009 | $428 -6.7% | $30,702 +12.1% |
| 2008 | $459 -2.3% | $27,400 |
| 2007 | $470 +6.2% | $27,400 +150% |
| 2006 | $443 | $10,960 |
| 2005 | $443 | $10,960 |
| 2004 | -- | $10,960 |
| 2003 | -- | $10,960 |
| 2002 | -- | $10,960 |
Find assessor info on the county website
Monthly payment
Est. payment
Payment breakdown
Explore the cost of this home by adjusting the details. Changes won't be saved.Climate risks
Neighborhood: 31217
Nearby schools
Schools provided by the listing agent
- Elementary: Burdell
- Middle: Appling Middle
- High: Northeast
Source: MGMLS. This data may not be complete. We recommend contacting the local school district to confirm school assignments for this home.
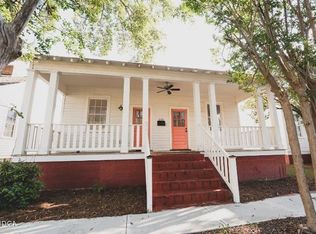

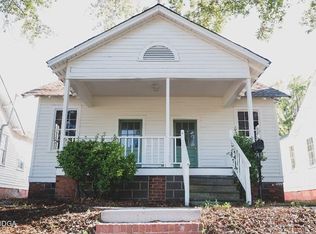
Similar homes
- $147,9004 bd2 ba1.4k sqft781 Applewood St, Macon, GA 31217Active

 MLS ID #10810873, Shannon Ross, Joe Stockdale Real Estate. GAMLS
 - $125,0004 bd2 ba1.1k sqft3295 Masseyville Rd, Macon, GA 31217For Sale
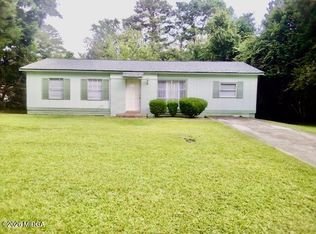
 MLS ID #186049, Loretta Thomas, A Home For You Realty, LLC. MGMLS
 - $143,0003 bd2 ba1.1k sqft808 Center St, Macon, GA 31217Active
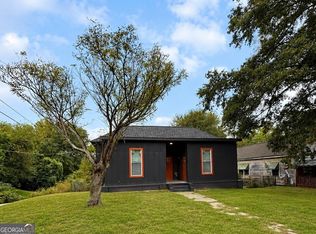 MLS ID #10802900, Andre Unthank, Coldwell Banker Realty. GAMLS
 - $125,0003 bd2 ba1k sqft2877 Wilkes Ct, Macon, GA 31217Active
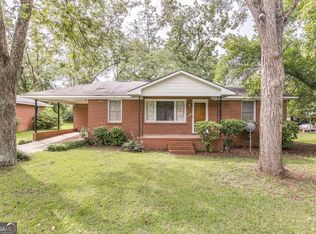 MLS ID #10850712, Brione Coleman, Virtual Properties Realty.com. GAMLS
 - $139,9003 bd2 ba1.2k sqft3358 Club Dr, Macon, GA 31217For SaleMLS ID #185221, James Briggs, Briggs Realty. MGMLS
- $139,9003 bd1 ba1.1k sqft2865 Jane Allen Dr, Macon, GA 31217ActiveMLS ID #10804135, Joann Kilpatrick, Rivoli Realty. GAMLS
- $129,9002 bd1 ba1.1k sqft327 Rogers Ave, Macon, GA 31204ActiveMLS ID #10845530, Keri Ann Mayfield, Angelo Properties, Inc. GAMLS
- $140,0003 bd1 ba1k sqft336 Empire Ave, Macon, GA 31201ActiveMLS ID #10694739, Lloyd E Strickland, SouthSide, REALTORS. GAMLS
- $129,0002 bd1 ba1.2k sqft1095 Mimosa Dr, Macon, GA 31204ActiveMLS ID #10839120, Brad Felker, Keller Williams Middle Georgia. GAMLS
- $136,0003 bd2 ba1.1k sqft3926 San Juan Ave, Macon, GA 31206ActiveMLS ID #10795046, JoJo Poff, Southern Classic Realtors. GAMLS
- $144,9003 bd2 ba1k sqft2018 Winston Dr, Macon, GA 31206ActiveMLS ID #10835887, Jerrod Otting, Keller Williams Middle Georgia. GAMLS
- $150,0003 bd1 ba1k sqft819 Corbin Ave, Macon, GA 31204ActiveMLS ID #10811033, Lionel Walker, Connie R. Ham Middle GA Realty. GAMLS
- $144,0003 bd2 ba1.2k sqft4216 W Oak Dr, Macon, GA 31210ActiveMLS ID #10808610, Shelley Six-Mays, Landmark Realty. GAMLS
- $139,9003 bd2 ba1.2k sqft3557 Kenneth Dr, Macon, GA 31206ActiveMLS ID #10836341, Alex Vento, Connie R. Ham Middle GA Realty. GAMLS
- $78,0002 bd1 ba1k sqft720 Baker St, Macon, GA 31217ActiveMLS ID #10832089, Horace L Carter, Carter-Hazel Realty. GAMLS
- $129,0004 bd2 ba1.3k sqft2741 Coral Way, Macon, GA 31211ActiveMLS ID #10768033, Michelle Kent, Drake Realty Lake Area. GAMLS
- $155,0003 bd2 ba1.1k sqft3803 Atwood Dr, Macon, GA 31204ActiveMLS ID #10839530, Brad Berg, Fickling & Company Inc.. GAMLS
- $125,0003 bd2 ba1k sqft4274 W Oak Dr, Macon, GA 31210ActiveMLS ID #10841056, Shawna Huff, Huff Realty LLC. GAMLS
