Small on Size, BIG on Possibilities! This affordable Warner Robins ranch packs plenty of potential into 1,075 square feet! Featuring 3 bedrooms, 2 baths, and a versatile bonus room perfect for a home office, guest room, or extra bedroom, there's more space here than meets the eye. The kitchen adds a touch of charm with butcher block countertops, while the fully fenced corner lot offers room to enjoy the outdoors. An attached carport, detached workshop, and additional storage building add even more value. Whether you're a first-time buyer looking to put down roots or an investor looking for your next opportunity, this one is worth a look! Affordable, functional, and full of possibilities!
Active
$155,000
100 Ravenwood Way, Warner Robins, GA 31093
3beds
1,075sqft
Single Family Residence
Built in 1959
0.26 Acres Lot
$151,800 Zestimate®
$144/sqft
$-- HOA
What's special
Attached carportFully fenced corner lotDetached workshopAdditional storage building
- 19 days
- 535
- 65
Likely to sell faster than
Zillow last checked:
Listing updated:
Listed by:
Teresa Attaway 478-662-4945,
MF Real Estate Firm
Source: GAMLS,MLS#: 10873252
Facts & features
Interior
Bedrooms & bathrooms
- Bedrooms: 3
- Bathrooms: 2
- Full bathrooms: 2
- Main level bathrooms: 2
- Main level bedrooms: 3
Rooms
- Room types: Office
Dining room
- Features: Dining Rm/Living Rm Combo
Kitchen
- Features: Breakfast Area, Pantry, Solid Surface Counters
Heating
- Central, Electric
Cooling
- Central Air, Electric
Appliances
- Included: Microwave, Oven/Range (Combo)
- Laundry: Other
Features
- Master On Main Level
- Flooring: Laminate, Tile
- Basement: Crawl Space
- Has fireplace: No
Interior area
- Total structure area: 1,075
- Total interior livable area: 1,075 sqft
- Finished area above ground: 1,075
- Finished area below ground: 0
Property
Parking
- Total spaces: 1
- Parking features: Attached, Carport
- Has carport: Yes
Features
- Levels: One
- Stories: 1
- Patio & porch: Porch
- Fencing: Fenced
Lot
- Size: 0.26 Acres
- Features: Corner Lot
Details
- Additional structures: Outbuilding
- Parcel number: 0W046J 004000
Construction
Type & style
- Home type: SingleFamily
- Architectural style: Ranch
- Property subtype: Single Family Residence
Materials
- Brick, Vinyl Siding
- Roof: Composition
Condition
- Resale
- New construction: No
- Year built: 1959
Utilities & green energy
- Sewer: Public Sewer
- Water: Public
- Utilities for property: Electricity Available, Sewer Connected, Water Available
Community & HOA
Community
- Features: None
- Security: Security System
- Subdivision: Briardale Estates
HOA
- Has HOA: No
- Services included: None
Location
- Region: Warner Robins
Financial & listing details
- Price per square foot: $144/sqft
- Tax assessed value: $111,600
- Annual tax amount: $1,300
- Date on market: 10/15/2026
- Cumulative days on market: 19 days
- Listing agreement: Exclusive Right To Sell
- Listing terms: Cash,Conventional,FHA,VA Loan
- Electric utility on property: Yes
Estimated market value
$151,800
$144,000 - $159,000
$1,252/mo
Price history
| Date | Event | Price |
|---|---|---|
| 10/15/2026 | Listed for sale | $155,000+5.1%$144/sqft |
Source: CGMLS #266332 Report a problem | ||
| 1/22/2026 | Listing removed | $147,500$137/sqft |
Source:  GAMLS #10656036 Report a problem | ||
| 1/12/2026 | Price change | $147,500-1.7%$137/sqft |
Source: CGMLS #257678 Report a problem | ||
| 1/2/2026 | Listing removed | $1,400$1/sqft |
Source: CGMLS #257784 Report a problem | ||
| 12/16/2025 | Listed for rent | $1,400$1/sqft |
Source: CGMLS #257784 Report a problem | ||
| 12/10/2025 | Listed for sale | $150,000+17.6%$140/sqft |
Source: CGMLS #257678 Report a problem | ||
| 9/19/2023 | Sold | $127,500-4.1%$119/sqft |
Source: Public Record Report a problem | ||
| 7/13/2023 | Pending sale | $132,900$124/sqft |
Source: CGMLS #233825 Report a problem | ||
| 7/1/2023 | Listed for sale | $132,900+504.1%$124/sqft |
Source: CGMLS #233825 Report a problem | ||
| 7/8/2011 | Sold | $22,000-37.1%$20/sqft |
Source: Public Record Report a problem | ||
| 9/14/2007 | Sold | $35,000$33/sqft |
Source: Public Record Report a problem | ||
Public tax history
| Year | Property taxes | Tax assessment |
|---|---|---|
| 2025 | $1,171 +1.5% | $44,640 +13% |
| 2024 | $1,153 +67% | $39,520 +87.5% |
| 2023 | $690 +20.7% | $21,080 +22% |
| 2022 | $572 +11.6% | $17,280 +11.6% |
| 2021 | $512 -0.1% | $15,480 +0.3% |
| 2020 | $513 | $15,440 |
| 2019 | $513 +1.7% | $15,440 +1.8% |
| 2018 | $504 +233.3% | $15,160 |
| 2017 | $151 +0% | $15,160 |
| 2016 | $151 | $15,160 |
| 2015 | -- | $15,160 -20.9% |
| 2014 | -- | $19,160 |
| 2013 | -- | $19,160 |
| 2012 | -- | -- |
| 2011 | -- | -- |
| 2010 | -- | -- |
| 2009 | -- | -- |
| 2008 | -- | -- |
| 2007 | -- | -- |
| 2006 | -- | -- |
| 2005 | -- | -- |
| 2004 | -- | -- |
| 2003 | -- | -- |
| 2002 | -- | -- |
| 2001 | -- | -- |
| 2000 | -- | -- |
Find assessor info on the county website
Monthly payment
Est. payment
Payment breakdown
Explore the cost of this home by adjusting the details. Changes won't be saved.Climate risks
Neighborhood: 31093
Nearby schools
Schools provided by the listing agent
- Elementary: Parkwood
- Middle: Northside
- High: Northside
Source: GAMLS. This data may not be complete. We recommend contacting the local school district to confirm school assignments for this home.
- $96,0003 bd1 ba1.4k sqft102 Ravenwood Way, Warner Robins, GA 31093Off Market
- $81,2003 bd1 ba1.1k sqft303 Briardale Ave, Warner Robins, GA 31093Off Market
- $61,8003 bd1 ba1.1k sqft104 Ravenwood Way, Warner Robins, GA 31093Off Market
- $1,3333 bd1 ba1.2k sqft203 Briardale Ave, Warner Robins, GA 31093For Rent
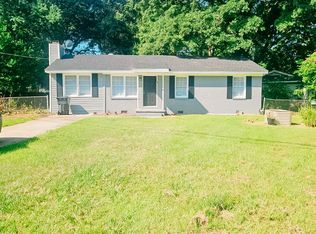
Similar homes
- $174,9003 bd2 ba1.1k sqft110 Susan Dr, Warner Robins, GA 31093Active
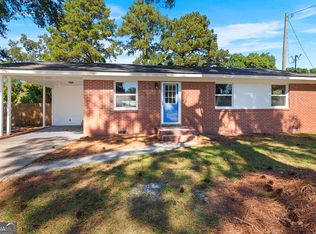
 MLS ID #10875749, Cheryl Gillen, Keller Williams Realty Middle GA. GAMLS
- $173,9004 bd2 ba1.4k sqft112 Briardale Ave, Warner Robins, GA 31093For Sale
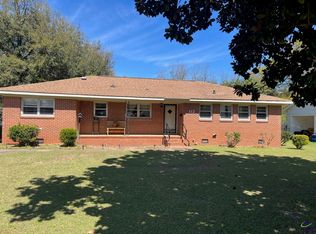 MLS ID #265970, Andrea Hill. CGMLS
- $157,0003 bd1 ba988 sqft111 Benton Ave, Warner Robins, GA 31088Active
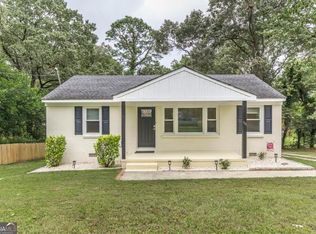 MLS ID #10851900, Randy Williams, Southern Classic Realtors. GAMLS
- $119,0003 bd1 ba1k sqft112 Thomas Blvd, Warner Robins, GA 31093Active
 MLS ID #10882187, Tiffany Smith, Kelly Wood Realty. GAMLS
- $175,0003 bd2 ba1.1k sqft305 Johnson Rd, Warner Robins, GA 31093ActiveMLS ID #10833103, Michelle Spires, Landmark Realty. GAMLS
- $179,9003 bd2 ba1.3k sqft307 Cherokee Dr, Warner Robins, GA 31093ActiveMLS ID #10782306, Mawuna Togbenou, HomeSmart. GAMLS
- $117,9003 bd1 ba972 sqft720 McArthur Blvd, Warner Robins, GA 31093ActiveMLS ID #10881357, Lisa Corley, Giles Realty. GAMLS
- $162,5003 bd2 ba1.4k sqft510 Arrowhead Trl, Warner Robins, GA 31088ActiveMLS ID #10821669, David Matlock, BHHS Georgia Properties. GAMLS
- $150,0003 bd2 ba1.5k sqft110 Springwood Dr, Warner Robins, GA 31088ActiveMLS ID #10868508, Robin Shearouse, Southern Classic Realtors. GAMLS
- $199,9003 bd2 ba1.5k sqft416 Knodishall Dr, Warner Robins, GA 31093ActiveMLS ID #10845247, Shari McNeil, Smart Choice Real Estate. GAMLS
- $164,9003 bd2 ba1.1k sqft213 Debra Dr, Warner Robins, GA 31088ActiveMLS ID #10823164, Renae Anderson, Southern Classic Realtors. GAMLS
- $200,0003 bd2 ba1.6k sqft118 Avalon Dr, Warner Robins, GA 31093ActiveMLS ID #10850375, Christopher Tillman, eXp Realty. GAMLS
- $105,0003 bd1 ba1.2k sqft216 Harris St, Warner Robins, GA 31093ActiveMLS ID #10819556, Amber Ayers, RE/MAX Cutting Edge Realty. GAMLS
- $127,5003 bd1 ba1k sqft1311 Alma Ave, Warner Robins, GA 31088ActiveMLS ID #10878340, Bailey Short, Southern Classic Realtors. GAMLS
- $169,9003 bd2 ba1.3k sqft114 Karen Dr, Warner Robins, GA 31088ActiveMLS ID #10835907, Serena Colwell, Real Broker, LLC. GAMLS
- $220,0004 bd3 ba1.5k sqft114 Forest Hill Dr, Warner Robins, GA 31088ActiveMLS ID #10880829, David Matlock, BHHS Georgia Properties. GAMLS
