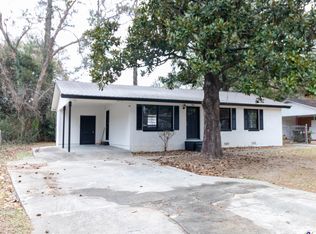
Welcome to where adorable meets affordable! This recently updated home is ready for you to bring your belongings and move in! Situated in a prime location close to the heart of Warner Robins, this home offers easy access to all the amenities the area has to offer. With its move-in ready status and thoughtfully designed floorplan, this home presents the perfect canvas for you to make it your own. This home comes with upgrades done in 2024which are granite countertops, paint throughout, roof, flooring, fixtures, water heater, and stainless steel appliances. Don't hesitate - schedule your showing today and make this your new home!
Active
$177,900
305 Johnson Rd, Warner Robins, GA 31093
3beds
1,150sqft
Single Family Residence
Built in 1992
5,662 Square Feet Lot
$-- Zestimate®
$155/sqft
$-- HOA
What's special
Stainless steel appliancesGranite countertopsRecently updated homeThoughtfully designed floorplanPaint throughout
- 48 days
- 450
- 40
Zillow last checked:
Listing updated:
Listed by:
Michelle Spires 478-262-7979,
Landmark Realty
Source: GAMLS,MLS#: 10833103
Facts & features
Interior
Bedrooms & bathrooms
- Bedrooms: 3
- Bathrooms: 2
- Full bathrooms: 2
- Main level bathrooms: 2
- Main level bedrooms: 3
Rooms
- Room types: Other
Heating
- Central, Electric
Cooling
- Ceiling Fan(s), Central Air
Appliances
- Included: Dishwasher, Electric Water Heater, Microwave, Oven/Range (Combo)
- Laundry: In Kitchen
Features
- Master On Main Level, Split Bedroom Plan, Walk-In Closet(s)
- Flooring: Vinyl
- Basement: None
- Has fireplace: No
Interior area
- Total structure area: 1,150
- Total interior livable area: 1,150 sqft
- Finished area above ground: 1,150
- Finished area below ground: 0
Property
Parking
- Parking features: Parking Pad
- Has uncovered spaces: Yes
Features
- Levels: One
- Stories: 1
Lot
- Size: 5,662 Square Feet
- Features: Level
Details
- Parcel number: 0W71C0 003000
Construction
Type & style
- Home type: SingleFamily
- Architectural style: Bungalow/Cottage
- Property subtype: Single Family Residence
Materials
- Wood Siding
- Roof: Composition
Condition
- Resale
- New construction: No
- Year built: 1992
Utilities & green energy
- Sewer: Public Sewer
- Water: Public
- Utilities for property: Cable Available, Electricity Available
Community & HOA
Community
- Features: None
- Subdivision: Kensington Green
HOA
- Has HOA: No
- Services included: None
Location
- Region: Warner Robins
Financial & listing details
- Price per square foot: $155/sqft
- Tax assessed value: $168,700
- Annual tax amount: $1,361
- Date on market: 8/26/2026
- Cumulative days on market: 48 days
- Listing agreement: Exclusive Right To Sell
- Electric utility on property: Yes
Estimated market value
Not available
Estimated sales range
Not available
$1,535/mo
Price history
| Date | Event | Price |
|---|---|---|
| 8/26/2026 | Listed for sale | $177,900+5.6%$155/sqft |
Source: CGMLS #265188 Report a problem | ||
| 5/23/2025 | Listing removed | $1,450$1/sqft |
Source: Zillow Rentals Report a problem | ||
| 5/14/2025 | Listed for rent | $1,450+3.6%$1/sqft |
Source: Zillow Rentals Report a problem | ||
| 3/27/2024 | Listing removed | -- |
Source: Zillow Rentals Report a problem | ||
| 3/21/2024 | Listed for rent | $1,400$1/sqft |
Source: Zillow Rentals Report a problem | ||
| 3/19/2024 | Sold | $168,500$147/sqft |
Source:  GAMLS #20173669 Report a problem GAMLS #20173669 Report a problem | ||
| 3/5/2024 | Pending sale | $168,500$147/sqft |
Source: CGMLS #241299 Report a problem | ||
| 3/1/2024 | Listed for sale | $168,500+124.7%$147/sqft |
Source: CGMLS #241299 Report a problem | ||
| 1/12/2024 | Sold | $75,000$65/sqft |
Source: Public Record Report a problem | ||
Public tax history
| Year | Property taxes | Tax assessment |
|---|---|---|
| 2025 | $1,965 +18% | $67,480 +18.2% |
| 2024 | $1,665 +51.9% | $57,080 +70.5% |
| 2023 | $1,096 +22.7% | $33,480 +24% |
| 2022 | $894 +15.6% | $27,000 +15.6% |
| 2021 | $773 +13.2% | $23,360 +13.6% |
| 2020 | $683 | $20,560 |
| 2019 | $683 -0.2% | $20,560 |
| 2018 | $684 +233.4% | $20,560 |
| 2017 | $205 +0% | $20,560 |
| 2016 | $205 | $20,560 |
| 2015 | -- | $20,560 |
| 2014 | -- | $20,560 |
| 2013 | -- | $20,560 |
| 2012 | -- | -- |
| 2011 | -- | -- |
| 2010 | -- | -- |
| 2009 | -- | -- |
| 2008 | -- | -- |
| 2007 | -- | -- |
| 2006 | -- | -- |
| 2005 | -- | -- |
| 2004 | -- | -- |
| 2003 | -- | -- |
| 2002 | -- | -- |
| 2001 | -- | -- |
| 2000 | -- | -- |
Find assessor info on the county website
Monthly payment
Est. payment
Payment breakdown
Explore the cost of this home by adjusting the details. Changes won't be saved.Climate risks
Neighborhood: 31093
Nearby schools
Schools provided by the listing agent
- Elementary: Parkwood
- Middle: Northside
- High: Northside
Source: GAMLS. This data may not be complete. We recommend contacting the local school district to confirm school assignments for this home.
- $141,0003 bd2 ba1.1k sqft307 Johnson Rd, Warner Robins, GA 31093Off Market
- $163,3003 bd2 ba1.2k sqft303 Johnson Rd, Warner Robins, GA 31093Off Market
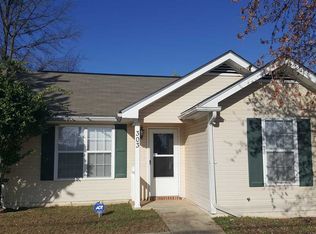
- $141,7003 bd2 ba1.2k sqft309 Johnson Rd, Warner Robins, GA 31093Off Market
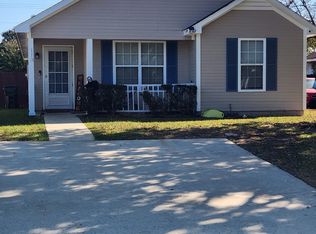
- $158,5003 bd2 ba1.3k sqft113 Kensington Cir, Warner Robins, GA 31093Off Market
Similar homes
- $177,0003 bd2 ba1.1k sqft325 Wisconsin Ave, Warner Robins, GA 31093Active
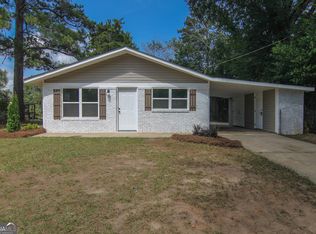
 MLS ID #10843978, Becky Smart, Landmark Realty. GAMLS
 - $200,0003 bd2 ba1.6k sqft118 Avalon Dr, Warner Robins, GA 31093Active
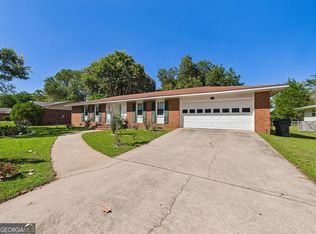 MLS ID #10850375, Christopher Tillman, eXp Realty. GAMLS
 - $207,0003 bd2 ba1.6k sqft109 Meadowcliff Cir, Warner Robins, GA 31093Active
 MLS ID #10854688, Gregory Anderson, Coldwell Banker Bullard Realty. GAMLS
 - $184,9004 bd2 ba1.4k sqft94 Ravenwood Way, Warner Robins, GA 31093For Sale
 MLS ID #257834, Tracy Foster. CGMLS
 - $218,0003 bd2 ba1.4k sqft97 Tiffany Ln, Warner Robins, GA 31093ActiveMLS ID #10840382, Donald Long, Coldwell Banker Free Realty. GAMLS
- $169,9003 bd2 ba1.6k sqft209 Scarborough Rd, Centerville, GA 31028ActiveMLS ID #10842298, Danielle Givens, NextHome 180 Realty. GAMLS
- $190,0003 bd2 ba1.2k sqft117 Cherren Dale Dr, Warner Robins, GA 31088ActiveMLS ID #10826553, Cathy Lee, Landmark Realty. GAMLS
- $164,9003 bd2 ba1.1k sqft213 Debra Dr, Warner Robins, GA 31088ActiveMLS ID #10823164, Renae Anderson, Southern Classic Realtors. GAMLS
- $164,9003 bd2 ba1.4k sqft510 Arrowhead Trl, Warner Robins, GA 31088ActiveMLS ID #10821669, David Matlock, BHHS Georgia Properties. GAMLS
- $169,9003 bd2 ba1.3k sqft114 Karen Dr, Warner Robins, GA 31088ActiveMLS ID #10835907, Serena Colwell, Real Broker, LLC. GAMLS
- $160,0003 bd1 ba988 sqft111 Benton Ave, Warner Robins, GA 31088ActiveMLS ID #10851900, Randy Williams, Southern Classic Realtors. GAMLS
- $179,0002 bd2 ba1.1k sqft5 Pine Shadow Ct, Centerville, GA 31028ActiveMLS ID #10851700, Blake Driver, Southern Classic Realtors. GAMLS
- $193,5003 bd2 ba1.1k sqft413 Davis Dr, Centerville, GA 31028ActiveMLS ID #10797547, Ryan Willis, eXp Realty. GAMLS
- $219,0003 bd2 ba1.4k sqft205 Bassett St, Centerville, GA 31028ActiveMLS ID #10868764, Joy Durden, Landmark Realty. GAMLS
- $244,9003 bd2 ba1.4k sqft102 Hughes Dr, Warner Robins, GA 31093ActiveMLS ID #10857967, Alvarus Hooker, Legacy South Real Estate Group. GAMLS
- $189,0003 bd2 ba1.1k sqft3204 Marie Cir, Macon, GA 31216Active Under ContractMLS ID #10820662, Lakisha McMichael, Keller Williams West Atlanta. GAMLS
