Welcome to 109 Meadowcliff Circle! This spacious 3-bedroom, 2-bath home offers over 1,600 square feet of comfortable living space with an open layout designed for everyday living and entertaining. Step inside to find LVP flooring throughout, complemented by tastefully placed tile for a clean and durable finish. The open living areas provide plenty of flexibility, while the dedicated laundry room adds extra convenience. Outside is where this property really stands out! Enjoy a very large, fully fenced backyard offering plenty of room for entertaining, pets, gardening, or simply relaxing. The spacious deck creates the perfect setting for grilling, gatherings, and outdoor living. Whether you're a homebuyer searching for a place to make your own or an investor looking for a strong addition to your rental portfolio, 109 Meadowcliff Circle offers space, versatility, and plenty of potential. Schedule your showing and come see what this home has to offer!
Active
$207,000
109 Meadowcliff Cir, Warner Robins, GA 31093
3beds
1,676sqft
Single Family Residence
Built in 1963
0.33 Acres Lot
$-- Zestimate®
$124/sqft
$-- HOA
What's special
Lvp flooring throughout
- 8 days
- 140
- 11
Zillow last checked:
Listing updated:
Listed by:
Gregory Anderson 229-292-2640,
Coldwell Banker Bullard Realty
Source: GAMLS,MLS#: 10854688
Facts & features
Interior
Bedrooms & bathrooms
- Bedrooms: 3
- Bathrooms: 2
- Full bathrooms: 2
- Main level bathrooms: 2
- Main level bedrooms: 3
Rooms
- Room types: Laundry
Heating
- Central
Cooling
- Central Air
Appliances
- Included: Dishwasher, Oven/Range (Combo), Refrigerator
- Laundry: Mud Room
Features
- Flooring: Hardwood, Laminate, Tile
- Basement: Crawl Space
- Attic: Pull Down Stairs
- Has fireplace: No
Interior area
- Total structure area: 1,676
- Total interior livable area: 1,676 sqft
- Finished area above ground: 1,676
- Finished area below ground: 0
Property
Parking
- Parking features: Carport
- Has carport: Yes
Features
- Levels: One
- Stories: 1
Lot
- Size: 0.33 Acres
- Features: City Lot, Level
Details
- Parcel number: 0W047J 005000
Construction
Type & style
- Home type: SingleFamily
- Architectural style: Ranch
- Property subtype: Single Family Residence
Materials
- Brick, Vinyl Siding
- Roof: Composition
Condition
- Resale
- New construction: No
- Year built: 1963
Utilities & green energy
- Sewer: Public Sewer
- Water: Public
- Utilities for property: Cable Available, Electricity Available, High Speed Internet, Natural Gas Available
Community & HOA
Community
- Features: None
- Subdivision: Meadowcliff Park
HOA
- Has HOA: No
- Services included: None
Location
- Region: Warner Robins
Financial & listing details
- Price per square foot: $124/sqft
- Tax assessed value: $167,600
- Annual tax amount: $1,952
- Date on market: 9/28/2026
- Listing agreement: Exclusive Right To Sell
- Electric utility on property: Yes
Estimated market value
Not available
Estimated sales range
Not available
$1,521/mo
Price history
| Date | Event | Price |
|---|---|---|
| 9/29/2026 | Listed for sale | $207,000+15%$124/sqft |
Source:  GAMLS #10854688 Report a problem GAMLS #10854688 Report a problem | ||
| 8/5/2025 | Listing removed | $179,999$107/sqft |
Source: CGMLS #247209 Report a problem | ||
| 3/24/2025 | Price change | $179,999-39.8%$107/sqft |
Source: CGMLS #247209 Report a problem | ||
| 3/13/2025 | Price change | $299,000+60.8%$178/sqft |
Source: GAMLS #10478067 Report a problem | ||
| 12/6/2024 | Price change | $185,999-6.5%$111/sqft |
Source: GAMLS #10423169 Report a problem | ||
| 12/4/2024 | Listed for sale | $199,000+7%$119/sqft |
Source: CGMLS #247209 Report a problem | ||
| 10/1/2024 | Listing removed | $185,999$111/sqft |
Source: CGMLS #245745 Report a problem | ||
| 9/16/2024 | Listed for sale | $185,999$111/sqft |
Source: CGMLS #245745 Report a problem | ||
| 9/9/2024 | Listing removed | $185,999$111/sqft |
Source: GAMLS #10320761 Report a problem | ||
| 9/6/2024 | Price change | $185,999-2.1%$111/sqft |
Source: GAMLS #10320761 Report a problem | ||
| 8/9/2024 | Price change | $189,999-1.6%$113/sqft |
Source: CGMLS #243460 Report a problem | ||
| 7/25/2024 | Price change | $192,999-1.5%$115/sqft |
Source: CGMLS #243460 Report a problem | ||
| 7/15/2024 | Price change | $195,999-1.5%$117/sqft |
Source: CGMLS #243460 Report a problem | ||
| 6/28/2024 | Price change | $199,000-2.9%$119/sqft |
Source: CGMLS #243460 Report a problem | ||
| 6/17/2024 | Price change | $204,999-1.9%$122/sqft |
Source: CGMLS #243460 Report a problem | ||
| 6/2/2024 | Listed for sale | $209,000+16.8%$125/sqft |
Source: CGMLS #243460 Report a problem | ||
| 5/5/2024 | Listing removed | -- |
Source: CGMLS #235461 Report a problem | ||
| 3/7/2024 | Listed for sale | $179,000$107/sqft |
Source: CGMLS #235461 Report a problem | ||
| 2/5/2024 | Listing removed | $179,000$107/sqft |
Source: GAMLS #20147989 Report a problem | ||
| 11/21/2023 | Price change | $179,000-3%$107/sqft |
Source: CGMLS #235461 Report a problem | ||
| 9/20/2023 | Listed for sale | $184,500+466%$110/sqft |
Source: CGMLS #235461 Report a problem | ||
| 3/15/2007 | Sold | $32,600$19/sqft |
Source: Public Record Report a problem | ||
Public tax history
| Year | Property taxes | Tax assessment |
|---|---|---|
| 2025 | $1,952 +35.8% | $67,040 +36% |
| 2024 | $1,438 +16.6% | $49,280 +30.9% |
| 2023 | $1,233 +6.8% | $37,640 +7.9% |
| 2022 | $1,154 +12.1% | $34,880 +12.1% |
| 2021 | $1,030 +176.9% | $31,120 +2.2% |
| 2020 | $372 -63.2% | $30,440 |
| 2019 | $1,011 -0.2% | $30,440 |
| 2018 | $1,013 +233.4% | $30,440 |
| 2017 | $304 +0% | $30,440 |
| 2016 | $304 | $30,440 |
| 2015 | -- | $30,440 -14.7% |
| 2014 | -- | $35,680 |
| 2013 | -- | $35,680 |
| 2012 | -- | -- |
| 2011 | -- | -- |
| 2010 | -- | -- |
| 2009 | -- | -- |
| 2008 | -- | -- |
| 2007 | -- | -- |
| 2006 | -- | -- |
| 2005 | -- | -- |
| 2004 | -- | -- |
| 2003 | -- | -- |
| 2002 | -- | -- |
| 2001 | -- | -- |
| 2000 | -- | -- |
Find assessor info on the county website
Monthly payment
Est. payment
Payment breakdown
Explore the cost of this home by adjusting the details. Changes won't be saved.Climate risks
Neighborhood: 31093
Nearby schools
Schools provided by the listing agent
- Elementary: Parkwood
- Middle: Northside
- High: Northside
Source: GAMLS. This data may not be complete. We recommend contacting the local school district to confirm school assignments for this home.
- $153,800-- bd1 ba2k sqft107 Meadowcliff Cir, Warner Robins, GA 31093Off Market
- $165,000-- bd2 ba1.9k sqft111 Meadowcliff Cir, Warner Robins, GA 31093Off Market
- $85,0005 bd3 ba1.8k sqft105 Meadowcliff Cir, Warner Robins, GA 31093Sold

- $113,800-- bd1 ba1.4k sqft113 Meadowcliff Cir, Warner Robins, GA 31093Off Market
Similar homes
- $200,0003 bd2 ba1.6k sqft118 Avalon Dr, Warner Robins, GA 31093Active
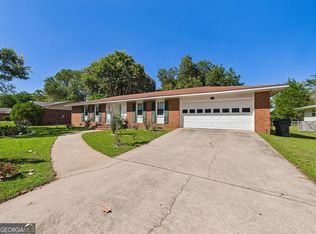
 MLS ID #10850375, Christopher Tillman, eXp Realty. GAMLS
 - $209,9003 bd2 ba1.3k sqft420 Story Rd, Warner Robins, GA 31093For Sale
 MLS ID #265078, Theresa Younce. CGMLS
 - $184,9004 bd2 ba1.4k sqft94 Ravenwood Way, Warner Robins, GA 31093For Sale
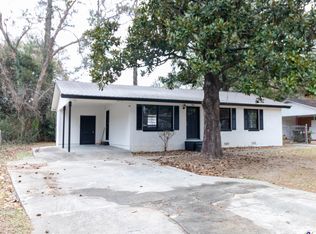 MLS ID #257834, Tracy Foster. CGMLS
 - $225,0003 bd2 ba1.8k sqft203 Bassett St, Centerville, GA 31028Active
 MLS ID #10866730, Brandi Faircloth, Robins Realty Group. GAMLS
 - $224,9003 bd2 ba1.8k sqft103 Morningside Dr, Warner Robins, GA 31088ActiveMLS ID #10848507, JoJo Poff, Southern Classic Realtors. GAMLS
- $245,0005 bd2 ba2.1k sqft106 Woodridge Dr, Warner Robins, GA 31088ActiveMLS ID #10866471, Kent Kilko, Landmark Realty. GAMLS
- $229,0004 bd2 ba1.8k sqft414 Kimberly Rd, Warner Robins, GA 31088ActiveMLS ID #10839853, Kent Kilko, Landmark Realty. GAMLS
- $250,0004 bd2 ba1.8k sqft111 Weaver Rd, Warner Robins, GA 31093ActiveMLS ID #10755627, Erica Taylor, Kelly Right Real Estate of Georgia. GAMLS
- $164,9003 bd2 ba1.4k sqft510 Arrowhead Trl, Warner Robins, GA 31088ActiveMLS ID #10821669, David Matlock, BHHS Georgia Properties. GAMLS
- $193,5003 bd2 ba1.1k sqft413 Davis Dr, Centerville, GA 31028ActiveMLS ID #10797547, Ryan Willis, eXp Realty. GAMLS
- $169,9003 bd2 ba1.3k sqft114 Karen Dr, Warner Robins, GA 31088ActiveMLS ID #10835907, Serena Colwell, Real Broker, LLC. GAMLS
- $229,0002 bd2 ba1.4k sqft206 Scarborough Rd, Centerville, GA 31028ActiveMLS ID #10843067, Tammy Beauch, Fickling & Company. GAMLS
- $169,9003 bd2 ba1.6k sqft209 Scarborough Rd, Centerville, GA 31028ActiveMLS ID #10842298, Danielle Givens, NextHome 180 Realty. GAMLS
