Why settle for a home that needs work when you can have one where EVERYTHING has already been done? This beautifully renovated home is packed with upgrades from top to bottom, giving you the fresh, modern feel of a new home without the new construction price tag! Step inside to a bright, inviting open-concept layout featuring gorgeous new LVP flooring throughout and an abundance of natural light pouring in through the brand-new energy-efficient windows. The completely updated kitchen is sure to impress with all-new cabinetry, stylish modern fixtures, and a full suite of brand-new stainless steel appliances, including the refrigerator! Both bathrooms have been beautifully updated with fresh, modern finishes. And just wait until you see the backyard! The HUGE, brand-new covered concrete porch stretches almost the entire length of the house, creating an incredible outdoor living space perfect for entertaining, grilling, or simply relaxing. But the upgrades don't stop at what you can see! This home also features a brand-new 30-year architectural shingle roof and new windows, taking care of some of the biggest expenses homeowners typically face. From the major items to the finishing touches, the work has already been done. All that's missing is YOU! All the Updates. None of the Headaches. Just Move In and Enjoy!
Active
$174,900
110 Susan Dr, Warner Robins, GA 31093
3beds
1,124sqft
Single Family Residence
Built in 1961
10,018 Square Feet Lot
$174,100 Zestimate®
$156/sqft
$-- HOA
What's special
Stylish modern fixturesCompletely updated kitchenBright inviting open-concept layoutAbundance of natural lightBrand-new energy-efficient windowsAll-new cabinetry
- 14 days
- 267
- 20
Likely to sell faster than
Zillow last checked:
Listing updated:
Listed by:
Cheryl Gillen 478-250-5831,
Keller Williams Realty Middle GA
Source: GAMLS,MLS#: 10875749
Facts & features
Interior
Bedrooms & bathrooms
- Bedrooms: 3
- Bathrooms: 2
- Full bathrooms: 2
- Main level bathrooms: 2
- Main level bedrooms: 3
Rooms
- Room types: Laundry
Heating
- Central
Cooling
- Central Air
Appliances
- Included: Dishwasher, Oven/Range (Combo), Refrigerator, Stainless Steel Appliance(s)
- Laundry: Other
Features
- Master On Main Level
- Flooring: Vinyl
- Basement: None
- Has fireplace: No
Interior area
- Total structure area: 1,124
- Total interior livable area: 1,124 sqft
- Finished area above ground: 1,124
- Finished area below ground: 0
Property
Parking
- Parking features: Attached, Carport
- Has carport: Yes
Features
- Levels: One
- Stories: 1
Lot
- Size: 10,018 Square Feet
- Features: None
Details
- Parcel number: 0W046C 010000
Construction
Type & style
- Home type: SingleFamily
- Architectural style: Traditional
- Property subtype: Single Family Residence
Materials
- Brick
- Roof: Composition
Condition
- Resale
- New construction: No
- Year built: 1961
Utilities & green energy
- Sewer: Public Sewer
- Water: Public
- Utilities for property: Electricity Available, Sewer Available, Water Available
Community & HOA
Community
- Features: None
- Subdivision: Green Acres
HOA
- Has HOA: No
- Services included: None
Location
- Region: Warner Robins
Financial & listing details
- Price per square foot: $156/sqft
- Tax assessed value: $100,800
- Annual tax amount: $1,174
- Date on market: 10/20/2026
- Cumulative days on market: 14 days
- Listing agreement: Exclusive Right To Sell
- Electric utility on property: Yes
Estimated market value
$174,100
$165,000 - $183,000
$1,367/mo
Price history
| Date | Event | Price |
|---|---|---|
| 10/15/2026 | Listed for sale | $174,900+204.2%$156/sqft |
Source: CGMLS #266326 Report a problem | ||
| 4/20/2026 | Sold | $57,500$51/sqft |
Source: Public Record Report a problem | ||
Public tax history
| Year | Property taxes | Tax assessment |
|---|---|---|
| 2025 | $697 +7.9% | $40,320 +12.5% |
| 2024 | $645 +34.7% | $35,840 +26.6% |
| 2023 | $479 +18.9% | $28,320 +9.8% |
| 2022 | $403 +29.9% | $25,800 +14.4% |
| 2021 | $310 +0.7% | $22,560 +0.7% |
| 2020 | $308 | $22,400 |
| 2019 | $308 -0.2% | $22,400 |
| 2018 | $309 +160.6% | $22,400 |
| 2017 | $118 | $22,400 |
| 2016 | $118 -61.6% | $22,400 |
| 2015 | $309 | $22,400 |
| 2014 | -- | $22,400 |
| 2013 | -- | $22,400 |
| 2012 | -- | -- |
| 2011 | -- | -- |
| 2010 | -- | -- |
| 2009 | -- | -- |
| 2008 | -- | -- |
| 2007 | -- | -- |
| 2006 | -- | -- |
| 2005 | -- | -- |
| 2004 | -- | -- |
| 2003 | -- | -- |
| 2002 | -- | -- |
| 2001 | -- | -- |
| 2000 | -- | -- |
Find assessor info on the county website
Monthly payment
Est. payment
Payment breakdown
Explore the cost of this home by adjusting the details. Changes won't be saved.Climate risks
Neighborhood: 31093
Nearby schools
Schools provided by the listing agent
- Elementary: Parkwood
- Middle: Northside
- High: Northside
Source: GAMLS. This data may not be complete. We recommend contacting the local school district to confirm school assignments for this home.


Similar homes
- $155,0003 bd2 ba1k sqft100 Ravenwood Way, Warner Robins, GA 31093Active
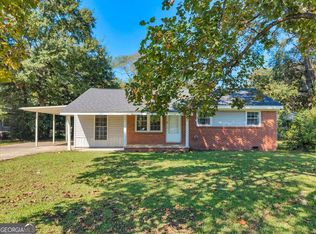
 MLS ID #10873252, Teresa Attaway, MF Real Estate Firm. GAMLS
- $174,0003 bd2 ba1.1k sqft325 Wisconsin Ave, Warner Robins, GA 31093Active
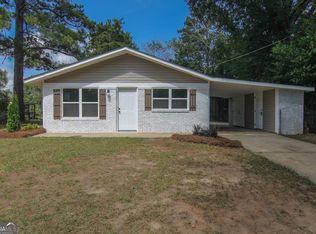 MLS ID #10843978, Becky Smart, Landmark Realty. GAMLS
- $197,0003 bd2 ba1.6k sqft109 Meadowcliff Cir, Warner Robins, GA 31093Active
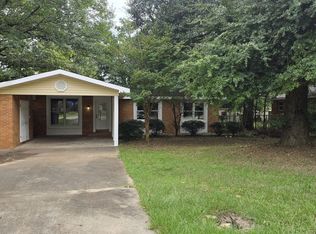 MLS ID #10854688, Gregory Anderson, Coldwell Banker Bullard Realty. GAMLS
- $184,9004 bd2 ba1.4k sqft94 Ravenwood Way, Warner Robins, GA 31093For Sale
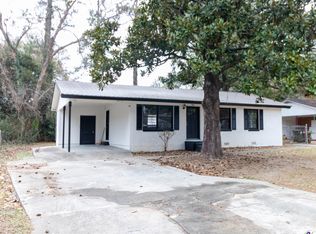 MLS ID #257834, Tracy Foster. CGMLS
- $160,0003 bd2 ba1.6k sqft200 Heather St, Warner Robins, GA 31093Active Under ContractMLS ID #10839203, Darlene Venditto, Fickling & Company. GAMLS
- $200,0003 bd2 ba1.6k sqft118 Avalon Dr, Warner Robins, GA 31093ActiveMLS ID #10850375, Christopher Tillman, eXp Realty. GAMLS
- $199,9003 bd2 ba1.5k sqft416 Knodishall Dr, Warner Robins, GA 31093ActiveMLS ID #10845247, Shari McNeil, Smart Choice Real Estate. GAMLS
- $119,0003 bd1 ba1k sqft112 Thomas Blvd, Warner Robins, GA 31093ActiveMLS ID #10882187, Tiffany Smith, Kelly Wood Realty. GAMLS
- $169,9003 bd2 ba1.3k sqft114 Karen Dr, Warner Robins, GA 31088ActiveMLS ID #10835907, Serena Colwell, Real Broker, LLC. GAMLS
- $162,5003 bd2 ba1.4k sqft510 Arrowhead Trl, Warner Robins, GA 31088ActiveMLS ID #10821669, David Matlock, BHHS Georgia Properties. GAMLS
- $220,0004 bd3 ba1.5k sqft114 Forest Hill Dr, Warner Robins, GA 31088ActiveMLS ID #10880829, David Matlock, BHHS Georgia Properties. GAMLS
- $157,0003 bd1 ba988 sqft111 Benton Ave, Warner Robins, GA 31088ActiveMLS ID #10851900, Randy Williams, Southern Classic Realtors. GAMLS
- $212,0004 bd2 ba1.4k sqft103 Sun Valley Ct, Warner Robins, GA 31093ActiveMLS ID #10852333, Brandi Faircloth, Robins Realty Group. GAMLS
- $150,0003 bd2 ba1.5k sqft110 Springwood Dr, Warner Robins, GA 31088ActiveMLS ID #10868508, Robin Shearouse, Southern Classic Realtors. GAMLS
- $169,9003 bd2 ba1.6k sqft209 Scarborough Rd, Centerville, GA 31028ActiveMLS ID #10842298, Danielle Givens, NextHome 180 Realty. GAMLS
- $192,9003 bd2 ba1.1k sqft413 Davis Dr, Centerville, GA 31028Active Under ContractMLS ID #10797547, Ryan Willis, eXp Realty. GAMLS
