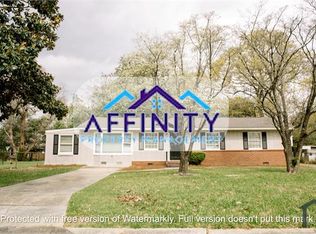
Fully revived and taken down to the studs, this home is essentially brand new from top to bottom! No detail was overlooked in this complete renovation, featuring all-new electrical wiring, plumbing, HVAC system, and water heater—giving you peace of mind for years to come. Step inside to an inviting open-concept layout perfect for both everyday living and entertaining. The beautifully updated kitchen showcases new cabinets, modern fixtures, and brand-new appliances (including the refrigerator), along with a convenient pantry for extra storage. Throughout the home, you’ll find durable and stylish 20 mil LVP flooring, offering both low maintenance and long-lasting quality. This home features 3 spacious bedrooms and 2 fully updated bathrooms, plus a generously sized laundry room designed for functionality and comfort. Updated windows bring in abundant natural light while improving energy efficiency. To top it all off, the home is protected by a brand-new 30-year architectural shingle roof, making this a truly move-in ready opportunity with all the major systems already taken care of. Home is approximately 95% complete—contact the listing agent for an inside view and to see the final touches come together! Don’t miss your chance to own a like-new home without the new construction price tag! Seller is licensed Realtor
Pending
Price cut: $2K (5/9)
$189,999
111 Susan Dr, Warner Robins, GA 31093
3beds
1,325sqft
Single Family Residence
Built in 1960
10,018 Square Feet Lot
$-- Zestimate®
$143/sqft
$-- HOA
What's special
Modern fixturesBeautifully updated kitchenInviting open-concept layoutBrand-new appliancesNew cabinets
- 66 days |
- 33 |
- 0 |
Zillow last checked:
Listing updated:
Listed by:
Zack Smith,
SOUTHERN CLASSIC REALTORS
Source: CGMLS,MLS#: 262652
Facts & features
Interior
Bedrooms & bathrooms
- Bedrooms: 3
- Bathrooms: 2
- Full bathrooms: 2
Primary bedroom
- Level: Main
Dining room
- Features: Separate
Heating
- Central
Cooling
- Central Air
Appliances
- Included: Electric Range
Features
- Ceiling Fan(s), High Speed Internet
- Flooring: Luxury Vinyl Plank
- Windows: Double Pane Windows
- Basement: Crawl Space
- Has fireplace: No
Interior area
- Total interior livable area: 1,325 sqft
- Finished area above ground: 1,325
- Finished area below ground: 0
Property
Parking
- Parking features: No Garage
Features
- Levels: One
- Stories: 1
- Pool features: None
- Fencing: Fenced
Lot
- Size: 10,018 Square Feet
Details
- Parcel number: 0W046D014000
Construction
Type & style
- Home type: SingleFamily
- Property subtype: Single Family Residence
Materials
- Brick, Wood Siding
Condition
- ReSale
- New construction: No
- Year built: 1960
Utilities & green energy
- Sewer: Public Sewer
- Water: Public
- Utilities for property: Cable Connected
Community & HOA
Community
- Subdivision: Green Acres
Location
- Region: Warner Robins
Financial & listing details
- Price per square foot: $143/sqft
- Tax assessed value: $65,500
- Annual tax amount: $763
- Date on market: 5/1/2026
Estimated market value
Not available
Estimated sales range
Not available
$1,497/mo
Price history
| Date | Event | Price |
|---|---|---|
| 5/13/2026 | Pending sale | $189,999$143/sqft |
Source: CGMLS #262652 Report a problem | ||
| 5/9/2026 | Price change | $189,999-1%$143/sqft |
Source: CGMLS #262652 Report a problem | ||
| 5/1/2026 | Listed for sale | $192,000+433.3%$145/sqft |
Source: CGMLS #262652 Report a problem | ||
| 10/21/2025 | Sold | $36,000$27/sqft |
Source: Public Record Report a problem | ||
Public tax history
| Year | Property taxes | Tax assessment |
|---|---|---|
| 2025 | $763 +14.9% | $26,200 +15.1% |
| 2024 | $664 +9.7% | $22,760 +23.2% |
| 2023 | $605 +0.5% | $18,480 +1.5% |
| 2022 | $602 +14.9% | $18,200 +14.9% |
| 2021 | $524 -23.2% | $15,840 -23% |
| 2020 | $683 | $20,560 |
| 2019 | $683 -0.2% | $20,560 |
| 2018 | $684 +233.4% | $20,560 |
| 2017 | $205 -1.1% | $20,560 -1.2% |
| 2016 | $208 | $20,800 |
| 2015 | -- | $20,800 |
| 2014 | -- | $20,800 |
| 2013 | -- | $20,800 |
| 2012 | -- | -- |
| 2011 | -- | -- |
| 2010 | -- | -- |
| 2009 | -- | -- |
| 2008 | -- | -- |
| 2007 | -- | -- |
| 2006 | -- | -- |
| 2005 | -- | -- |
| 2004 | -- | -- |
| 2003 | -- | -- |
| 2002 | -- | -- |
| 2001 | -- | -- |
| 2000 | -- | -- |
Find assessor info on the county website
Monthly payment
Est. payment$--/mo
Payment breakdown
Explore the cost of this home by adjusting the details. Changes won't be saved.All calculations are estimates and provided by Zillow, Inc. for informational purposes only. Actual amounts may vary.
HOA fees may include property taxes on listings classified as Co-Ops. Contact the listing agent and/or owner for fee details.
Mortgage interest rates are dependent on a number of factors, including credit score, down payment, and repayment length. Interest rate data provided by Zillow Group Marketplace, Inc. as of 1/1/1970 from various mortgage lenders with which we have lead or other similar arrangements; the Estimated Payment is an average of those rates.
See how much you could borrow to make a competitive offer.
Climate risks
Neighborhood: 31093
Nearby schools
GreatSchools rating
- 4/10Parkwood Elementary SchoolGrades: PK-5Distance: 0.6 mi
- 6/10Northside Middle SchoolGrades: 6-8Distance: 0.5 mi
- 4/10Northside High SchoolGrades: 9-12Distance: 0.5 mi
Schools provided by the listing agent
- Elementary: Parkwood
- Middle: Northside
- High: Northside
Source: CGMLS. This data may not be complete. We recommend contacting the local school district to confirm school assignments for this home.
A local agent can set up tours, give advice and negotiate with sellers.
A local lender can help you make sure your offer is ready when you are.
- Georgia
- Houston County
- Warner Robins
- 31093
- 111 Susan Dr


