This is the one you've been waiting for; Few stairs. No projects. No stress. Just a beautifully maintained all-brick ranch on Avalon Drive that's ready for the next chapter of someone's story. This home has been treated right and it shows. From the moment you pull up, the landscaping draws you in. Flowers, greenery, a yard that actually feels like a retreat. Out back, a large fenced yard and covered patio give you the perfect space to sip your morning coffee, tend your garden, or just exhale after a long day. Inside, 1,612 square feet flows the way a home should - easy, open, comfortable. Everything on one level means you spend less time navigating and more time actually living. Extra storage in the garage keeps life organized without the clutter. All brick. Low maintenance. Move-in ready. Whether this is your very first home or the one you've earned the right to finally enjoy - 118 Avalon Drive feels like home the moment you walk through the door.
Active
Price cut: $5K (10/6)
$200,000
118 Avalon Dr, Warner Robins, GA 31093
3beds
1,612sqft
Single Family Residence
Built in 1970
0.31 Acres Lot
$197,700 Zestimate®
$124/sqft
$-- HOA
What's special
Large fenced yardBeautifully maintained all-brick ranchAll brickEverything on one levelCovered patioLandscaping draws you in
- 25 days
- 735
- 56
Likely to sell faster than
Zillow last checked:
Listing updated:
Listed by:
Christopher Tillman 478-273-8880,
eXp Realty
Source: GAMLS,MLS#: 10850375
Facts & features
Interior
Bedrooms & bathrooms
- Bedrooms: 3
- Bathrooms: 2
- Full bathrooms: 2
- Main level bathrooms: 2
- Main level bedrooms: 3
Rooms
- Room types: Family Room, Foyer, Laundry
Heating
- Central
Cooling
- Central Air
Appliances
- Included: Oven/Range (Combo), Refrigerator, Washer
- Laundry: Laundry Closet
Features
- Master On Main Level
- Flooring: Carpet, Vinyl
- Basement: Crawl Space
- Has fireplace: No
Interior area
- Total structure area: 1,612
- Total interior livable area: 1,612 sqft
- Finished area above ground: 1,612
- Finished area below ground: 0
Property
Parking
- Parking features: Garage
- Has garage: Yes
Features
- Levels: One
- Stories: 1
Lot
- Size: 0.31 Acres
- Features: Level
Details
- Parcel number: 0W61B0 040000
Construction
Type & style
- Home type: SingleFamily
- Architectural style: Brick 4 Side,Ranch
- Property subtype: Single Family Residence
Materials
- Brick
- Roof: Composition
Condition
- Resale
- New construction: No
- Year built: 1970
Utilities & green energy
- Sewer: Public Sewer
- Water: Public
- Utilities for property: Sewer Connected, Water Available
Community & HOA
Community
- Features: None
- Subdivision: Camelot
HOA
- Has HOA: No
- Services included: None
Location
- Region: Warner Robins
Financial & listing details
- Price per square foot: $124/sqft
- Tax assessed value: $157,000
- Annual tax amount: $1,680
- Date on market: 9/19/2026
- Cumulative days on market: 23 days
- Listing agreement: Exclusive Right To Sell
Estimated market value
$197,700
$188,000 - $208,000
$1,819/mo
Price history
| Date | Event | Price |
|---|---|---|
| 10/6/2026 | Price change | $200,000-2.4%$124/sqft |
Source: CGMLS #265768 Report a problem | ||
| 9/28/2026 | Listed for sale | $205,000$127/sqft |
Source:  GAMLS #10850375 Report a problem GAMLS #10850375 Report a problem | ||
| 9/28/2026 | Pending sale | $205,000$127/sqft |
Source: GAMLS #10850375 Report a problem | ||
| 9/21/2026 | Listed for sale | $205,000-3.7%$127/sqft |
Source: CGMLS #265768 Report a problem | ||
| 7/7/2026 | Listing removed | $212,900$132/sqft |
Source: CGMLS #256402 Report a problem | ||
| 6/22/2026 | Price change | $212,900-1%$132/sqft |
Source: CGMLS #256402 Report a problem | ||
| 3/7/2026 | Listed for sale | $214,9990%$133/sqft |
Source: CGMLS #256402 Report a problem | ||
| 12/7/2025 | Listing removed | $215,000$133/sqft |
Source: CGMLS #256402 Report a problem | ||
| 10/24/2025 | Listed for sale | $215,000$133/sqft |
Source: CGMLS #256402 Report a problem | ||
| 10/16/2025 | Pending sale | $215,000$133/sqft |
Source: CGMLS #256402 Report a problem | ||
| 10/2/2025 | Listed for sale | $215,000+16.2%$133/sqft |
Source: CGMLS #256402 Report a problem | ||
| 1/26/2024 | Sold | $185,000-2.6%$115/sqft |
Source: GAMLS #20164188 Report a problem | ||
| 1/26/2024 | Listed for sale | $190,000$118/sqft |
Source: Coldwell Banker Platinum Properties #237310 Report a problem | ||
| 1/4/2024 | Pending sale | $190,000$118/sqft |
Source: CGMLS #237310 Report a problem | ||
| 12/30/2023 | Listed for sale | $190,000$118/sqft |
Source: CGMLS #237310 Report a problem | ||
Public tax history
| Year | Property taxes | Tax assessment |
|---|---|---|
| 2025 | $1,680 +1.8% | $62,800 +11% |
| 2024 | $1,650 +10.3% | $56,560 +23.8% |
| 2023 | $1,496 | $45,680 +10.3% |
| 2022 | -- | $41,400 +12.3% |
| 2021 | -- | $36,880 +5% |
| 2020 | -- | $35,120 |
| 2019 | -- | $35,120 |
| 2018 | -- | $35,120 |
| 2017 | $180 | $35,120 |
| 2016 | $180 | $35,120 |
| 2015 | -- | $35,120 |
| 2014 | -- | $35,120 -4% |
| 2013 | -- | $36,600 |
| 2012 | -- | -- |
| 2011 | -- | -- |
| 2010 | -- | -- |
| 2009 | -- | -- |
| 2008 | -- | -- |
| 2007 | -- | -- |
| 2006 | -- | -- |
| 2005 | -- | -- |
| 2004 | -- | -- |
| 2003 | -- | -- |
| 2002 | -- | -- |
| 2001 | -- | -- |
| 2000 | -- | -- |
Find assessor info on the county website
Monthly payment
Est. payment
Payment breakdown
Explore the cost of this home by adjusting the details. Changes won't be saved.Climate risks
Neighborhood: 31093
Nearby schools
Schools provided by the listing agent
- Elementary: Parkwood
- Middle: Northside
- High: Northside
Source: GAMLS. This data may not be complete. We recommend contacting the local school district to confirm school assignments for this home.
Similar homes
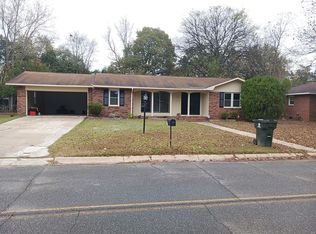
- $209,5003 bd2 ba1.5k sqft416 Knodishall Dr, Warner Robins, GA 31093Active

 MLS ID #10845247, Shari McNeil, Smart Choice Real Estate. GAMLS
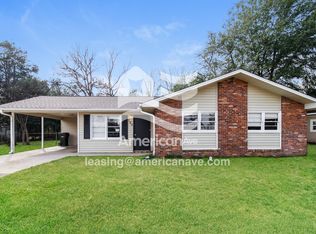
 - $207,0003 bd2 ba1.6k sqft109 Meadowcliff Cir, Warner Robins, GA 31093Active
 MLS ID #10854688, Gregory Anderson, Coldwell Banker Bullard Realty. GAMLS
 - $215,0004 bd2 ba1.4k sqft103 Sun Valley Ct, Warner Robins, GA 31093Active
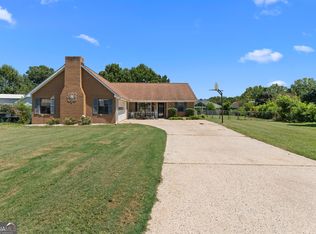 MLS ID #10852333, Brandi Faircloth, Robins Realty Group. GAMLS
 - $160,0003 bd2 ba1.6k sqft200 Heather St, Warner Robins, GA 31093Active
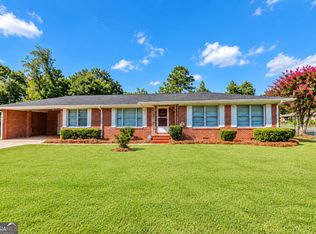 MLS ID #10839203, Darlene Venditto, Fickling & Company. GAMLS
 - $225,0003 bd2 ba1.8k sqft203 Bassett St, Centerville, GA 31028ActiveMLS ID #10866730, Brandi Faircloth, Robins Realty Group. GAMLS
- $224,9003 bd2 ba1.8k sqft103 Morningside Dr, Warner Robins, GA 31088ActiveMLS ID #10848507, JoJo Poff, Southern Classic Realtors. GAMLS
- $165,0003 bd2 ba1.6k sqft107 Springwood Dr, Warner Robins, GA 31088ActiveMLS ID #10868473, Robin Shearouse, Southern Classic Realtors. GAMLS
- $190,0003 bd2 ba1.2k sqft117 Cherren Dale Dr, Warner Robins, GA 31088ActiveMLS ID #10826553, Cathy Lee, Landmark Realty. GAMLS
- $193,5003 bd2 ba1.1k sqft413 Davis Dr, Centerville, GA 31028ActiveMLS ID #10797547, Ryan Willis, eXp Realty. GAMLS
- $244,9003 bd2 ba1.4k sqft102 Hughes Dr, Warner Robins, GA 31093ActiveMLS ID #10857967, Alvarus Hooker, Legacy South Real Estate Group. GAMLS
- $229,0004 bd2 ba1.8k sqft414 Kimberly Rd, Warner Robins, GA 31088ActiveMLS ID #10839853, Kent Kilko, Landmark Realty. GAMLS
- $229,0003 bd2 ba1.6k sqft411 Arrowhead Trl, Warner Robins, GA 31088ActiveMLS ID #10840430, Nelia Banks, Landmark Realty. GAMLS
- $205,0003 bd2 ba1.9k sqft6669 Goodall Mill Rd, Macon, GA 31216ActiveMLS ID #10868396, Steven T Koleno, Beycome Brokerage Realty LLC. GAMLS
- $162,5003 bd2 ba1.4k sqft510 Arrowhead Trl, Warner Robins, GA 31088ActiveMLS ID #10821669, David Matlock, BHHS Georgia Properties. GAMLS
- $229,0002 bd2 ba1.4k sqft206 Scarborough Rd, Centerville, GA 31028ActiveMLS ID #10843067, Tammy Beauch, Fickling & Company. GAMLS
- $150,0003 bd2 ba1.5k sqft110 Springwood Dr, Warner Robins, GA 31088ActiveMLS ID #10868508, Robin Shearouse, Southern Classic Realtors. GAMLS
