Welcome to 115 Melissa Ln, located in a sought-after, well-established Warner Robins neighborhood in the Houston County High School district. This home offers a convenient location with easy access to Hwy 96, shopping, dining, schools, Robins Air Force Base, and everyday amenities. Enjoy the charm of an established community while still being close to everything Warner Robins has to offer. Whether you're looking for your next home or a solid investment opportunity, this property is one you won't want to miss. Schedule your showing today!
For sale
$225,000
115 Melissa Ln, Warner Robins, GA 31088
3beds
1,436sqft
Single Family Residence
Built in 1996
10,018 Square Feet Lot
$224,000 Zestimate®
$157/sqft
$-- HOA
What's special
- 38 days
- 722
- 84
Zillow last checked:
Listing updated:
Listed by:
Claire Shoener,
ONEDOOR, INC.
Source: CGMLS,MLS#: 266091
Facts & features
Interior
Bedrooms & bathrooms
- Bedrooms: 3
- Bathrooms: 2
- Full bathrooms: 2
Rooms
- Room types: Bedroom
Primary bedroom
- Level: Main
Dining room
- Features: Separate
Heating
- Central
Cooling
- Central Air
Appliances
- Included: Electric Range, Disposal, Dishwasher, Refrigerator
Features
- Ceiling Fan(s)
- Flooring: Luxury Vinyl Plank
- Windows: Blinds
- Number of fireplaces: 1
Interior area
- Total interior livable area: 1,436 sqft
- Finished area above ground: 1,436
- Finished area below ground: 0
Property
Parking
- Total spaces: 2
- Parking features: Garage
- Has garage: Yes
- Covered spaces: 2
Features
- Levels: One
- Stories: 1
- Pool features: None
- Fencing: Fenced,Privacy
Lot
- Size: 10,018 Square Feet
Details
- Parcel number: 0W0950054000
Construction
Type & style
- Home type: SingleFamily
- Property subtype: Single Family Residence
Condition
- ReSale
- New construction: No
- Year built: 1996
Utilities & green energy
- Sewer: Public Sewer
- Water: Public
Community & HOA
Community
- Subdivision: Country Meadows
Location
- Region: Warner Robins
Financial & listing details
- Price per square foot: $157/sqft
- Tax assessed value: $198,000
- Annual tax amount: $2,306
- Date on market: 10/3/2026
Estimated market value
$224,000
$213,000 - $235,000
$1,799/mo
Price history
| Date | Event | Price |
|---|---|---|
| 11/5/2026 | Listed for sale | $225,000$157/sqft |
Source: CGMLS #266091 Report a problem | ||
| 11/3/2026 | Contingent | $225,000$157/sqft |
Source: CGMLS #266091 Report a problem | ||
| 10/3/2026 | Listed for sale | $225,000+40.6%$157/sqft |
Source: CGMLS #266091 Report a problem | ||
| 9/8/2022 | Listing removed | -- |
Source: Zillow Rental Manager Report a problem | ||
| 8/30/2022 | Listed for rent | $1,675$1/sqft |
Source: Zillow Rental Manager Report a problem | ||
| 7/29/2022 | Sold | $160,000-4.8%$111/sqft |
Source: Public Record Report a problem | ||
| 7/11/2022 | Pending sale | $168,000$117/sqft |
Source: Owner Report a problem | ||
| 7/7/2022 | Listed for sale | $168,000+30.3%$117/sqft |
Source: Owner Report a problem | ||
| 3/24/2021 | Listing removed | -- |
Source: Owner Report a problem | ||
| 1/4/2019 | Listing removed | $128,900$90/sqft |
Source: Owner Report a problem | ||
| 10/18/2018 | Pending sale | $128,900$90/sqft |
Source: Owner Report a problem | ||
| 9/26/2018 | Listed for sale | $128,900$90/sqft |
Source: Owner Report a problem | ||
Public tax history
| Year | Property taxes | Tax assessment |
|---|---|---|
| 2025 | $2,306 +11% | $79,200 +11.2% |
| 2024 | $2,077 +7.2% | $71,200 +20.4% |
| 2023 | $1,937 +10% | $59,160 +8.4% |
| 2022 | $1,761 +7.3% | $54,600 +7.1% |
| 2021 | $1,642 +21.2% | $51,000 +20.9% |
| 2020 | $1,355 -3.3% | $42,200 |
| 2019 | $1,402 -0.2% | $42,200 |
| 2018 | $1,404 +233.4% | $42,200 |
| 2017 | $421 +0% | $42,200 |
| 2016 | $421 | $42,200 |
| 2015 | -- | $42,200 |
| 2014 | -- | $42,200 |
| 2013 | -- | $42,200 |
| 2012 | -- | -- |
| 2011 | -- | -- |
| 2010 | -- | -- |
| 2009 | -- | -- |
| 2008 | -- | -- |
| 2007 | -- | -- |
| 2006 | -- | -- |
| 2005 | -- | -- |
| 2004 | -- | -- |
| 2003 | -- | -- |
| 2002 | -- | -- |
| 2001 | -- | -- |
| 2000 | -- | -- |
Find assessor info on the county website
Monthly payment
Est. payment
Payment breakdown
Explore the cost of this home by adjusting the details. Changes won't be saved.Climate risks
Neighborhood: 31088
Nearby schools
Schools provided by the listing agent
- Elementary: Perdue
- Middle: Feagin Mill
- High: Houston Co.
Source: CGMLS. This data may not be complete. We recommend contacting the local school district to confirm school assignments for this home.


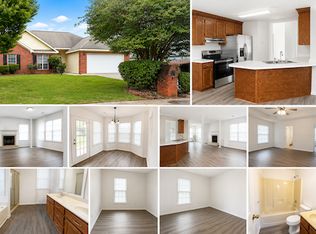
Similar homes
- $225,0003 bd2 ba1.4k sqft101 Cedar Ridge Dr, Warner Robins, GA 31088Active

 MLS ID #10882439, Jessica Hackney, Southern Classic Realtors. GAMLS
- $242,0003 bd2 ba1.5k sqft502 Loxley Dr, Warner Robins, GA 31088For Sale
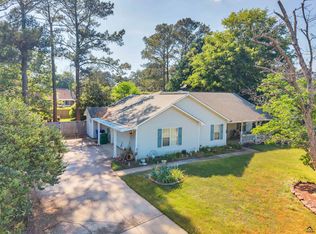 MLS ID #266666, Laura Branham. CGMLS
- $220,0003 bd2 ba1.8k sqft225 Blue Ridge Ln, Warner Robins, GA 31088Active
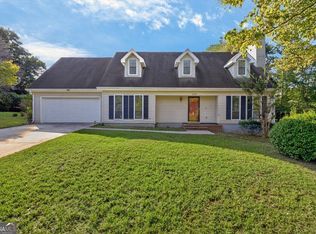 MLS ID #10873033, Nelia Banks, Landmark Realty. GAMLS
- $222,6003 bd2 ba1.2k sqft333 Tyson Glen Dr, Warner Robins, GA 31088For Sale By Owner
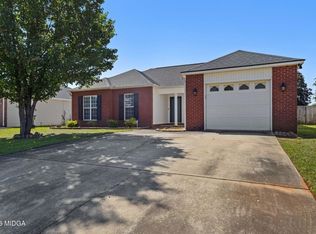
- $220,0004 bd3 ba1.5k sqft114 Forest Hill Dr, Warner Robins, GA 31088ActiveMLS ID #10880829, David Matlock, BHHS Georgia Properties. GAMLS
- $285,0003 bd2 ba1.9k sqft107 Ivey Ct, Warner Robins, GA 31088ActiveMLS ID #10848309, Amber Cryer, Amber Cryer Realty Group. GAMLS
- $218,0003 bd2 ba1.4k sqft97 Tiffany Ln, Warner Robins, GA 31093ActiveMLS ID #10840382, Donald Long, Coldwell Banker Free Realty. GAMLS
- $288,9983 bd2 ba1.6k sqft104 Turtle Dove Ct, Warner Robins, GA 31088ActiveMLS ID #10819363, Kenyatta Monday, Enquire Realty Partners. GAMLS
- $225,0003 bd2 ba1.8k sqft203 Bassett St, Centerville, GA 31028ActiveMLS ID #10866730, Brandi Faircloth, Robins Realty Group. GAMLS
- $165,0003 bd2 ba1.2k sqft207 Jackson St, Warner Robins, GA 31088ActiveMLS ID #10884751, Kuttan Lal, Southern Classic Realtors. GAMLS
- $245,0003 bd2 ba1.5k sqft150 Knights Brg, Warner Robins, GA 31093ActiveMLS ID #10835157, Shirley P Harmon, Golden Key Realty, Inc.. GAMLS
- $235,0003 bd2 ba1.3k sqft323 Links View Dr, Bonaire, GA 31005ActiveMLS ID #10843060, Brandi Faircloth, Robins Realty Group. GAMLS
- $162,5003 bd2 ba1.4k sqft510 Arrowhead Trl, Warner Robins, GA 31088ActiveMLS ID #10821669, David Matlock, BHHS Georgia Properties. GAMLS
- $197,0003 bd2 ba1.6k sqft109 Meadowcliff Cir, Warner Robins, GA 31093ActiveMLS ID #10854688, Gregory Anderson, Coldwell Banker Bullard Realty. GAMLS
- $169,9003 bd2 ba1.3k sqft114 Karen Dr, Warner Robins, GA 31088ActiveMLS ID #10835907, Serena Colwell, Real Broker, LLC. GAMLS
- $164,9003 bd2 ba1.1k sqft213 Debra Dr, Warner Robins, GA 31088ActiveMLS ID #10823164, Renae Anderson, Southern Classic Realtors. GAMLS
