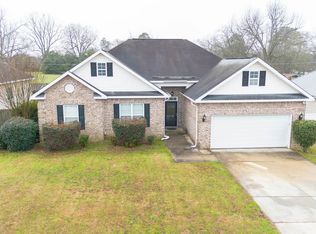
Stop what you’re doing- This is a great opportunity! Located at 225 Blue Ridge in the established South Oaks neighborhood, this 3-bedroom, 2-bath home offers granite countertops, a spacious yard, and an outbuilding for additional storage. The dedicated laundry room includes a convenient utility sink. With a little vision and love, this home is ready for you to make it your own!
For sale
$220,000
225 Blue Ridge Ln, Warner Robins, GA 31088
3beds
1,811sqft
Single Family Residence
Built in 1988
7,840 Square Feet Lot
$217,800 Zestimate®
$121/sqft
$-- HOA
What's special
Spacious yardGranite countertopsDedicated laundry roomOutbuilding for additional storageConvenient utility sink
- 7 days
- 1,689
- 226
Likely to sell faster than
Zillow last checked:
Listing updated:
Listed by:
Nelia Banks,
LANDMARK REALTY
Source: CGMLS,MLS#: 265685
Facts & features
Interior
Bedrooms & bathrooms
- Bedrooms: 3
- Bathrooms: 3
- Full bathrooms: 2
- 1/2 bathrooms: 1
Primary bedroom
- Level: Main
Dining room
- Features: Combo
Heating
- Central
Cooling
- Central Air
Appliances
- Included: Electric Range, Disposal, Dishwasher
Features
- Ceiling Fan(s)
- Flooring: Luxury Vinyl Plank
- Has fireplace: No
Interior area
- Total interior livable area: 1,811 sqft
- Finished area above ground: 1,811
- Finished area below ground: 0
Property
Parking
- Total spaces: 2
- Parking features: Garage, Attached
- Has attached garage: Yes
- Covered spaces: 2
Features
- Levels: 2 Story or More
- Stories: 2
- Patio & porch: Screened
- Pool features: None
Lot
- Size: 7,840 Square Feet
Details
- Additional structures: Outbuilding
- Parcel number: 0W82C0021000
Construction
Type & style
- Home type: SingleFamily
- Property subtype: Single Family Residence
Materials
- Vinyl Siding
Condition
- ReSale
- New construction: No
- Year built: 1988
Utilities & green energy
- Sewer: Public Sewer
- Water: Public
Community & HOA
Community
- Subdivision: South Oaks
Location
- Region: Warner Robins
Financial & listing details
- Price per square foot: $121/sqft
- Tax assessed value: $214,500
- Annual tax amount: $2,499
- Date on market: 9/17/2026
Estimated market value
$217,800
$207,000 - $229,000
$1,920/mo
Price history
| Date | Event | Price |
|---|---|---|
| 9/17/2026 | Listed for sale | $220,000-4.3%$121/sqft |
Source: CGMLS #265685 Report a problem | ||
| 7/9/2026 | Listing removed | $230,000$127/sqft |
Source: CGMLS #261799 Report a problem | ||
| 5/18/2026 | Listed for sale | $230,000$127/sqft |
Source:  GAMLS #10715451 Report a problem GAMLS #10715451 Report a problem | ||
| 4/30/2026 | Pending sale | $230,000$127/sqft |
Source: GAMLS #10715451 Report a problem | ||
| 4/24/2026 | Price change | $230,000-6.5%$127/sqft |
Source: GAMLS #10715451 Report a problem | ||
| 3/21/2026 | Listed for sale | $246,000-1.6%$136/sqft |
Source: GAMLS #10715451 Report a problem | ||
| 3/20/2026 | Listing removed | $250,000$138/sqft |
Source: GAMLS #10684686 Report a problem | ||
| 3/18/2026 | Price change | $250,000-5.7%$138/sqft |
Source: GAMLS #10684686 Report a problem | ||
| 2/21/2026 | Price change | $265,000+6%$146/sqft |
Source: GAMLS #10684686 Report a problem | ||
| 2/9/2026 | Listed for sale | $250,000$138/sqft |
Source: GAMLS #10684686 Report a problem | ||
Public tax history
| Year | Property taxes | Tax assessment |
|---|---|---|
| 2025 | $2,499 +15.4% | $85,800 +15.6% |
| 2024 | $2,165 +12.9% | $74,200 +23.7% |
| 2023 | $1,918 +5.7% | $59,960 +6.7% |
| 2022 | $1,814 +4.4% | $56,200 +4.3% |
| 2021 | $1,737 +0.1% | $53,880 +0.4% |
| 2020 | $1,735 | $53,640 |
| 2019 | $1,735 -0.2% | $53,640 |
| 2018 | $1,738 +224.7% | $53,640 |
| 2017 | $535 -1.2% | $53,640 -1.3% |
| 2016 | $542 | $54,320 |
| 2015 | -- | $54,320 |
| 2014 | -- | $54,320 |
| 2013 | -- | $54,320 |
| 2012 | -- | -- |
| 2011 | -- | -- |
| 2010 | -- | -- |
| 2009 | -- | -- |
| 2008 | -- | -- |
| 2007 | -- | -- |
| 2006 | -- | -- |
| 2005 | -- | -- |
| 2004 | -- | -- |
| 2003 | -- | -- |
| 2002 | -- | -- |
| 2001 | -- | -- |
| 2000 | -- | -- |
Find assessor info on the county website
Monthly payment
Est. payment
Payment breakdown
Explore the cost of this home by adjusting the details. Changes won't be saved.Climate risks
Neighborhood: 31088
Nearby schools
Schools provided by the listing agent
- Elementary: Russell
- Middle: Huntington
- High: Warner Robins
Source: CGMLS. This data may not be complete. We recommend contacting the local school district to confirm school assignments for this home.
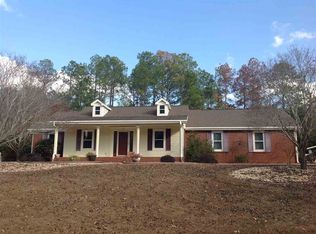
- $310,4004 bd3 ba2.5k sqft223 Blue Ridge Ln, Warner Robins, GA 31088Off Market
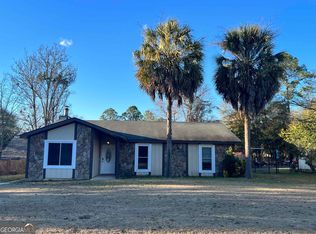
- $174,1003 bd2 ba1.5k sqft401 Ridgestone Dr, Warner Robins, GA 31088Off Market
- $206,0003 bd2 ba2.1k sqft403 Ridgestone Dr, Warner Robins, GA 31088Sold
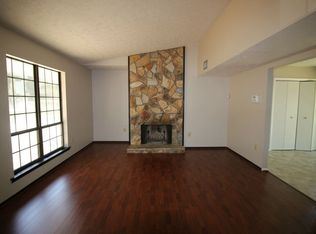
- $158,5003 bd2 ba1.1k sqft321 Ridgestone Dr, Warner Robins, GA 31088Off Market
Similar homes
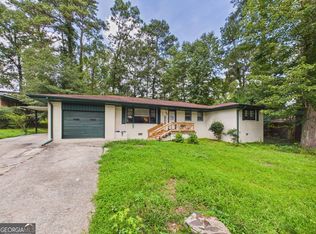
- $229,9003 bd2 ba1.8k sqft103 Morningside Dr, Warner Robins, GA 31088Active
 MLS ID #10848507, JoJo Poff, Southern Classic Realtors. GAMLS
 - $229,0004 bd2 ba1.8k sqft414 Kimberly Rd, Warner Robins, GA 31088Active
 MLS ID #10839853, Kent Kilko, Landmark Realty. GAMLS
 - $225,0004 bd2 ba1.7k sqft316 Terrell St, Warner Robins, GA 31088Active
 MLS ID #10830721, Brandi Faircloth, Robins Realty Group. GAMLS
 - $260,0004 bd2 ba1.7k sqft207 Broderick Cir, Warner Robins, GA 31088For Sale
 MLS ID #265832, Tony Wagoner. CGMLS
 - $205,0003 bd2 ba1.6k sqft118 Avalon Dr, Warner Robins, GA 31093ActiveMLS ID #10850375, Christopher Tillman, eXp Realty. GAMLS
- $215,0004 bd2 ba1.4k sqft103 Sun Valley Ct, Warner Robins, GA 31093ActiveMLS ID #10852333, Brandi Faircloth, Robins Realty Group. GAMLS
- $195,0003 bd2 ba1.2k sqft103 Wynn Pl, Warner Robins, GA 31088ActiveMLS ID #10843956, Christopher Tillman, eXp Realty. GAMLS
- $179,9003 bd2 ba1.3k sqft114 Karen Dr, Warner Robins, GA 31088ActiveMLS ID #10835907, Serena Colwell, Real Broker, LLC. GAMLS
- $180,0003 bd2 ba1.5k sqft208 Mike St, Warner Robins, GA 31088ActiveMLS ID #10817381, William Walton-Dean, Real Broker, LLC. GAMLS
- $264,9004 bd3 ba1.6k sqft110 Leisure Pointe Cv, Warner Robins, GA 31088ActiveMLS ID #10834741, Kuttan Lal, Southern Classic Realtors. GAMLS
- $164,9003 bd2 ba1.4k sqft510 Arrowhead Trl, Warner Robins, GA 31088ActiveMLS ID #10821669, David Matlock, BHHS Georgia Properties. GAMLS
- $239,9003 bd2 ba1.3k sqft323 Links View Dr, Bonaire, GA 31005ActiveMLS ID #10843060, Brandi Faircloth, Robins Realty Group. GAMLS
- $288,9983 bd2 ba1.6k sqft104 Turtle Dove Ct, Warner Robins, GA 31088ActiveMLS ID #10819363, Kenyatta Monday, Enquire Realty Partners. GAMLS
- $164,9003 bd2 ba1.1k sqft213 Debra Dr, Warner Robins, GA 31088ActiveMLS ID #10823164, Renae Anderson, Southern Classic Realtors. GAMLS
