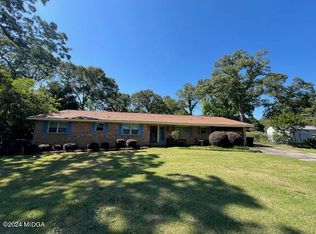
Welcome to this beautifully updated and spacious 6-bedroom, 3-bath home offering an abundance of living space and thoughtful upgrades throughout! The large living room features a stunning electric fireplace surrounded by stone and brick, creating a warm and inviting focal point. A covered front porch and additional porch off the living room provide wonderful spaces to relax and enjoy the outdoors. The updated kitchen features granite countertops, a stone-accented breakfast bar, new cabinetry and hardware, and a full suite of stainless-steel appliances, including a smooth-top range, built-in microwave, & dishwasher. Numerous updates include all-new windows, fresh interior and exterior paint, new LVP flooring, new ceiling fans, trim, closet doors, interior doors, knobs and hinges, exterior doors and hardware, and new lighting throughout. The home also features a new electrical panel, new insulation, vinyl soffits, soffit lighting, and gutters. The primary suite offers his-and-hers closets, a new single vanity, new mirror, new toilet, new bathtub insert, and new plumbing fixtures. The downstairs primary suite provides even more flexibility, featuring a large walk-in closet with a custom closet system and a door leading directly to the exterior. The fenced backyard and patio are conveniently located just off the downstairs bedroom. Additional features include hardwood flooring on the stairs, stairwell lighting, a downstairs laundry room with cabinet storage, and a pull-down attic in the garage. The extended two-car garage offers epoxy flooring and new garage doors. Major updates include a roof approximately 4 months old and HVAC approximately 4 years old. With six bedrooms, three full baths, multiple living spaces, extensive updates, and an abundance of storage, this home offers space, versatility, and modern convenience throughout! "This listing includes some virtually staged and/or AI-generated images"
Active
$295,000
504 Ashby Way, Warner Robins, GA 31088
6beds
2,592sqft
Single Family Residence
Built in 1965
0.4 Acres Lot
$-- Zestimate®
$114/sqft
$-- HOA
What's special
Updated kitchenCovered front porchStairwell lightingVinyl soffitsNew lighting throughoutSoffit lightingGranite countertops
- 21 days
- 2,138
- 267
Zillow last checked:
Listing updated:
Listed by:
Erin Blasche 478-320-1778,
Southern Classic Realtors
Source: GAMLS,MLS#: 10849633
Facts & features
Interior
Bedrooms & bathrooms
- Bedrooms: 6
- Bathrooms: 3
- Full bathrooms: 3
- Main level bathrooms: 2
- Main level bedrooms: 3
Rooms
- Room types: Family Room, Laundry
Heating
- Central
Cooling
- Central Air
Appliances
- Included: Cooktop, Dishwasher, Microwave, Refrigerator, Stainless Steel Appliance(s)
- Laundry: Laundry Closet
Features
- Master On Main Level, Separate Shower, Walk-In Closet(s)
- Flooring: Other
- Basement: None
- Number of fireplaces: 1
Interior area
- Total structure area: 2,592
- Total interior livable area: 2,592 sqft
- Finished area above ground: 2,592
- Finished area below ground: 0
Property
Parking
- Parking features: Attached, Garage
- Has attached garage: Yes
Features
- Levels: Two
- Stories: 2
Lot
- Size: 0.4 Acres
- Features: Other
Details
- Parcel number: 0W056L 012000
Construction
Type & style
- Home type: SingleFamily
- Architectural style: Brick 4 Side
- Property subtype: Single Family Residence
Materials
- Brick
- Roof: Composition
Condition
- Updated/Remodeled
- New construction: No
- Year built: 1965
Utilities & green energy
- Sewer: Public Sewer
- Water: Public
- Utilities for property: Electricity Available
Community & HOA
Community
- Features: None
- Subdivision: Shirley Hills
HOA
- Has HOA: No
- Services included: None
Location
- Region: Warner Robins
Financial & listing details
- Price per square foot: $114/sqft
- Tax assessed value: $198,000
- Annual tax amount: $2,184
- Date on market: 9/19/2026
- Cumulative days on market: 21 days
- Listing agreement: Exclusive Right To Sell
- Electric utility on property: Yes
Estimated market value
Not available
Estimated sales range
Not available
$2,288/mo
Price history
| Date | Event | Price |
|---|---|---|
| 9/19/2026 | Listed for sale | $295,000+228.1%$114/sqft |
Source: CGMLS #265741 Report a problem | ||
| 10/31/1990 | Sold | $89,900$35/sqft |
Source: Agent Provided Report a problem | ||
Public tax history
| Year | Property taxes | Tax assessment |
|---|---|---|
| 2025 | $2,169 +2.9% | $79,200 +7.6% |
| 2024 | $2,107 -4% | $73,600 +7.6% |
| 2023 | $2,194 +9.3% | $68,400 +10.3% |
| 2022 | $2,007 +13.5% | $62,040 +13.1% |
| 2021 | $1,769 +12.5% | $54,840 +12.6% |
| 2020 | $1,572 | $48,720 |
| 2019 | $1,572 -0.2% | $48,720 |
| 2018 | $1,574 +223.8% | $48,720 |
| 2017 | $486 +0% | $48,720 |
| 2016 | $486 | $48,720 |
| 2015 | -- | $48,720 |
| 2014 | -- | $48,720 |
| 2013 | -- | $48,720 |
| 2012 | -- | -- |
| 2011 | -- | -- |
| 2010 | -- | -- |
| 2009 | -- | -- |
| 2008 | -- | -- |
| 2007 | -- | -- |
| 2006 | -- | -- |
| 2005 | -- | -- |
| 2004 | -- | -- |
| 2003 | -- | -- |
| 2002 | -- | -- |
| 2001 | -- | -- |
| 2000 | -- | -- |
Find assessor info on the county website
Monthly payment
Est. payment
Payment breakdown
Explore the cost of this home by adjusting the details. Changes won't be saved.Climate risks
Neighborhood: 31088
Nearby schools
Schools provided by the listing agent
- Elementary: Shirley Hills
- Middle: Warner Robins
- High: Warner Robins
Source: GAMLS. This data may not be complete. We recommend contacting the local school district to confirm school assignments for this home.
Similar homes
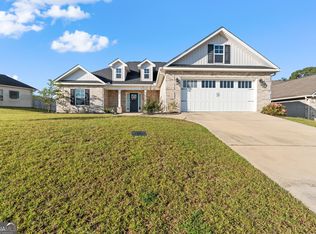
- $309,9004 bd2 ba1.9k sqft342 Creek Ridge Dr, Warner Robins, GA 31088Active
 MLS ID #10869327, Ashleigh Haller, Real Broker, LLC. GAMLS
 - $245,0005 bd2 ba2.1k sqft106 Woodridge Dr, Warner Robins, GA 31088Active
 MLS ID #10866471, Kent Kilko, Landmark Realty. GAMLS
 - $319,9004 bd3 ba1.7k sqft114 Water Dr, Warner Robins, GA 31088Active
 MLS ID #10868669, Mitchell Faraone, Simple Realty Co.. GAMLS
 - $309,9003 bd2 ba1.8k sqft315 Creek Ridge Dr, Warner Robins, GA 31088Active
 MLS ID #10857633, Dailan A Hughes, Keller Williams Middle Georgia. GAMLS
 - $229,0004 bd2 ba1.8k sqft414 Kimberly Rd, Warner Robins, GA 31088ActiveMLS ID #10839853, Kent Kilko, Landmark Realty. GAMLS
- $169,9003 bd2 ba1.3k sqft114 Karen Dr, Warner Robins, GA 31088ActiveMLS ID #10835907, Serena Colwell, Real Broker, LLC. GAMLS
- $267,0004 bd2 ba1.8k sqft305 Thornwood Dr, Bonaire, GA 31005ActiveMLS ID #10857411, Cheryl Gillen, Keller Williams Middle Georgia. GAMLS
- $219,0003 bd2 ba1.4k sqft205 Bassett St, Centerville, GA 31028ActiveMLS ID #10868764, Joy Durden, Landmark Realty. GAMLS
- $305,6004 bd3 ba2.5k sqft103 Royal Tern Ln, Warner Robins, GA 31088ActiveMLS ID #10789727, Tamra J Wade, Re/Max Tru, Inc.. GAMLS
- $207,0003 bd2 ba1.6k sqft109 Meadowcliff Cir, Warner Robins, GA 31093ActiveMLS ID #10854688, Gregory Anderson, Coldwell Banker Bullard Realty. GAMLS
- $360,0003 bd2 ba2.5k sqft87 Park Ln, Warner Robins, GA 31093ActiveMLS ID #10846695, Amanda Blasche, Southern Classic Realtors. GAMLS
- $225,0003 bd2 ba1.8k sqft203 Bassett St, Centerville, GA 31028ActiveMLS ID #10866730, Brandi Faircloth, Robins Realty Group. GAMLS
- $296,5004 bd3 ba2.3k sqft105 Royal Tern Ln, Warner Robins, GA 31093ActiveMLS ID #10802278, Tamra J Wade, Re/Max Tru, Inc.. GAMLS
- $282,3004 bd3 ba1.8k sqft127 Royal Tern Ln, Warner Robins, GA 31093ActiveMLS ID #10805378, Tamra J Wade, Re/Max Tru, Inc.. GAMLS
