BEAUTIFULLY RENOVATED & MOVE-IN READY! Welcome to 219 Wray Street in Warner Robins, GA! This beautifully refreshed 4-bedroom, 2-bath home offers 1,618 square feet of comfortable, single-level living, a 2-car garage, and an impressive collection of recent improvements! NEW ROOF, FRESHLY PAINTED INTERIOR & EXTERIOR, AND NEW LUXURY VINYL PLANK FLOORING in the main living areas and bedrooms are just a few of the highlights that make this home stand out! Step inside to discover a bright, inviting interior featuring a fresh neutral color palette and beautiful flooring that complements the home's timeless architectural details. The spacious living room welcomes you with an elegant tray ceiling, crown molding, and a beautiful corner fireplace, creating the perfect setting for relaxing or entertaining. The kitchen offers an abundance of warm wood cabinetry, generous countertop space, stainless steel appliances, and a convenient pantry for additional storage. The adjoining dining area features attractive decorative wall molding, updated lighting, and a large window that fills the space with natural light. Retreat to the spacious owner's suite, complete with a beautiful tray ceiling, walk-in closet, and private bathroom featuring double vanities, a relaxing soaking tub, and a separate shower. Three additional bedrooms provide comfortable accommodations and flexibility for guests, a home office, or hobbies. A second full bathroom offers added convenience. Step outside to enjoy the covered rear patio overlooking a fenced backyard, offering a wonderful space for outdoor dining, entertaining, or simply unwinding at the end of the day. Complete with an attached 2-car garage, attractive updates, and a thoughtfully designed floor plan, this home offers the perfect blend of comfort, functionality, and value. All that's missing is YOU! Schedule your private showing today and discover everything 219 Wray Street has to offer! Some photographs have been virtually staged to illustrate potential furniture placement. Furniture and decorative accessories shown in virtually staged images are not included in the sale.
For sale
$255,000
219 Wray St, Warner Robins, GA 31093
4beds
1,618sqft
Single Family Residence
Built in 2007
8,712 Square Feet Lot
$252,700 Zestimate®
$158/sqft
$-- HOA
What's special
Timeless architectural detailsBeautiful corner fireplaceFenced backyardCrown moldingNew roofBeautiful flooringBright inviting interior
- 10 hours
- 103
- 13
Zillow last checked:
Listing updated:
Listed by:
Kim Hunter,
MAXIMUM ONE PLATINUM REALTORS
Source: CGMLS,MLS#: 266959
Facts & features
Interior
Bedrooms & bathrooms
- Bedrooms: 4
- Bathrooms: 2
- Full bathrooms: 2
Primary bedroom
- Level: Main
- Area: 1
- Dimensions: 1 x 1
Bedroom 2
- Area: 1
- Dimensions: 1 x 1
Bedroom 3
- Area: 1
- Dimensions: 1 x 1
Bedroom 4
- Area: 1
- Dimensions: 1 x 1
Dining room
- Features: Combo
Kitchen
- Area: 1
- Dimensions: 1 x 1
Living room
- Area: 1
- Dimensions: 1 x 1
Heating
- Central, Heat Pump
Cooling
- Central Air, Heat Pump
Appliances
- Included: Electric Range, Free-Standing Range, Disposal, Dishwasher, Microwave
Features
- Soaking Tub, Ceiling Fan(s)
- Flooring: Luxury Vinyl Plank
- Windows: Double Pane Windows, Blinds
- Attic: Storage
- Number of fireplaces: 1
- Fireplace features: Electric
Interior area
- Total interior livable area: 1,618 sqft
- Finished area above ground: 1,618
- Finished area below ground: 0
Property
Parking
- Total spaces: 2
- Parking features: Garage, Garage Door Opener
- Has garage: Yes
- Covered spaces: 2
Features
- Levels: One
- Stories: 1
- Patio & porch: Covered, Porch
- Pool features: None
- Fencing: Privacy
Lot
- Size: 8,712 Square Feet
Details
- Parcel number: 0C0310031000
Construction
Type & style
- Home type: SingleFamily
- Property subtype: Single Family Residence
Materials
- Brick Front Only, Vinyl Siding
- Foundation: Slab
Condition
- ReSale
- New construction: No
- Year built: 2007
Utilities & green energy
- Sewer: Public Sewer
- Water: Public
- Utilities for property: Cable Connected, Underground Utilities
Community & HOA
Community
- Subdivision: Eagles Ridge
Location
- Region: Warner Robins
Financial & listing details
- Price per square foot: $158/sqft
- Tax assessed value: $201,100
- Annual tax amount: $2,338
- Date on market: 11/18/2026
Estimated market value
$252,700
$240,000 - $265,000
$1,819/mo
Price history
| Date | Event | Price |
|---|---|---|
| 11/18/2026 | Listed for sale | $255,000+218.8%$158/sqft |
Source: CGMLS #266959 Report a problem | ||
| 5/3/2024 | Listing removed | -- |
Source: Zillow Rentals Report a problem | ||
| 4/24/2024 | Listed for rent | $1,900+35.7%$1/sqft |
Source: Zillow Rentals Report a problem | ||
| 2/27/2021 | Listing removed | -- |
Source: Owner Report a problem | ||
| 9/2/2020 | Listing removed | $1,400$1/sqft |
Source: Owner Report a problem | ||
| 8/11/2020 | Listed for rent | $1,400$1/sqft |
Source: Owner Report a problem | ||
| 7/22/2008 | Sold | $80,000-20.2%$49/sqft |
Source: Public Record Report a problem | ||
| 4/10/2008 | Sold | $100,311$62/sqft |
Source: Public Record Report a problem | ||
Public tax history
| Year | Property taxes | Tax assessment |
|---|---|---|
| 2025 | $2,338 +5.9% | $80,440 +8.2% |
| 2024 | $2,209 +16.7% | $74,320 +30.1% |
| 2023 | $1,892 +16.7% | $57,120 +17.9% |
| 2022 | $1,622 +5.4% | $48,440 +10.4% |
| 2021 | $1,539 +52.4% | $43,880 +1% |
| 2020 | $1,009 -34% | $43,440 |
| 2019 | $1,529 -0.2% | $43,440 |
| 2018 | $1,532 +578.7% | $43,440 |
| 2017 | $226 | $43,440 |
| 2016 | $226 -77.7% | $43,440 |
| 2015 | $1,014 | $43,440 |
| 2014 | -- | $43,440 |
| 2013 | -- | $43,440 |
| 2012 | -- | -- |
| 2011 | -- | -- |
| 2010 | -- | -- |
| 2009 | -- | -- |
| 2008 | -- | -- |
| 2007 | -- | -- |
Find assessor info on the county website
Monthly payment
Est. payment
Payment breakdown
Explore the cost of this home by adjusting the details. Changes won't be saved.Climate risks
Neighborhood: 31093
Nearby schools
Schools provided by the listing agent
- Elementary: Westside
- Middle: Northside
- High: Northside
Source: CGMLS. This data may not be complete. We recommend contacting the local school district to confirm school assignments for this home.



Similar homes
- $215,0003 bd2 ba1.3k sqft206 Westfield Dr, Warner Robins, GA 31093Active

 MLS ID #10886076, Heather Drury, Southern Classic Realtors. GAMLS
- $244,9003 bd2 ba1.4k sqft102 Hughes Dr, Warner Robins, GA 31093Active
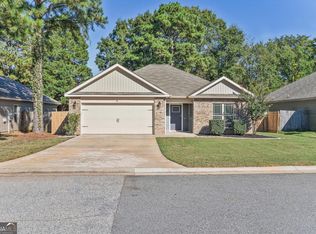 MLS ID #10857967, Alvarus Hooker, Legacy South Real Estate Group. GAMLS
- $269,0003 bd2 ba1.5k sqft411 Amherst St, Kathleen, GA 31047For Sale
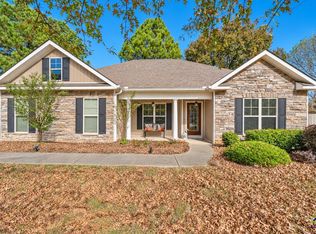 MLS ID #266937, Hannah Branham-Howard. CGMLS
- $267,5003 bd2 ba1.9k sqft103 Colonial Rd, Warner Robins, GA 31088For Sale
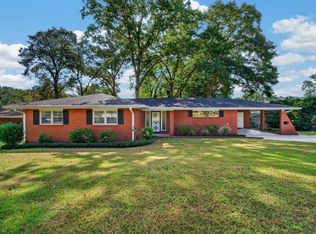 MLS ID #266643, Paula Cook. CGMLS
- $275,0004 bd2 ba1.5k sqft707 Madison Place Pkwy, Byron, GA 31008ActiveMLS ID #10840893, Nelia Banks, Landmark Realty. GAMLS
- $259,9003 bd2 ba2.1k sqft113 Christopher Dr, Byron, GA 31008ActiveMLS ID #10788045, Crystal Wright, Honeyland Properties. GAMLS
- $296,5004 bd3 ba2.3k sqft105 Royal Tern Ln, Warner Robins, GA 31093ActiveMLS ID #10888614, Tamra J Wade, Re/Max Tru, Inc.. GAMLS
- $233,0003 bd2 ba1.4k sqft111 N Charity Ln, Warner Robins, GA 31088ActiveMLS ID #10881899, Caroline Davis, Connie R. Ham Middle GA Realty. GAMLS
- $215,0003 bd2 ba1.8k sqft203 Bassett St, Centerville, GA 31028ActiveMLS ID #10866730, Brandi Faircloth, Robins Realty Group. GAMLS
- $269,9003 bd3 ba2.3k sqft200 Amelia Dr, Byron, GA 31008Active Under ContractMLS ID #10827321, Ashleigh Haller, Real Broker, LLC. GAMLS
- $220,0003 bd2 ba1.8k sqft225 Blue Ridge Ln, Warner Robins, GA 31088ActiveMLS ID #10873033, Nelia Banks, Landmark Realty. GAMLS
