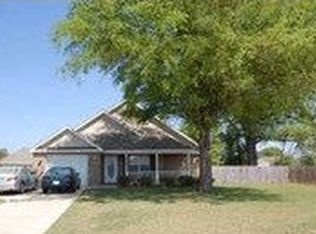
One-level living, a 0.40-acre lot, a cul-de-sac setting, and a double-sided fireplace...108 Langdon Court has a few features you may not expect to find together. This 3-bedroom, 2-bath Bonaire home offers approximately 1,482 square feet with a layout that gives the living and dining areas their own definition while keeping them connected around the double-sided fireplace. Luxury vinyl plank flooring and neutral finishes create an easy backdrop for making the home your own. The updated kitchen features white cabinetry, granite countertops, stainless steel appliances, generous workspace, and French doors that bring in natural light and connect the interior to the outdoor space. The primary suite includes a tray ceiling and private bath with a soaking tub, separate shower, and granite-topped vanity. Two additional bedrooms provide flexibility for sleeping space, guests, a home office, hobbies, or other everyday needs. Outside, the broad, level backyard gives you room for gardening, outdoor dining, recreation, pets, or simply creating a space that works for the way you like to spend time outdoors. Additional features include an attached two-car garage, covered breezeway, extended driveway, public water and sewer, and no HOA. Conveniently located in Bonaire, Georgia, with access to Highway 96, Houston Lake Road, Warner Robins, Robins Air Force Base, shopping, dining, and major Houston County employers. Zoned for David Perdue Primary and Elementary Schools, Huntington Middle School, and Veterans High School. If one-level living, more outdoor space, and a home with some character are on your list, 108 Langdon Court deserves a closer look. Schedule your private showing today.
For sale
$259,700
108 Langdon Ct, Bonaire, GA 31005
3beds
1,482sqft
Single Family Residence
Built in 2003
0.4 Acres Lot
$257,700 Zestimate®
$175/sqft
$-- HOA
What's special
Neutral finishesAttached two-car garageLarger yardCul-de-sac settingStainless steel appliancesCovered breezewayOne-level home
- 68 days
- 511
- 41
Zillow last checked:
Listing updated:
Listed by:
Leslie Huggins,
EXP REALTY ASSOCIATES
Source: CGMLS,MLS#: 264836
Facts & features
Interior
Bedrooms & bathrooms
- Bedrooms: 3
- Bathrooms: 2
- Full bathrooms: 2
Primary bedroom
- Level: Main
Dining room
- Features: Combo
Heating
- Heat Pump
Cooling
- Heat Pump
Appliances
- Included: Electric Range, Dishwasher, Microwave
Features
- Soaking Tub, Ceiling Fan(s)
- Flooring: Luxury Vinyl Plank
- Attic: Storage
- Number of fireplaces: 1
- Fireplace features: Wood Burning
Interior area
- Total interior livable area: 1,482 sqft
- Finished area above ground: 1,482
- Finished area below ground: 0
Video & virtual tour
Property
Parking
- Total spaces: 2
- Parking features: Garage, Garage Door Opener
- Has garage: Yes
- Covered spaces: 2
Features
- Levels: One
- Stories: 1
- Patio & porch: Porch
- Pool features: None
Lot
- Size: 0.4 Acres
Details
- Parcel number: 0W0990365000
Construction
Type & style
- Home type: SingleFamily
- Property subtype: Single Family Residence
Materials
- Vinyl Siding, Brick Partial
- Foundation: Slab
Condition
- ReSale
- New construction: No
- Year built: 2003
Utilities & green energy
- Sewer: Public Sewer
- Water: Public
- Utilities for property: Cable Connected
Community & HOA
Community
- Subdivision: Kentshire Run
Location
- Region: Bonaire
Financial & listing details
- Price per square foot: $175/sqft
- Tax assessed value: $231,100
- Annual tax amount: $2,692
- Date on market: 8/7/2026
Estimated market value
$257,700
$245,000 - $271,000
$1,713/mo
Price history
| Date | Event | Price |
|---|---|---|
| 8/7/2026 | Listed for sale | $259,700+6%$175/sqft |
Source: CGMLS #264836 Report a problem | ||
| 6/4/2024 | Sold | $245,000+2.2%$165/sqft |
Source:  GAMLS #10293835 Report a problem GAMLS #10293835 Report a problem | ||
| 5/8/2024 | Pending sale | $239,800$162/sqft |
Source: GAMLS #10293835 Report a problem | ||
| 5/6/2024 | Listed for sale | $239,800$162/sqft |
Source: GAMLS #10293835 Report a problem | ||
Public tax history
| Year | Property taxes | Tax assessment |
|---|---|---|
| 2025 | $2,692 +22.5% | $92,440 +22.7% |
| 2024 | $2,197 +7.1% | $75,320 +20.2% |
| 2023 | $2,051 +7.2% | $62,640 +8.4% |
| 2022 | $1,913 +19.1% | $57,800 +19.1% |
| 2021 | $1,606 +8.9% | $48,520 +9.3% |
| 2020 | $1,475 | $44,400 |
| 2019 | $1,475 +0.6% | $44,400 +0.7% |
| 2018 | $1,467 +512% | $44,080 |
| 2017 | $240 -45.5% | $44,080 |
| 2016 | $440 | $44,080 |
| 2015 | -- | $44,080 |
| 2014 | $440 | $44,080 |
| 2013 | $440 | $44,080 |
| 2012 | -- | -- |
| 2011 | -- | -- |
| 2010 | -- | -- |
| 2009 | -- | -- |
| 2008 | -- | -- |
| 2007 | -- | -- |
| 2006 | -- | -- |
| 2005 | -- | -- |
| 2004 | -- | -- |
| 2003 | -- | -- |
Find assessor info on the county website
Monthly payment
Est. payment
Payment breakdown
Explore the cost of this home by adjusting the details. Changes won't be saved.Climate risks
Neighborhood: 31005
Nearby schools
Schools provided by the listing agent
- Elementary: Perdue
- Middle: Huntington
- High: Veterans
Source: CGMLS. This data may not be complete. We recommend contacting the local school district to confirm school assignments for this home.
Similar homes
- $295,0004 bd2 ba2.1k sqft406 Sundowner Dr, Bonaire, GA 31005Active
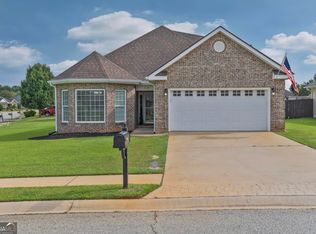
 MLS ID #10843764, Jonathan Minerick, Homecoin.com. GAMLS
 - $230,0003 bd2 ba1.5k sqft509 Clover Trl, Bonaire, GA 31005Active
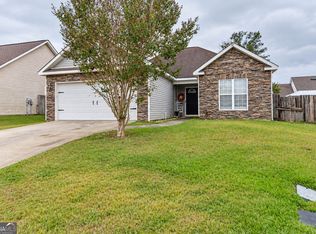 MLS ID #10868657, Kalie Newman, Fickling & Company. GAMLS
 - $235,0003 bd2 ba1.3k sqft323 Links View Dr, Bonaire, GA 31005Active
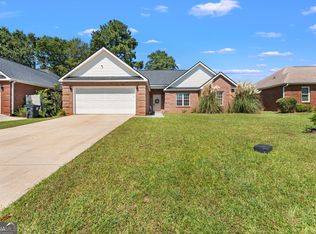 MLS ID #10843060, Brandi Faircloth, Robins Realty Group. GAMLS
 - $280,0003 bd2 ba1.7k sqft105 Exeter Way, Bonaire, GA 31005Active
 MLS ID #10817713, Kristi Clark, Arise Realty Group, LLC. GAMLS
 - $229,9993 bd2 ba1.6k sqft200 3rd Ave, Bonaire, GA 31005ActiveMLS ID #10817334, Monica Greene, Southern Classic Realtors. GAMLS
- $329,9003 bd2 ba2k sqft123 Galaxy Ave, Bonaire, GA 31005ActiveMLS ID #10830284, Tiffany Pinkney, Real Broker, LLC. GAMLS
- $270,0004 bd2 ba1.6k sqft310 Falkirk Dr, Warner Robins, GA 31088ActiveMLS ID #10804045, Dejene Parrish, BHHS Georgia Properties. GAMLS
- $285,0003 bd2 ba1.9k sqft107 Ivey Ct, Warner Robins, GA 31088ActiveMLS ID #10848309, Amber Cryer, Amber Cryer Realty Group. GAMLS
- $239,9003 bd2 ba1.8k sqft113 Ravenwood Way, Warner Robins, GA 31093ActiveMLS ID #10868315, Sheila Carpenter, Favored Realty Partners. GAMLS
- $299,0003 bd2 ba1.6k sqft105 Garrett Ln, Bonaire, GA 31005ActiveMLS ID #10797557, Christie Moss, Maximum One Platinum Realtors. GAMLS
- $245,0005 bd2 ba2.1k sqft106 Woodridge Dr, Warner Robins, GA 31088Active Under ContractMLS ID #10866471, Kent Kilko, Landmark Realty. GAMLS
- $309,9003 bd2 ba1.8k sqft315 Creek Ridge Dr, Warner Robins, GA 31088ActiveMLS ID #10857633, Dailan A Hughes, Keller Williams Realty Middle GA. GAMLS
- $309,9004 bd2 ba1.9k sqft342 Creek Ridge Dr, Warner Robins, GA 31088ActiveMLS ID #10869327, Ashleigh Haller, Real Broker, LLC. GAMLS
- $248,5003 bd2 ba1.2k sqft320 Langston Rd, Perry, GA 31069ActiveMLS ID #10851715, Céline Higgins Evans, Simply List. GAMLS
- $259,9003 bd2 ba2.1k sqft113 Christopher Dr, Byron, GA 31008ActiveMLS ID #10788045, Crystal Wright, Honeyland Properties. GAMLS
